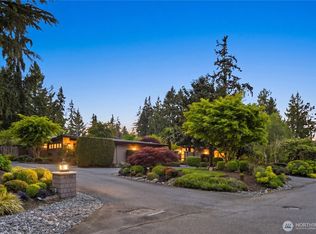
Sweeping views of Meydenbauer Bay and the Bellevue skyline, with Mt Rainier on the horizon. Custom built in 2001 on Medina's coveted Overlake Drive E, this is a home of rare distinction, where every finish and material choice reflects pride in ownership. A wrought iron and steel front door with hinged glass opens to a home where the craftsmanship is immediate: walnut floors, travertine tile, wool carpets, and a milled sandstone fireplace surround anchoring the main level. Hand-brushed millwork and cabinetry finished in oil-based paint throughout. The kitchen is built for serious cooking: Sub-Zero refrigerator, Wolf range, Miele dishwasher, and a custom milled sink. Step out from the dining room to a covered deck for year-round outdoor living. A dedicated office and half bath complete the main level. Upstairs, three ensuite bedrooms wake you to sunrise over the water. Laundry is on the same level. The lower level adds a fourth bedroom, three-quarter bath, and a bonus room perfect as a private getaway, media room, or home gym. An Egyptian sandstone patio surrounds the hot tub. Manicured hedges and stacked stone hardscape frame the garden beyond. Real stucco exterior. 100-year metal roof installed 2015. Trane high-efficiency HVAC installed 2020. Generator, EV ready, in-home sprinkler, two-tank hot water, and built-in audio throughout. A third garage bay for storage or a dedicated workspace. Minutes to downtown Bellevue. SR-520 is close, with direct access to Seattle and Redmond.
Active
Listed by: COMPASS • Adam J Hestad
$6,250,000
232 Overlake Drive E, Medina, WA 98039
4beds
3,550sqft
Single Family Residence
Built in 2001
10,362 Square Feet Lot
$5,863,900 Zestimate®
$1,761/sqft
$-- HOA
What's special
Miele dishwasherDedicated officeWalnut floorsWool carpetsBuilt-in audio throughoutTravertine tileWolf range
- 84 days |
- 1,063 |
- 52 |
Zillow last checked:
Listing updated:
Listed by:
Adam J Hestad,
COMPASS,
Lisa Kissinger,
COMPASS
Source: NWMLS as distributed by MLS GRID,MLS#: 2514130
Facts & features
Interior
Bedrooms & bathrooms
- Bedrooms: 4
- Bathrooms: 5
- Full bathrooms: 3
- 3/4 bathrooms: 1
- 1/2 bathrooms: 1
- Main level bathrooms: 1
Primary bedroom
- Level: Second
Bedroom
- Level: Second
Bedroom
- Level: Second
Bedroom
- Level: Lower
Bathroom full
- Level: Second
Bathroom full
- Level: Second
Bathroom full
- Level: Second
Bathroom three quarter
- Level: Lower
Other
- Level: Main
Entry hall
- Level: Main
Great room
- Level: Main
Kitchen with eating space
- Level: Main
Living room
- Level: Main
Rec room
- Level: Lower
Utility room
- Level: Lower
Heating
- Fireplace, 90%+ High Efficiency, Forced Air, Electric, Natural Gas
Cooling
- Forced Air
Appliances
- Included: Dishwasher, Disposal, Dryer, Microwave, Refrigerator, Stove(s)/Range(s), Washer, Dishwasher(s), Dryer(s), Garbage Disposal, Microwave(s), Refrigerator(s), Washer(s), Water Heater: Gas, Water Heater Location: Garage
Features
- Bath Off Primary, Central Vacuum, Dining Room
- Flooring: Ceramic Tile, Hardwood, Travertine, Carpet
- Windows: Dbl Pane/Storm Window, Skylight(s)
- Basement: Daylight,Finished
- Number of fireplaces: 2
- Fireplace features: Gas, Lower Level: 1, Main Level: 1, Fireplace
Interior area
- Total structure area: 3,550
- Total interior livable area: 3,550 sqft
Property
Parking
- Total spaces: 3
- Parking features: Attached Garage
- Has attached garage: Yes
- Covered spaces: 3
Features
- Levels: Two
- Stories: 2
- Entry location: Main
- Patio & porch: Second Primary Bedroom, Bath Off Primary, Built-In Vacuum, Dbl Pane/Storm Window, Dining Room, Fireplace, Hot Tub/Spa, Security System, Skylight(s), Sprinkler System, Walk-In Closet(s), Water Heater, Wet Bar, Wine/Beverage Refrigerator, Wired for Generator
- Has spa: Yes
- Spa features: Indoor
- Has view: Yes
- View description: Bay, City, Lake, Mountain(s)
- Has water view: Yes
- Water view: Bay,Lake
Lot
- Size: 10,362 Square Feet
- Features: Paved, Deck, Fenced-Partially, Gas Available, Hot Tub/Spa, Patio, Sprinkler System
- Topography: Level,Partial Slope,Terraces
Details
- Parcel number: 3835502975
- Special conditions: Standard
- Other equipment: Wired for Generator
Construction
Type & style
- Home type: SingleFamily
- Architectural style: 2 Stories w/Bsmnt
- Property subtype: Single Family Residence
Materials
- Stucco
- Roof: Metal
Condition
- Year built: 2001
Utilities & green energy
- Electric: Company: Puget Sound Energy
- Sewer: Sewer Connected, Company: City of Bellevue
- Water: Public, Company: City of Bellevue
Community & HOA
Community
- Security: Security System
- Subdivision: Medina
Location
- Region: Medina
Financial & listing details
- Price per square foot: $1,761/sqft
- Tax assessed value: $5,013,000
- Annual tax amount: $35,430
- Date on market: 4/28/2026
- Cumulative days on market: 86 days
- Listing terms: Conventional,FHA,VA Loan
- Inclusions: Dishwasher(s), Dryer(s), Garbage Disposal, Microwave(s), Refrigerator(s), Stove(s)/Range(s), Washer(s)
Estimated market value
$5,863,900
$5.57M - $6.16M
$6,940/mo
Price history
| Date | Event | Price |
|---|---|---|
| 4/29/2026 | Listed for sale | $6,250,000+135.8%$1,761/sqft |
Source:  NWMLS as distributed by MLS GRID #2514130 Report a problem NWMLS as distributed by MLS GRID #2514130 Report a problem | ||
| 8/10/2007 | Sold | $2,650,000+15.8%$746/sqft |
Source: Public Record Report a problem | ||
| 6/17/2005 | Sold | $2,288,001$645/sqft |
Source: Public Record Report a problem | ||
Public tax history
| Year | Property taxes | Tax assessment |
|---|---|---|
| 2025 | $35,379 -0.1% | $5,013,000 -1.1% |
| 2024 | $35,430 +1.3% | $5,071,000 +8.8% |
| 2023 | $34,989 +4.6% | $4,662,000 -5.4% |
| 2022 | $33,458 +14% | $4,928,000 +36.6% |
| 2021 | $29,359 +5.3% | $3,607,000 +14.2% |
| 2020 | $27,885 -0.8% | $3,159,000 -3.1% |
| 2019 | $28,121 +8% | $3,259,000 -0.7% |
| 2018 | $26,039 +0.4% | $3,282,000 +12.2% |
| 2017 | $25,939 +23.1% | $2,924,000 +5.7% |
| 2016 | $21,069 | $2,766,000 +8.1% |
| 2015 | $21,069 | $2,559,000 +6% |
| 2014 | $21,069 | $2,415,000 +8.8% |
| 2013 | $21,069 | $2,219,000 +33.8% |
| 2012 | -- | $1,658,000 |
| 2011 | -- | $1,658,000 -9.8% |
| 2010 | -- | $1,838,000 |
| 2009 | -- | $1,838,000 -6.5% |
| 2007 | -- | $1,966,000 +9.9% |
| 2006 | -- | $1,789,000 +8.9% |
| 2005 | -- | $1,643,000 +288.4% |
| 2001 | $3,841 +2.7% | $423,000 +11.3% |
| 2000 | $3,741 | $380,000 |
Find assessor info on the county website
Monthly payment
Est. payment
Payment breakdown
Explore the cost of this home by adjusting the details. Changes won't be saved.Climate risks
Neighborhood: 98039
Nearby schools
GreatSchools rating
- 9/10Medina Elementary SchoolGrades: PK-5Distance: 0.6 mi
- 8/10Chinook Middle SchoolGrades: 6-8Distance: 1.3 mi
- 9/10Bellevue High SchoolGrades: 9-12Distance: 1.3 mi
Schools provided by the listing agent
- Elementary: Medina Elem
- Middle: Chinook Mid
- High: Bellevue High
Source: NWMLS as distributed by MLS GRID. This data may not be complete. We recommend contacting the local school district to confirm school assignments for this home.
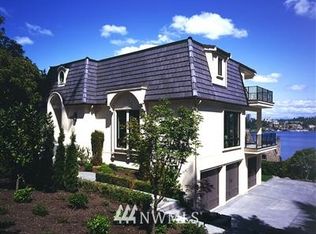
- $3,329,3004 bd5 ba3.7k sqft232 Overlake Dr E, Medina, WA 98039Off Market
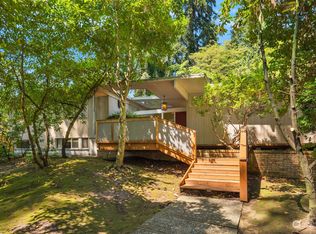
- $5,500,0004 bd3 ba3.3k sqft300 Overlake Dr E, Medina, WA 98039Sold
- $3,850,0003 bd2 ba2.4k sqft223 Overlake Dr E, Medina, WA 98039Sold
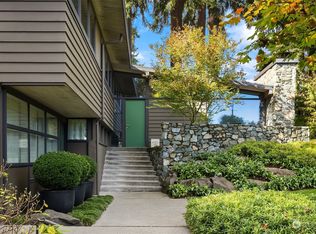
- $3,200,0003 bd2 ba2.7k sqft309 Overlake Dr E, Medina, WA 98039Sold
- $7,350,0005 bd7 ba5.8k sqft8826 NE 2nd Pl, Medina, WA 98039For Sale
- $11,350,0005 bd7 ba6k sqft8467 Midland Rd, Medina, WA 98039Sold
- $6,499,0002 bd2 ba1.6k sqft450 Overlake Dr E, Medina, WA 98039For Sale
- $10,560,0005 bd5 ba5.5k sqft484 Overlake Dr E, Medina, WA 98039Sold
A local agent can set up tours, give advice and negotiate with sellers.
Similar homes
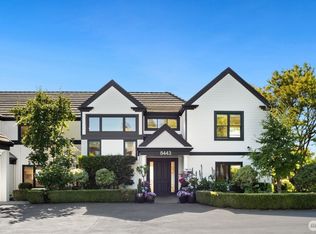
- $6,880,0004 bd5 ba5.1k sqft8443 NE 6th Street, Medina, WA 98039Active
 MLS ID #2531442, Xia Cutter. NWMLS as distributed by MLS GRID
 - $5,298,0004 bd5 ba4.8k sqft2042 77th Avenue NE, Medina, WA 98039Active
 MLS ID #2540180, Tere Foster. NWMLS as distributed by MLS GRID
 - $5,288,8884 bd4 ba3.9k sqft3215 78th Place NE, Medina, WA 98039Active
 MLS ID #2550777, Marius ion. NWMLS as distributed by MLS GRID
 - $4,985,0005 bd4 ba5k sqftShort Plat 83-8, Medina, WA 98039Active
 MLS ID #2536453, Heija Nunn. NWMLS as distributed by MLS GRID
 - $3,995,0004 bd5 ba4.9k sqftSchafers Rep, Bellevue, WA 98004ActiveMLS ID #2558101, Melissa Boucher. NWMLS as distributed by MLS GRID
- $5,688,0005 bd5 ba5.2k sqft2627 96th Avenue NE, Clyde Hill, WA 98004ActiveMLS ID #2556336, Nicholas Loveless. NWMLS as distributed by MLS GRID
- $4,850,0004 bd4 ba4k sqftNewport Revised Div. #1, Bellevue, WA 98006ActiveMLS ID #2558738, Michele Schuler. NWMLS as distributed by MLS GRID
- $6,250,0004 bd4 ba4.3k sqftMercer Island Park Add, Mercer Island, WA 98040ContingentMLS ID #2515323, Philip N. Gerisilo. NWMLS as distributed by MLS GRID
- $3,650,0005 bd4 ba4.1k sqft7626 NE 8th Street, Medina, WA 98039ActiveMLS ID #2542238, Frank Li. NWMLS as distributed by MLS GRID
- $3,398,0004 bd3 ba2.9k sqft2001 77th Avenue NE, Medina, WA 98039ActiveMLS ID #2503094, Dicker Cahill. NWMLS as distributed by MLS GRID
- $5,998,0004 bd5 ba4.2k sqft1318 Lakeside Avenue S, Seattle, WA 98144ActiveMLS ID #2530454, Tere Foster. NWMLS as distributed by MLS GRID
- $5,950,0003 bd4 ba4.8k sqft9242 NE 14th Street, Clyde Hill, WA 98004ActiveMLS ID #2521847, Tere Foster. NWMLS as distributed by MLS GRID
- $3,998,0004 bd4 ba4.1k sqft9419 NE 5th Street, Bellevue, WA 98004ActiveMLS ID #2554585, Anna F. Riley. NWMLS as distributed by MLS GRID
- $4,980,0004 bd5 ba4.9k sqft10021 NE 16th Place, Bellevue, WA 98004ActiveMLS ID #2526861, Li Yuan. NWMLS as distributed by MLS GRID
- $3,993,0004 bd4 ba3.4k sqftSummit Court, Clyde Hill, WA 98004ActiveMLS ID #2553401, Mark von der Burg. NWMLS as distributed by MLS GRID
- $4,950,0005 bd6 ba5.2k sqftMcgilvra's Island Addition, Mercer Island, WA 98040ActiveMLS ID #2498935, Petra Varney. NWMLS as distributed by MLS GRID
- $4,460,0004 bd4 ba4.4k sqft2400 100th Avenue NE, Bellevue, WA 98004ActiveMLS ID #2528571, Haleh Clapp. NWMLS as distributed by MLS GRID
- $4,500,0005 bd5 ba3.6k sqft8425 NE 22nd Place, Clyde Hill, WA 98004ActiveMLS ID #2518033, Christina L. Clark. NWMLS as distributed by MLS GRID
- $4,995,0004 bd3 ba3.4k sqft12 Columbia Key, Bellevue, WA 98006ActiveMLS ID #2505158, Tony Marrese Sr. NWMLS as distributed by MLS GRID
- $3,280,0004 bd3 ba3.2k sqft1333 98th Avenue NE, Clyde Hill, WA 98004ActiveMLS ID #2524082, Christina L. Clark. NWMLS as distributed by MLS GRID
