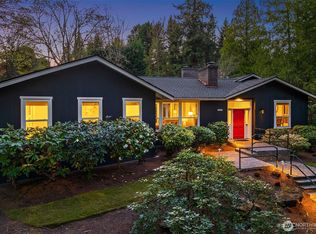
Welcome home to one of the best streets in Medina! Walking distance to Overlake Golf & Country Club and minutes to everything Medina has to offer. This light and bright, exceptionally maintained home is sited on a spacious, lush and flat private lot, the Northwest indoor/outdoor lifestyle is yours complete with covered outdoor patio, putting green and sport court. Inside, discover beautifully updated, bright, white interiors and a floor plan perfect for gathering, entertaining and easy everyday living. In addition to formal living and dining rooms, the chef's kitchen offers a sunny breakfast nook and adjacent great room + media/hangout space + exercise room. On the upper level a large primary suite offers two walk-in closets and spa-like bath with Waterworks fixtures and Ann Sacks tile. Minutes to Medina beach, park, Kitchen & Market, Queen Bee and more. A picturesque neighborhood in sought after West Bellevue. Close to top-rated schools and commutes in all directions. Nothing is missing in this fabulous Medina home just minutes to the world-class amenities in Downtown Bellevue, the Greater Eastside and Seattle.
Active
Listed by: COMPASS • Tere Foster
$4,999,999
2042 77th Avenue NE, Medina, WA 98039
4beds
4,822sqft
Single Family Residence
Built in 1980
0.37 Acres Lot
$4,712,400 Zestimate®
$1,037/sqft
$-- HOA
What's special
Covered outdoor patioExercise roomLarge primary suiteTwo walk-in closetsSport courtPutting greenAdjacent great room
- 17 hours
- 149
- 6
Zillow last checked:
Listing updated:
Listed by:
Tere Foster,
COMPASS,
Moya Skillman,
COMPASS
Source: NWMLS as distributed by MLS GRID,MLS#: 2579521
Facts & features
Interior
Bedrooms & bathrooms
- Bedrooms: 4
- Bathrooms: 5
- Full bathrooms: 2
- 3/4 bathrooms: 2
- 1/2 bathrooms: 1
- Main level bathrooms: 2
Primary bedroom
- Level: Second
Bedroom
- Level: Second
Bedroom
- Level: Second
Bedroom
- Level: Second
Bathroom full
- Level: Second
Bathroom full
- Level: Second
Bathroom three quarter
- Level: Second
Bathroom three quarter
- Level: Main
Other
- Level: Main
Other
- Level: Main
Den office
- Level: Second
Dining room
- Level: Main
Entry hall
- Level: Main
Great room
- Level: Main
Kitchen with eating space
- Level: Main
Living room
- Level: Main
Rec room
- Level: Main
Utility room
- Level: Second
Heating
- Fireplace, Forced Air, Recirculation Pump, Electric, Natural Gas
Cooling
- Heat Pump, HEPA Air Filtration
Appliances
- Included: Dishwasher, Disposal, Double Oven, Dryer, Microwave, Refrigerator, Stove(s)/Range(s), Washer, Dishwasher(s), Dryer(s), Garbage Disposal, Microwave(s), Refrigerator(s), Washer(s), Water Heater: Gas, Water Heater Location: Basement
Features
- Bath Off Primary, Dining Room, High Tech Cabling
- Flooring: Ceramic Tile, Engineered Hardwood, Hardwood, Laminate, Carpet
- Doors: French Doors
- Windows: Dbl Pane/Storm Window
- Basement: Partially Finished
- Number of fireplaces: 2
- Fireplace features: Gas, Wood Burning, Main Level: 2, Fireplace
Interior area
- Total structure area: 4,822
- Total interior livable area: 4,822 sqft
Property
Parking
- Total spaces: 2
- Parking features: Driveway, Attached Garage
- Has attached garage: Yes
- Covered spaces: 2
Features
- Levels: Two
- Stories: 2
- Entry location: Main
- Patio & porch: Bath Off Primary, Dbl Pane/Storm Window, Dining Room, Fireplace, French Doors, High Tech Cabling, Security System, Vaulted Ceiling(s), Walk-In Closet(s), Water Heater, Wine/Beverage Refrigerator, Wired for Generator
- Has view: Yes
- View description: Territorial
Lot
- Size: 0.37 Acres
- Features: Paved, Athletic Court, Cable TV, Electric Car Charging, Fenced-Fully, Gas Available, High Speed Internet, Outbuildings, Patio, Sprinkler System
- Topography: Level
- Residential vegetation: Garden Space
Details
- Parcel number: 3262300410
- Zoning: R-16
- Zoning description: Jurisdiction: City
- Special conditions: Standard
- Other equipment: Wired for Generator
Construction
Type & style
- Home type: SingleFamily
- Architectural style: Traditional,2 Story
- Property subtype: Single Family Residence
Materials
- Wood Siding
- Foundation: Poured Concrete
- Roof: Composition,Flat
Condition
- Updated/Remodeled
- Year built: 1980
- Major remodel year: 2006
Utilities & green energy
- Electric: Company: PSE
- Sewer: Sewer Connected, Company: City of Bellevue
- Water: Public, Company: City of Bellevue
- Utilities for property: Xfinity, Xfinity
Community & HOA
Community
- Security: Security System
- Subdivision: Medina
Location
- Region: Medina
Financial & listing details
- Price per square foot: $1,037/sqft
- Tax assessed value: $4,485,000
- Annual tax amount: $31,654
- Date on market: 2/20/2026
- Cumulative days on market: 201 days
- Listing terms: Conventional
- Inclusions: Dishwasher(s), Double Oven, Dryer(s), Garbage Disposal, Microwave(s), Refrigerator(s), Stove(s)/Range(s), Washer(s)
Estimated market value
$4,712,400
$4.48M - $4.95M
Not available
Price history
| Date | Event | Price |
|---|---|---|
| 9/8/2026 | Listed for sale | $4,999,999+49.9%$1,037/sqft |
Source:  NWMLS as distributed by MLS GRID #2579521 Report a problem NWMLS as distributed by MLS GRID #2579521 Report a problem | ||
| 6/29/2017 | Sold | $3,335,000-4.4%$692/sqft |
Source: NWMLS as distributed by MLS GRID #1117449 Report a problem | ||
| 5/11/2017 | Pending sale | $3,488,000$723/sqft |
Source: Avenue Properties #1117449 Report a problem | ||
| 5/4/2017 | Listed for sale | $3,488,000-4.4%$723/sqft |
Source: Avenue Properties #1117449 Report a problem | ||
| 8/31/2016 | Listing removed | $3,650,000$757/sqft |
Source: Coldwell Banker BAIN #927273 Report a problem | ||
| 4/20/2016 | Listed for sale | $3,650,000+28.1%$757/sqft |
Source: Coldwell Banker BAIN #927273 Report a problem | ||
| 10/16/2013 | Sold | $2,850,000-4.5%$591/sqft |
Source: NWMLS as distributed by MLS GRID #524861 Report a problem | ||
| 8/24/2013 | Pending sale | $2,985,000$619/sqft |
Source: Coldwell Banker Bain #524861 Report a problem | ||
| 8/2/2013 | Listed for sale | $2,985,000+75.6%$619/sqft |
Source: Coldwell Banker Bain #524861 Report a problem | ||
| 2/18/2005 | Sold | $1,700,000$353/sqft |
Source: NWMLS as distributed by MLS GRID #25008182 Report a problem | ||
Public tax history
| Year | Property taxes | Tax assessment |
|---|---|---|
| 2025 | $31,655 +11% | $4,485,000 +9.9% |
| 2024 | $28,517 -3.2% | $4,081,000 +4% |
| 2023 | $29,446 -2.2% | $3,923,000 -11.5% |
| 2022 | $30,099 +13.9% | $4,433,000 +36.6% |
| 2021 | $26,415 +5.3% | $3,245,000 +14.2% |
| 2020 | $25,089 -0.8% | $2,842,000 -3.1% |
| 2019 | $25,301 -3% | $2,932,000 -10.9% |
| 2018 | $26,094 +0.4% | $3,289,000 +12.2% |
| 2017 | $26,001 +39.2% | $2,931,000 +19.6% |
| 2016 | $18,680 | $2,451,000 +8.1% |
| 2015 | $18,680 | $2,268,000 +5.9% |
| 2014 | $18,680 | $2,141,000 +37.6% |
| 2013 | $18,680 | $1,556,000 +42.9% |
| 2012 | -- | $1,089,000 |
| 2011 | -- | $1,089,000 -14% |
| 2010 | -- | $1,267,000 |
| 2009 | -- | $1,267,000 -6.7% |
| 2007 | -- | $1,358,000 +11.4% |
| 2006 | -- | $1,219,000 +24.8% |
| 2005 | -- | $977,000 +23.2% |
| 2001 | $7,196 +4.4% | $793,000 +13.1% |
| 2000 | $6,896 | $701,000 |
Find assessor info on the county website
Monthly payment
Est. payment
Payment breakdown
Explore the cost of this home by adjusting the details. Changes won't be saved.Climate risks
Neighborhood: 98039
Nearby schools
Schools provided by the listing agent
- Elementary: Medina Elem
- Middle: Chinook Mid
- High: Bellevue High
Source: NWMLS as distributed by MLS GRID. This data may not be complete. We recommend contacting the local school district to confirm school assignments for this home.
Similar homes
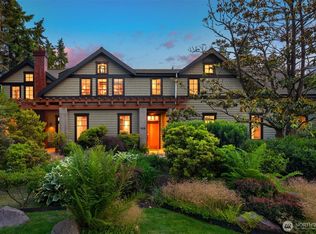
- $4,985,0005 bd4 ba5k sqftShort Plat 83-8, Medina, WA 98039Active
 MLS ID #2536453, Heija Nunn. NWMLS as distributed by MLS GRID
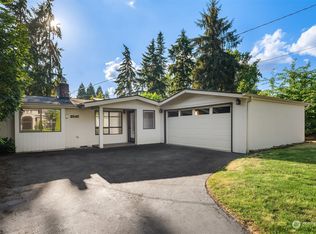
 - $3,580,0004 bd3 ba3.6k sqft8245 NE 8th Street, Medina, WA 98039Active
 MLS ID #2562405, Ling Drost. NWMLS as distributed by MLS GRID
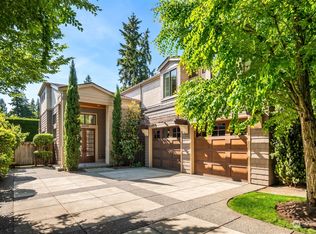
 - $4,750,0006 bd7 ba4.6k sqft5506 NE Penrith Road, Seattle, WA 98105ActiveMLS ID #2579496, Thomas L. Maider. NWMLS as distributed by MLS GRID
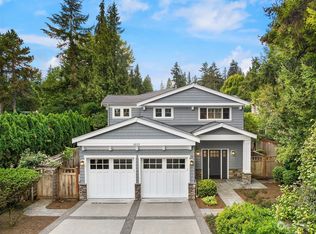
- $3,248,0004 bd3 ba2.9k sqft2001 77th Avenue NE, Medina, WA 98039Active
 MLS ID #2503094, Dicker Cahill. NWMLS as distributed by MLS GRID
