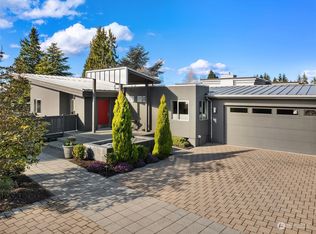
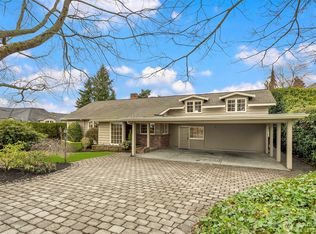
Nestled on a quiet, one-way Medina street, this timeless estate spans over 17,000 SF lot, offering the ultimate blend of tranquil seclusion and urban convenience. A versatile floor plan features a main-floor bedroom suite, two living areas, a library, and a spacious bonus room. Upstairs, three bedrooms and two bathrooms await, including an expansive primary suite that boasts dual walk-in closets and radiant heating. At the center of the home is a chef's kitchen with Sub-Zero and Wolf appliances, granite countertops, an accent tile backsplash, and abundant hardwood cabinetry. Framed by craftsman-style casing, the custom bay windows transform lush greenery into living wall art, offering a peaceful window nook to unwind, read, and listen to birdsong. Upgrades and practical features include a high quality roof, rich hand-scraped hardwood flooring, fresh interior paint, new carpet, a new water heater, central A/C and ample parking complete with RV space and generous storage. Step outside to a sprawling deck overlooking scenic views, or retreat to the private back patio, creating the ultimate settings for outdoor gatherings or quiet relaxation. The property serves as a peaceful sanctuary just minutes from local parks, top-tier schools, and the vibrant energy of Downtown Bellevue.
Active
Listed by: WeLakeside • Ling Drost
$3,580,000
8245 NE 8th Street, Medina, WA 98039
4beds
3,600sqft
Single Family Residence
Built in 1977
0.39 Acres Lot
$-- Zestimate®
$994/sqft
$-- HOA
What's special
Ample parkingCraftsman-style casingScenic viewsRich hand-scraped hardwood flooringSpacious bonus roomMain-floor bedroom suiteRadiant heating
- 2 days
- 580
- 29
Likely to sell faster than
Zillow last checked:
Listing updated:
Listed by:
Ling Drost,
WeLakeside
Source: NWMLS as distributed by MLS GRID,MLS#: 2562405
Facts & features
Interior
Bedrooms & bathrooms
- Bedrooms: 4
- Bathrooms: 3
- Full bathrooms: 3
- Main level bathrooms: 1
- Main level bedrooms: 1
Primary bedroom
- Level: Second
Bedroom
- Level: Main
Bedroom
- Level: Second
Bedroom
- Level: Second
Bathroom full
- Level: Second
Bathroom full
- Level: Main
Bathroom full
- Level: Second
Bonus room
- Level: Lower
Den office
- Level: Main
Dining room
- Level: Main
Entry hall
- Level: Main
Entry hall
- Level: Lower
Family room
- Level: Main
Kitchen with eating space
- Level: Main
Living room
- Level: Main
Utility room
- Level: Main
Heating
- Fireplace, Forced Air, Electric, Natural Gas
Cooling
- Has cooling: Yes
Appliances
- Included: Dishwasher, Disposal, Dryer, Microwave, Refrigerator, Stove(s)/Range(s), Washer, Dishwasher(s), Dryer(s), Garbage Disposal, Microwave(s), Refrigerator(s), Washer(s), Water Heater: Electrical, Water Heater Location: Basement
Features
- Bath Off Primary, Dining Room
- Flooring: Ceramic Tile, Hardwood, Carpet
- Doors: French Doors
- Windows: Dbl Pane/Storm Window
- Basement: Finished
- Number of fireplaces: 2
- Fireplace features: Wood Burning, Lower Level: 1, Main Level: 1, Fireplace
Interior area
- Total structure area: 3,600
- Total interior livable area: 3,600 sqft
Property
Parking
- Total spaces: 10
- Parking features: Attached Garage, RV Parking
- Has attached garage: Yes
- Covered spaces: 2
- Uncovered spaces: 8
Features
- Levels: Two
- Stories: 2
- Entry location: Lower,Main
- Patio & porch: Bath Off Primary, Dbl Pane/Storm Window, Dining Room, Fireplace, French Doors, Vaulted Ceiling(s), Walk-In Closet(s), Water Heater
- Has view: Yes
- View description: Territorial
Lot
- Size: 0.39 Acres
- Features: Corner Lot, Deck, Fenced-Partially, Gas Available, Patio, RV Parking
- Topography: Partial Slope,Terraces
- Residential vegetation: Brush, Fruit Trees, Garden Space
Details
- Parcel number: 3625049100
- Zoning description: Jurisdiction: City
- Special conditions: Standard
Construction
Type & style
- Home type: SingleFamily
- Architectural style: Craftsman,2 Stories w/Bsmnt
- Property subtype: Single Family Residence
Materials
- Wood Siding
- Foundation: Poured Concrete
- Roof: Composition
Condition
- Very Good
- Year built: 1977
- Major remodel year: 1977
Utilities & green energy
- Electric: Company: PSE
- Sewer: Sewer Connected, Company: City of Bellevue
- Water: Public, Company: City of Bellevue
Community & HOA
Community
- Features: Park, Playground
- Subdivision: Medina
Location
- Region: Medina
Financial & listing details
- Price per square foot: $994/sqft
- Tax assessed value: $3,709,000
- Annual tax amount: $26,182
- Date on market: 8/27/2026
- Cumulative days on market: 4 days
- Listing terms: Conventional
- Inclusions: Dishwasher(s), Dryer(s), Garbage Disposal, Microwave(s), Refrigerator(s), Stove(s)/Range(s), Washer(s)
Estimated market value
Not available
Estimated sales range
Not available
Not available
Price history
| Date | Event | Price |
|---|---|---|
| 8/28/2026 | Listed for sale | $3,580,000+35.2%$994/sqft |
Source: | ||
| 5/9/2024 | Listing removed | -- |
Source: Zillow Rentals Report a problem | ||
| 5/2/2024 | Price change | $8,000-10.1%$2/sqft |
Source: Zillow Rentals Report a problem | ||
| 4/24/2024 | Listed for rent | $8,900+58.9%$2/sqft |
Source: Zillow Rentals Report a problem | ||
| 11/29/2018 | Listing removed | $5,600$2/sqft |
Source: Foreground Property Management, LLC Report a problem | ||
| 11/15/2018 | Price change | $5,600-6.7%$2/sqft |
Source: Foreground Property Management, LLC Report a problem | ||
| 10/22/2018 | Listing removed | $2,648,000+2.6%$736/sqft |
Source: Compass Washington #1351099 Report a problem | ||
| 10/22/2018 | Listed for rent | $6,000$2/sqft |
Source: Foreground Property Management, LLC Report a problem | ||
| 10/4/2018 | Sold | $2,580,000-2.6%$717/sqft |
Source: | ||
| 9/4/2018 | Pending sale | $2,648,000$736/sqft |
Source: Avenue Properties #1351099 Report a problem | ||
| 8/24/2018 | Price change | $2,648,000-5%$736/sqft |
Source: Avenue Properties #1351099 Report a problem | ||
| 7/11/2018 | Listed for sale | $2,788,000+69.1%$774/sqft |
Source: Avenue Properties #1351099 Report a problem | ||
| 8/2/2007 | Sold | $1,649,000+135.6%$458/sqft |
Source: | ||
| 11/8/2002 | Sold | $700,000+86.2%$194/sqft |
Source: | ||
| 7/8/1996 | Sold | $376,000$104/sqft |
Source: Public Record Report a problem | ||
Public tax history
| Year | Property taxes | Tax assessment |
|---|---|---|
| 2025 | $26,182 +11.6% | $3,709,000 +10.5% |
| 2024 | $23,461 +2.3% | $3,357,000 +9.9% |
| 2023 | $22,935 -2.2% | $3,055,000 -11.5% |
| 2022 | $23,443 +13.9% | $3,452,000 +36.6% |
| 2021 | $20,574 +5.3% | $2,527,000 +14.2% |
| 2020 | $19,540 -0.8% | $2,213,000 -3.1% |
| 2019 | $19,704 +21.9% | $2,283,000 +12.1% |
| 2018 | $16,167 +0.4% | $2,037,000 +12.2% |
| 2017 | $16,106 +44.1% | $1,815,000 +19.6% |
| 2016 | $11,173 | $1,518,000 +9% |
| 2015 | $11,173 | $1,393,000 +5.9% |
| 2014 | $11,173 | $1,315,000 +15.7% |
| 2013 | $11,173 | $1,137,000 +28.5% |
| 2012 | -- | $885,000 |
| 2011 | -- | $885,000 -14% |
| 2010 | -- | $1,029,000 |
| 2009 | -- | $1,029,000 +11.1% |
| 2007 | -- | $926,000 +9.8% |
| 2006 | -- | $843,000 +8.8% |
| 2005 | -- | $775,000 +41.9% |
| 2001 | $4,957 -2.9% | $546,000 +5.2% |
| 2000 | $5,107 | $519,000 |
Find assessor info on the county website
Monthly payment
Est. payment
Payment breakdown
Explore the cost of this home by adjusting the details. Changes won't be saved.Climate risks
Neighborhood: 98039
Nearby schools
Schools provided by the listing agent
- Elementary: Medina Elem
- Middle: Chinook Mid
- High: Bellevue High
Source: NWMLS as distributed by MLS GRID. This data may not be complete. We recommend contacting the local school district to confirm school assignments for this home.