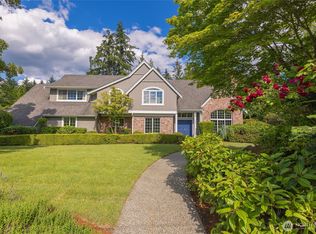
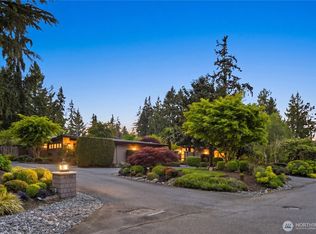
Set behind the gates on a beautifully landscaped half acre in the heart of Medina, this home exudes Hamptons style at every turn. Perfectly sited at the premier address of Overlake Drive West and just minutes to the beach, Medina Elementary and world-class amenities in Downtown Bellevue. The interiors reflect a thoughtful balance of timeless east coast design and refined craftsmanship. Sun drenched interiors with rich hardwood flooring, custom millwork, and carefully proportioned living spaces are complemented by premium finishes throughout. Generous windows invite natural light into the living spaces, and a seamless floor plan supports both comfortable daily living and sophisticated entertaining. A chef's kitchen opens to a great room with statement stone fireplace and built-ins. Beautiful baths feature Waterworks fixtures. The fully landscaped grounds boast privacy with expansive lawn areas, mature trees, and established landscaping creating a natural backdrop. The arbor-covered patio with built-in BBQ extends the living space outdoors for dining, gatherings, or quiet enjoyment. A guest apartment over the detached garage includes a kitchen and bath; perfect for visitors or multigenerational living. Located moments from Medina Park, waterfront access, Downtown Bellevue, SR-520, and served by the highly regarded Bellevue School District, this property combines privacy, convenience, and enduring value in one of the Northwest's most sought-after neighborhoods.
Active
Listed by: COMPASS • Tere Foster
$4,999,000
8106 Overlake Drive W, Medina, WA 98039
4beds
3,842sqft
:
Get pre-qualified$31,341/mo
Single Family Residence
Built in 1997
0.54 Acres Lot
$4,744,500 Zestimate®
$1,301/sqft
$-- HOA
What's special
Sun drenched interiorsPremium finishes throughoutRich hardwood flooringFully landscaped groundsBeautifully landscaped half acreCarefully proportioned living spacesCustom millwork
- 15 days |
- 1,412 |
- 121 |
Likely to sell faster than
Zillow last checked:
Listing updated:
Listed by:
Tere Foster,
COMPASS,
Moya Skillman,
COMPASS
Source: NWMLS as distributed by MLS GRID,MLS#: 2554464
Facts & features
Interior
Bedrooms & bathrooms
- Bedrooms: 4
- Bathrooms: 4
- Full bathrooms: 1
- 3/4 bathrooms: 2
- 1/2 bathrooms: 1
- Main level bathrooms: 1
Primary bedroom
- Level: Second
Bedroom
- Level: Second
Bedroom
- Level: Second
Bedroom
- Level: Second
Bathroom full
- Level: Second
Bathroom three quarter
- Level: Second
Bathroom three quarter
- Level: Second
Other
- Level: Lower
Other
- Level: Main
Dining room
- Level: Main
Entry hall
- Level: Main
Great room
- Level: Main
Kitchen with eating space
- Level: Main
Living room
- Level: Main
Other
- Level: Garage
Utility room
- Level: Second
Heating
- Fireplace, Forced Air, High Efficiency (Unspecified), Radiant, Electric, Natural Gas
Cooling
- Forced Air
Appliances
- Included: Dishwasher, Disposal, Dryer, Microwave, Refrigerator, Stove(s)/Range(s), Washer, Dishwasher(s), Dryer(s), Garbage Disposal, Microwave(s), Refrigerator(s), Washer(s), Water Heater: Gas, Water Heater Location: Basement
Features
- Bath Off Primary, Central Vacuum, Ceiling Fan(s), Dining Room, High Tech Cabling, Pantry
- Flooring: Ceramic Tile, Engineered Hardwood, Marble, Slate
- Doors: French Doors
- Windows: Dbl Pane/Storm Window
- Basement: Finished
- Number of fireplaces: 1
- Fireplace features: Gas, Main Level: 1, Fireplace
Interior area
- Total structure area: 3,842
- Total interior livable area: 3,842 sqft
Property
Parking
- Total spaces: 2
- Parking features: Driveway, Detached Garage
- Has garage: Yes
- Covered spaces: 2
Features
- Levels: Two
- Stories: 2
- Entry location: Main
- Patio & porch: Second Kitchen, Bath Off Primary, Built-In Vacuum, Ceiling Fan(s), Dbl Pane/Storm Window, Dining Room, Fireplace, French Doors, High Tech Cabling, Pantry, Security System, SMART Wired, Sprinkler System, Vaulted Ceiling(s), Walk-In Closet(s), Water Heater, Wet Bar, Wine Cellar, Wine/Beverage Refrigerator, Wired for Generator
Lot
- Size: 0.54 Acres
- Features: Corner Lot, Paved, Secluded, Cable TV, Fenced-Partially, Gas Available, Gated Entry, High Speed Internet, Outdoor Fireplace, Patio, Sprinkler System
- Topography: Level
- Residential vegetation: Fruit Trees, Garden Space
Details
- Parcel number: 2018700095
- Zoning: R-16
- Zoning description: Jurisdiction: City
- Special conditions: Standard
- Other equipment: Wired for Generator
Construction
Type & style
- Home type: SingleFamily
- Architectural style: See Remarks,2 Stories w/Bsmnt
- Property subtype: Single Family Residence
Materials
- Stone, Wood Siding
- Foundation: Poured Concrete
- Roof: See Remarks,Tile
Condition
- Updated/Remodeled
- Year built: 1997
- Major remodel year: 1997
Utilities & green energy
- Electric: Company: PSE
- Sewer: Sewer Connected, Company: City of Bellevue
- Water: Public, Company: City of Bellevue
- Utilities for property: Xfinity, Xfinity
Community & HOA
Community
- Features: Athletic Court, Park, Playground, Trail(s)
- Security: Security System
- Subdivision: Medina
Location
- Region: Medina
Financial & listing details
- Price per square foot: $1,301/sqft
- Tax assessed value: $4,871,000
- Annual tax amount: $34,377
- Date on market: 7/15/2026
- Cumulative days on market: 16 days
- Listing terms: Conventional
- Inclusions: Dishwasher(s), Dryer(s), Garbage Disposal, Microwave(s), Refrigerator(s), Stove(s)/Range(s), Washer(s)
Estimated market value
$4,744,500
$4.51M - $4.98M
$7,261/mo
Price history
| Date | Event | Price |
|---|---|---|
| 7/16/2026 | Listed for sale | $4,999,000-7%$1,301/sqft |
Source:  NWMLS as distributed by MLS GRID #2554464 Report a problem NWMLS as distributed by MLS GRID #2554464 Report a problem | ||
| 10/16/2024 | Sold | $5,375,000+26.8%$1,399/sqft |
Source: NWMLS as distributed by MLS GRID #2303230 Report a problem | ||
| 1/17/2023 | Sold | $4,240,000+6%$1,104/sqft |
Source: NWMLS as distributed by MLS GRID #1956867 Report a problem | ||
| 12/28/2022 | Pending sale | $4,000,000$1,041/sqft |
Source: Realogics Sothebys International Realty #1956867 Report a problem | ||
| 12/7/2022 | Price change | $4,000,000-31.6%$1,041/sqft |
Source: Realogics Sothebys International Realty #1956867 Report a problem | ||
| 7/1/2022 | Price change | $5,850,000-10%$1,523/sqft |
Source: Realogics Sothebys International Realty #1956867 Report a problem | ||
| 6/22/2022 | Price change | $6,500,000+11.1%$1,692/sqft |
Source: Realogics Sothebys International Realty #1919317 Report a problem | ||
| 6/22/2022 | Price change | $5,850,000-10%$1,523/sqft |
Source: NWMLS as distributed by MLS GRID #1956867 Report a problem | ||
| 4/22/2022 | Listed for sale | $6,500,000+117%$1,692/sqft |
Source: Realogics Sothebys International Realty #1919317 Report a problem | ||
| 3/5/2014 | Sold | $2,995,000$780/sqft |
Source: NWMLS as distributed by MLS GRID #558716 Report a problem | ||
| 1/28/2014 | Pending sale | $2,995,000$780/sqft |
Source: Windermere Real Estate/East, Inc. #558716 Report a problem | ||
| 10/25/2013 | Listed for sale | $2,995,000+71.1%$780/sqft |
Source: Windermere Real Estate/East, Inc. #558716 Report a problem | ||
| 3/11/2004 | Sold | $1,750,000$455/sqft |
Source: Public Record Report a problem | ||
Public tax history
| Year | Property taxes | Tax assessment |
|---|---|---|
| 2025 | $34,377 +12.9% | $4,871,000 +11.8% |
| 2024 | $30,437 -2% | $4,356,000 +5.2% |
| 2023 | $31,074 -2.2% | $4,140,000 -11.5% |
| 2022 | $31,762 +14% | $4,678,000 +36.6% |
| 2021 | $27,871 +5.3% | $3,424,000 +14.2% |
| 2020 | $26,474 -0.8% | $2,999,000 -3.1% |
| 2019 | $26,698 +4.1% | $3,094,000 -4.3% |
| 2018 | $25,642 +0.4% | $3,232,000 +12.2% |
| 2017 | $25,549 +33.3% | $2,880,000 +14.5% |
| 2016 | $19,160 | $2,515,000 +8.1% |
| 2015 | $19,160 | $2,327,000 +6% |
| 2014 | $19,160 | $2,196,000 +22.2% |
| 2013 | $19,160 | $1,797,000 +28.9% |
| 2012 | -- | $1,394,000 |
| 2011 | -- | $1,394,000 -14% |
| 2010 | -- | $1,621,000 |
| 2009 | -- | $1,621,000 -10.4% |
| 2007 | -- | $1,810,000 +9.9% |
| 2006 | -- | $1,647,000 +13.7% |
| 2005 | -- | $1,448,000 +43.4% |
| 2001 | $9,164 +6.2% | $1,010,000 +15.2% |
| 2000 | $8,626 | $877,000 |
Find assessor info on the county website
Monthly payment
Est. payment
Payment breakdown
Explore the cost of this home by adjusting the details. Changes won't be saved.Climate risks
Neighborhood: 98039
Nearby schools
GreatSchools rating
- 9/10Medina Elementary SchoolGrades: PK-5Distance: 0.1 mi
- 8/10Chinook Middle SchoolGrades: 6-8Distance: 1.3 mi
- 9/10Bellevue High SchoolGrades: 9-12Distance: 1.7 mi
Schools provided by the listing agent
- Elementary: Medina Elem
- Middle: Chinook Mid
- High: Bellevue High
Source: NWMLS as distributed by MLS GRID. This data may not be complete. We recommend contacting the local school district to confirm school assignments for this home.
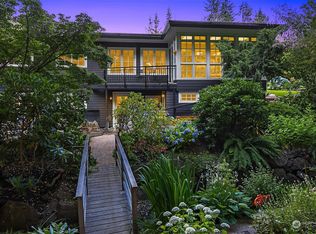
- $3,300,0002 bd2 ba2.4k sqft8116 Overlake Dr W, Medina, WA 98039Sold
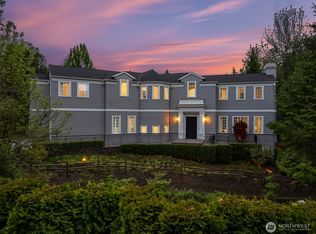
- $4,525,0004 bd6 ba5k sqft8105 Overlake Dr W, Medina, WA 98039Sold

- $3,190,0003 bd3 ba3.7k sqft8048 NE 8th St, Medina, WA 98039Sold
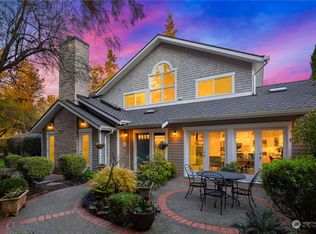
- $4,010,0005 bd5 ba4k sqft8060 NE 8th St, Medina, WA 98039Sold
- $4,600,0004 bd6 ba4.3k sqft8234 NE 8th St, Medina, WA 98039Sold
- $9,000,0006 bd9 ba6.9k sqft8024 NE 8th St, Medina, WA 98039Sold
- $4,030,0005 bd4 ba3.4k sqft830 80th Ave NE, Medina, WA 98039Sold
- $3,070,0003 bd2 ba1.3k sqft850 82nd Ave NE, Medina, WA 98039Sold
A local agent can set up tours, give advice and negotiate with sellers.
Similar homes
- $4,985,0005 bd4 ba5k sqftShort Plat 83-8, Medina, WA 98039Active
 MLS ID #2536453, Heija Nunn. NWMLS as distributed by MLS GRID
 - $4,390,0004 bd4 ba3.4k sqftFinleys Garden Trs, Medina, WA 98039Active
 MLS ID #2538581, Huazhi Li. NWMLS as distributed by MLS GRID
 - $5,288,8884 bd4 ba3.9k sqft3215 78th Place NE, Medina, WA 98039Active
 MLS ID #2550777, Marius ion. NWMLS as distributed by MLS GRID
 - $5,298,0004 bd5 ba4.8k sqft2042 77th Avenue NE, Medina, WA 98039Active
 MLS ID #2540180, Tere Foster. NWMLS as distributed by MLS GRID
 - $3,750,0004 bd3 ba3k sqft7836 NE 14th Street, Medina, WA 98039ActiveMLS ID #2545935, Joseph Brazen. NWMLS as distributed by MLS GRID
- $5,999,9504 bd5 ba3.5k sqft232 Overlake Drive E, Medina, WA 98039ActiveMLS ID #2514130, Adam J Hestad. NWMLS as distributed by MLS GRID
- $6,880,0004 bd5 ba5.1k sqft8443 NE 6th Street, Medina, WA 98039ActiveMLS ID #2531442, Xia Cutter. NWMLS as distributed by MLS GRID
- $4,700,0004 bd4 ba5.6k sqft8900 NE 16th Street, Clyde Hill, WA 98004ActiveMLS ID #2558140, Steven Erickson. NWMLS as distributed by MLS GRID
- $4,360,0004 bd3 ba4.2k sqft9416 NE 25th Street, Clyde Hill, WA 98004ActiveMLS ID #2556860, Janice Cai. NWMLS as distributed by MLS GRID
- $4,700,0004 bd5 ba4.2k sqft719 99th Avenue NE, Bellevue, WA 98004ActiveMLS ID #2555149, Patricia Hurst. NWMLS as distributed by MLS GRID
- $3,900,0004 bd4 ba3.5k sqftSummit Place, Bellevue, WA 98004ActiveMLS ID #2560964, Khek Teh. NWMLS as distributed by MLS GRID
- $3,650,0005 bd4 ba4.1k sqft7626 NE 8th Street, Medina, WA 98039ActiveMLS ID #2542238, Frank Li. NWMLS as distributed by MLS GRID
- $3,500,0002 bd2 ba3.2k sqft3419 Evergreen Point Road, Medina, WA 98039ActiveMLS ID #2561009, Tammy S. Miller. NWMLS as distributed by MLS GRID
- $4,650,0006 bd6 ba5.6k sqft7640 NE 32nd Street, Medina, WA 98039ActiveMLS ID #2516763, Anna F. Riley. NWMLS as distributed by MLS GRID
- $3,135,0004 bd2 ba2.2k sqftEastland Acre, Medina, WA 98039ActiveMLS ID #2537327, Skylar Agnew. NWMLS as distributed by MLS GRID
- $4,950,0006 bd4 ba5k sqftKillarney Add #2, Bellevue, WA 98004ActiveMLS ID #2550085, Christopher Sudore. NWMLS as distributed by MLS GRID
- $3,230,0004 bd4 ba3.6k sqft2650 79th Avenue NE, Medina, WA 98039ActiveMLS ID #2551500, Ryan Newman. NWMLS as distributed by MLS GRID
- $4,980,0004 bd5 ba4.9k sqft10021 NE 16th Place, Bellevue, WA 98004ActiveMLS ID #2526861, Li Yuan. NWMLS as distributed by MLS GRID
- $3,998,0004 bd4 ba4.1k sqft9419 NE 5th Street, Bellevue, WA 98004ActiveMLS ID #2554585, Anna F. Riley. NWMLS as distributed by MLS GRID
- $3,995,0004 bd5 ba4.9k sqftSchafers Rep, Bellevue, WA 98004ActiveMLS ID #2558101, Melissa Boucher. NWMLS as distributed by MLS GRID
