Skip main navigation
Active
  • Listed by: Windermere Real Estate/East • Skylar Agnew
    $3,135,000

    804 84th Avenue NE, Medina, WA 98039

    4beds
    2,260sqft
    : 
    Loading
    Get pre-qualified
    Single Family Residence
    Built in 1953
    0.32 Acres Lot
    $2,956,400 Zestimate®
    $1,387/sqft
    $-- HOA

    What's special

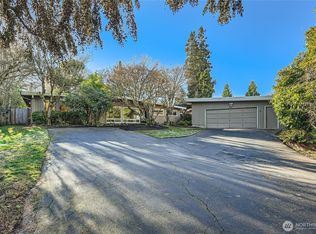
    Rare Medina Heights opportunity -- at the very top and the end of Highmoor Lane sits one of Medina’s most exceptional building sites — a large, level, and uniquely private lot on one of the highest elevations in the 98039 community. If you’re searching for truly extraordinary views, this is the one. Ready for your custom vision, this extraordinary property delivers potential sweeping 360-degree panoramas that are genuinely rare. To the south, southwest, and west: majestic Mount Rainier, Lake Washington, Groat Point, Mercer Island, the I-90 corridor, Seattle skyline, Olympic Mountains, and spectacular sunsets. To the north: sweeping views over Overlake Golf Course, The Points, Lake Washington, Kirkland, and beyond. To the east: the Bellevue skyline, Meydenbauer Bay, Cascade Mountains, and glorious sunrises. This is more than land — it’s the rare chance to design and build your legacy home in one of the Pacific Northwest’s most desirable communities. Best of all, the existing 1953 rambler can be rented or occupied short- or long-term, giving you immediate flexibility and income potential while you plan your dream build. Award-winning schools, Medina Beach Park, Overlake Golf & Country Club, Medina dog park, all woven into the quiet prestige and natural beauty that define Medina living. Perfectly balanced between privacy and convenience, the property is just minutes from Downtown Bellevue’s world-class dining, shopping, major employers. Lifestyle. Location. Long-term value.
    23 days
    |
    771
    |
    20
    |

    Zillow last checked:

    Listing updated:

    Listed by:

    Skylar Agnew,

    Windermere Real Estate/East

    Source: NWMLS as distributed by MLS GRID,MLS#: 2537327MLS Logo

      Facts & features

      Interior

      Bedrooms & bathrooms
      • Bedrooms: 4
      • Bathrooms: 2
      • Full bathrooms: 1
      • 1/2 bathrooms: 1
      • Main level bathrooms: 2
      • Main level bedrooms: 4
      Primary bedroom
      • Level: Main
      Bedroom
      • Level: Main
      Bedroom
      • Level: Main
      Bedroom
      • Level: Main
      Bathroom full
      • Level: Main
      Other
      • Level: Main
      Bonus room
      • Level: Main
      Dining room
      • Level: Main
      Entry hall
      • Level: Main
      Family room
      • Level: Main
      Kitchen without eating space
      • Level: Main
      Living room
      • Level: Main
      Utility room
      • Level: Main
      Heating
      • Fireplace, Forced Air, Electric, Natural Gas, Oil
      Cooling
      • None
      Appliances
      • Included: Dishwasher, Dryer, Microwave, Refrigerator, Stove(s)/Range(s), Washer, Dishwasher(s), Dryer(s), Microwave(s), Refrigerator(s), Washer(s), Water Heater: Gas, Water Heater Location: utility room
      Features
      • Dining Room
      • Flooring: Hardwood, Laminate, See Remarks, Vinyl
      • Doors: French Doors
      • Windows: Dbl Pane/Storm Window, Skylight(s)
      • Basement: None
      • Number of fireplaces: 2
      • Fireplace features: Wood Burning, Main Level: 2, Fireplace
      Interior area
      • Total structure area: 2,260
      • Total interior livable area: 2,260 sqft

      Property

      Parking
      • Total spaces: 4
      • Parking features: Driveway
      • Uncovered spaces: 4
      Features
      • Levels: One
      • Stories: 1
      • Entry location: Main
      • Patio & porch: Dbl Pane/Storm Window, Dining Room, Fireplace, French Doors, Jetted Tub, Skylight(s), Vaulted Ceiling(s), Walk-In Closet(s), Water Heater
      • Spa features: Bath
      • Has view: Yes
      • View description: City, Lake, Mountain(s), See Remarks, Territorial
      • Has water view: Yes
      • Water view: Lake
      Lot
      • Size: 0.32 Acres
      • Dimensions: 63 x 231
      • Features: Dead End Street, Paved, Value In Land, Cable TV, Fenced-Partially, Gas Available, High Speed Internet, Outbuildings, Patio
      • Topography: Level,Partial Slope
      • Residential vegetation: Fruit Trees, Garden Space
      Details
      • Parcel number: 2210500020
      • Zoning description: Jurisdiction: City
      • Special conditions: Standard
      • Other equipment: Leased Equipment: none

      Construction

      Type & style
      • Home type: SingleFamily
      • Architectural style: Mid-Century Modern,1 Story
      • Property subtype: Single Family Residence
      Materials
      • Brick, Wood Siding, Wood Products
      • Foundation: Poured Concrete
      • Roof: Composition
      Condition
      • Fixer
      • Year built: 1953

      Utilities & green energy

      • Electric: Company: PSE
      • Sewer: Sewer Connected, Company: City of Bellevue
      • Water: Public, Company: City of Bellevue

      Community & HOA

      Community
      • Subdivision: Medina
      Location
      • Region: Medina

      Financial & listing details

      • Price per square foot: $1,387/sqft
      • Tax assessed value: $2,694,000
      • Annual tax amount: $17,554
      • Date on market: 6/26/2026
      • Cumulative days on market: 25 days
      • Listing terms: Conventional
      • Inclusions: Dishwasher(s), Dryer(s), Leased Equipment, Microwave(s), Refrigerator(s), Stove(s)/Range(s), Washer(s)

        Estimated market value

        $2,956,400

        $2.81M - $3.10M

        $5,614/mo

        Price history

        DateEventPrice
        6/28/2026Listed for sale$3,135,000+7.2%$1,387/sqft
        Source: NWMLS as distributed by MLS GRID #2537327 Report a problem
        10/1/2025Listing removed$4,000$2/sqft
        Source: Zillow Rentals Report a problem
        9/18/2025Price change$4,000-16.7%$2/sqft
        Source: Zillow Rentals Report a problem
        8/26/2025Price change$4,800-4%$2/sqft
        Source: Zillow Rentals Report a problem
        8/16/2025Price change$5,000-9.1%$2/sqft
        Source: Zillow Rentals Report a problem
        8/9/2025Price change$5,499-3.5%$2/sqft
        Source: Zillow Rentals Report a problem
        8/1/2025Listed for rent$5,700$3/sqft
        Source: Zillow Rentals Report a problem
        2/18/2025Sold$2,925,000$1,294/sqft
        Source: NWMLS as distributed by MLS GRID #2334210 Report a problem

        Public tax history

        YearProperty taxesTax assessment
        2025$19,023 +8.4%$2,694,000 +7.3%
        2024$17,554 -0.2%$2,511,000 +7.2%
        2023$17,594 -0.9%$2,343,000 -10.3%
        2022$17,749 +10.4%$2,613,000 +32.4%
        2021$16,075 +5.3%$1,974,000 +14.2%
        2020$15,270 -0.9%$1,729,000 -3.1%
        2019$15,410 +54.7%$1,785,000 +42.3%
        2018$9,958 +0.3%$1,254,000 +12.2%
        2017$9,926 +23%$1,118,000 +5.7%
        2016$8,069 $1,058,000 +8.1%
        2015$8,069 $979,000 +6%
        2014$8,069 $924,000 +15.6%
        2013$8,069 $799,000 +20.5%
        2012-- $663,000
        2011-- $663,000 -5%
        2010-- $698,000
        2009-- $698,000 +19.3%
        2007-- $585,000 +9.8%
        2006-- $533,000 +8.8%
        2005-- $490,000 +34.2%
        2001$3,316 +3.6%$365,000 +12.3%
        2000$3,200 $325,000
        Find assessor info on the county website

        Monthly payment

        Est. payment

        Payment breakdown

        Explore the cost of this home by adjusting the details. Changes won't be saved.
        All calculations are estimates and provided by Zillow, Inc. for informational purposes only. Actual amounts may vary.
        HOA fees may include property taxes on listings classified as Co-Ops. Contact the listing agent and/or owner for fee details.
        Mortgage interest rates are dependent on a number of factors, including credit score, down payment, and repayment length. Interest rate data provided by Zillow Group Marketplace, Inc. as of 1/1/1970 from various mortgage lenders with which we have lead or other similar arrangements; the Estimated Payment is an average of those rates.
        See how much you could borrow to make a competitive offer.

        Climate risks

        Neighborhood: 98039

        Getting around

        21 / 100
        Car-Dependent
        34 / 100
        Somewhat Bikeable

        Nearby schools

        GreatSchools rating
        Schools provided by the listing agent
        • Elementary: Medina Elem
        • Middle: Chinook Mid
        • High: Bellevue High

        Source: NWMLS as distributed by MLS GRID. This data may not be complete. We recommend contacting the local school district to confirm school assignments for this home.

        A local agent can set up tours, give advice and negotiate with sellers.

        Browse local experts

        Similar homes