Set on a private, nearly half-acre lot in the heart of Clyde Hill, extensively remodeled and expanded in 2017, delivering the quality and livability of new construction with timeless, elevated design throughout. The comprehensive 2017 renovation included a new roof, new windows, remodeled bathrooms, an expansive new great room, and the addition of a main-level primary suite. Designed for seamless indoor-outdoor living, the great room is framed by a dramatic wall of folding glass doors opening to a resort-inspired backyard retreat featuring a covered outdoor living room with skylights, built-in heaters and BBQ, swimming pool, and spa. At the center of the home, the chef’s kitchen pairs sleek custom cabinetry with quartz surfaces and a curated suite of premium appliances including Sub-Zero, Wolf, and Miele. Thoughtfully designed for both everyday living and entertaining, the home offers an exceptional floor plan with two primary suites, providing flexibility for guests or multigenerational living. Additional highlights include a main-floor office with custom built-ins. Wonderful southern exposure providing abundant natural light, and beautifully landscaped grounds offering rare privacy and tranquility. Ideally situated on a quiet cul-de-sac just minutes from downtown Bellevue and Seattle, near top rated schools within the Bellevue School District and major tech campuses including Microsoft and Amazon.
Active
Listed by: Coldwell Banker Bain • Christina L. Clark
$4,500,000
8425 NE 22nd Place, Clyde Hill, WA 98004
5beds
3,640sqft
:
Get pre-qualified$28,212/mo
Single Family Residence
Built in 1965
0.44 Acres Lot
$-- Zestimate®
$1,236/sqft
$-- HOA
What's special
Swimming poolRemodeled bathroomsMain-level primary suiteNew windowsQuiet cul-de-sacTwo primary suitesPrivate nearly half-acre lot
- 52 days |
- 723 |
- 65 |
Likely to sell faster than
Zillow last checked:
Listing updated:
Listed by:
Christina L. Clark,
Coldwell Banker Bain,
Tanya Puri,
Coldwell Banker Bain
Source: NWMLS as distributed by MLS GRID,MLS#: 2518033
Facts & features
Interior
Bedrooms & bathrooms
- Bedrooms: 5
- Bathrooms: 5
- Full bathrooms: 2
- 3/4 bathrooms: 2
- 1/2 bathrooms: 1
- Main level bathrooms: 3
- Main level bedrooms: 2
Primary bedroom
- Level: Main
Bathroom full
- Level: Second
Den office
- Level: Main
Dining room
- Level: Main
Entry hall
- Level: Main
Great room
- Level: Main
Kitchen with eating space
- Level: Main
Living room
- Level: Main
Utility room
- Level: Main
Heating
- Fireplace, Forced Air, Heat Pump, Natural Gas
Cooling
- Ductless, Heat Pump
Appliances
- Included: Dishwasher, Disposal, Double Oven, Dryer, Microwave, Refrigerator, Stove(s)/Range(s), Tankless Water Heater, Washer, Dishwasher(s), Dryer(s), Garbage Disposal, Microwave(s), Refrigerator(s), Washer(s), Water Heater: gas - tankless, Water Heater Location: garage
Features
- Bath Off Primary, Dining Room, Pantry
- Flooring: Ceramic Tile, Engineered Hardwood, Carpet
- Doors: French Doors
- Windows: Dbl Pane/Storm Window, Skylight(s)
- Basement: None
- Number of fireplaces: 2
- Fireplace features: Gas, Main Level: 2, Fireplace
Interior area
- Total structure area: 3,640
- Total interior livable area: 3,640 sqft
Property
Parking
- Total spaces: 2
- Parking features: Attached Garage
- Has attached garage: Yes
- Covered spaces: 2
Features
- Levels: Two
- Stories: 2
- Entry location: Main
- Patio & porch: Second Primary Bedroom, Bath Off Primary, Dbl Pane/Storm Window, Dining Room, Fireplace, French Doors, Jetted Tub, Pantry, Security System, Skylight(s), Walk-In Closet(s), Water Heater, Wine/Beverage Refrigerator
- Pool features: In Ground, In-Ground
- Has spa: Yes
- Spa features: Bath
Lot
- Size: 0.44 Acres
- Features: Cul-De-Sac, Dead End Street, Paved, Cable TV, Electric Car Charging, Fenced-Fully, Gas Available, High Speed Internet, Hot Tub/Spa, Patio, Sprinkler System
- Topography: Level
Details
- Parcel number: 9315600170
- Zoning description: Jurisdiction: City
- Special conditions: Standard
Construction
Type & style
- Home type: SingleFamily
- Architectural style: 2 Story
- Property subtype: Single Family Residence
Materials
- Stucco, Wood Siding
- Foundation: Poured Concrete
- Roof: Composition,Flat,Metal
Condition
- Year built: 1965
- Major remodel year: 2017
Utilities & green energy
- Electric: Company: PSE
- Sewer: Sewer Connected, Company: City of Bellevue
- Water: Public, Company: City of Bellevue
- Utilities for property: Xfinity, Xfinity
Community & HOA
Community
- Security: Security System
- Subdivision: Clyde Hill
Location
- Region: Clyde Hill
Financial & listing details
- Price per square foot: $1,236/sqft
- Tax assessed value: $4,920,000
- Annual tax amount: $33,288
- Date on market: 6/4/2026
- Cumulative days on market: 54 days
- Listing terms: Conventional
- Inclusions: Dishwasher(s), Double Oven, Dryer(s), Garbage Disposal, Microwave(s), Refrigerator(s), Stove(s)/Range(s), Washer(s)
Estimated market value
Not available
Estimated sales range
Not available
Not available
Price history
| Date | Event | Price |
|---|---|---|
| 6/5/2026 | Listed for sale | $4,500,000+252.9%$1,236/sqft |
Source:  NWMLS as distributed by MLS GRID #2518033 Report a problem NWMLS as distributed by MLS GRID #2518033 Report a problem | ||
| 9/19/2013 | Sold | $1,275,000-1.5%$350/sqft |
Source: NWMLS as distributed by MLS GRID #527521 Report a problem | ||
| 8/10/2013 | Pending sale | $1,295,000$356/sqft |
Source: Windermere Real Estate/East, Inc. #527521 Report a problem | ||
| 8/8/2013 | Listed for sale | $1,295,000+896.2%$356/sqft |
Source: Windermere Real Estate/East, Inc. #527521 Report a problem | ||
| 6/20/2013 | Listing removed | $130,000$36/sqft |
Source: HotPads.com Report a problem | ||
| 6/16/2013 | Listed for sale | $130,000-82.6%$36/sqft |
Source: HotPads.com Report a problem | ||
| 5/9/2000 | Sold | $745,500$205/sqft |
Source: NWMLS as distributed by MLS GRID #20038674 Report a problem | ||
Public tax history
| Year | Property taxes | Tax assessment |
|---|---|---|
| 2025 | $33,289 +16.7% | $4,920,000 +14.6% |
| 2024 | $28,531 -0.1% | $4,294,000 +7.5% |
| 2023 | $28,563 -2.2% | $3,993,000 -11.5% |
| 2022 | $29,196 +14.3% | $4,512,000 +36.6% |
| 2021 | $25,546 +5.4% | $3,303,000 +14.2% |
| 2020 | $24,232 -0.4% | $2,893,000 -3.1% |
| 2019 | $24,323 -7.7% | $2,985,000 -13.5% |
| 2018 | $26,363 +0.1% | $3,449,000 +12.2% |
| 2017 | $26,332 +133.9% | $3,073,000 +100.8% |
| 2016 | $11,257 | $1,530,000 +8.1% |
| 2015 | $11,257 | $1,416,000 +5.9% |
| 2014 | $11,257 | $1,337,000 +15.7% |
| 2013 | $11,257 | $1,156,000 +30.6% |
| 2012 | -- | $885,000 |
| 2011 | -- | $885,000 -14% |
| 2010 | -- | $1,029,000 |
| 2009 | -- | $1,029,000 +12% |
| 2007 | -- | $919,000 +2.7% |
| 2006 | -- | $895,000 +8.9% |
| 2005 | -- | $822,000 +41% |
| 2001 | $5,169 +3.9% | $583,000 +14.1% |
| 2000 | $4,973 | $511,000 |
Find assessor info on the county website
Monthly payment
Est. payment
Payment breakdown
Explore the cost of this home by adjusting the details. Changes won't be saved.Climate risks
Neighborhood: 98004
Nearby schools
GreatSchools rating
- 9/10Clyde Hill Elementary SchoolGrades: PK-5Distance: 0.7 mi
- 8/10Chinook Middle SchoolGrades: 6-8Distance: 0.8 mi
- 9/10Bellevue High SchoolGrades: 9-12Distance: 2.2 mi
Schools provided by the listing agent
- Elementary: Clyde Hill Elem
- Middle: Chinook Mid
- High: Bellevue High
Source: NWMLS as distributed by MLS GRID. This data may not be complete. We recommend contacting the local school district to confirm school assignments for this home.
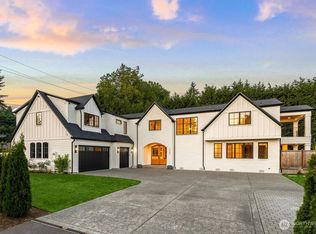
- $3,030,0005 bd5 ba3.8k sqft2111 86th Ave NE, Clyde Hill, WA 98004Sold
- $6,200,0005 bd6 ba5.1k sqft2320 85th Pl NE, Clyde Hill, WA 98004Sold
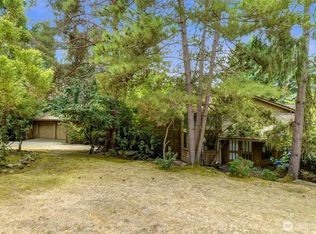
- $2,865,0004 bd3 ba3.2k sqft2305 88th Ave NE, Bellevue, WA 98004Sold
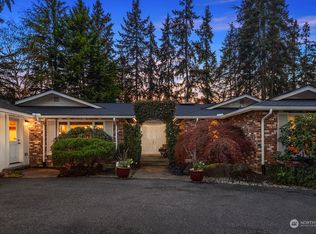
- $2,858,0004 bd3 ba3.2k sqft8505 NE 25th St, Clyde Hill, WA 98004Sold
- $2,950,0004 bd3 ba3.2k sqft8620 NE 20th St, Bellevue, WA 98004Sold
- $2,998,0005 bd3 ba3.9k sqft2025 87th Pl NE, Clyde Hill, WA 98004Sold
- $2,900,0003 bd3 ba2.5k sqft8411 NE 20th St, Bellevue, WA 98004Sold
- $9,000,0005 bd7 ba6.9k sqft8617 NE 20th St, Clyde Hill, WA 98004For Sale
A local agent can set up tours, give advice and negotiate with sellers.
Similar homes
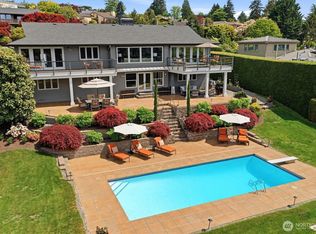
- $4,488,8885 bd5 ba3.4k sqft1441 88th Avenue NE, Clyde Hill, WA 98004Active
 MLS ID #2531616, Steven Erickson. NWMLS as distributed by MLS GRID
 - $4,460,0004 bd4 ba4.4k sqft2400 100th Avenue NE, Bellevue, WA 98004Active
 MLS ID #2528571, Haleh Clapp. NWMLS as distributed by MLS GRID
 - $4,378,0005 bd6 ba4.4k sqft10856 NE 12th Street, Bellevue, WA 98004Active
 MLS ID #2541982, Roy Towse. NWMLS as distributed by MLS GRID
 - $4,850,0004 bd4 ba4k sqftNewport Revised Div. #1, Bellevue, WA 98006Active
 MLS ID #2558738, Michele Schuler. NWMLS as distributed by MLS GRID
 - $5,288,8884 bd4 ba3.9k sqft3215 78th Place NE, Medina, WA 98039ActiveMLS ID #2550777, Marius ion. NWMLS as distributed by MLS GRID
- $4,985,0005 bd4 ba5k sqftShort Plat 83-8, Medina, WA 98039ActiveMLS ID #2536453, Heija Nunn. NWMLS as distributed by MLS GRID
- $5,298,0004 bd5 ba4.8k sqft2042 77th Avenue NE, Medina, WA 98039ActiveMLS ID #2540180, Tere Foster. NWMLS as distributed by MLS GRID
- $4,750,0004 bd4 ba4.3k sqftEnatai, Bellevue, WA 98004ActiveMLS ID #2508543, Jay H Kipp. NWMLS as distributed by MLS GRID
- $4,850,0006 bd6 ba5.1k sqft10668 SE 32nd Street, Bellevue, WA 98004ActiveMLS ID #2545465, Kyle Rossman. NWMLS as distributed by MLS GRID
- $4,845,0005 bd7 ba4.9k sqftBellevue Realty Addition No.1, Bellevue, WA 98004ActiveMLS ID #2555261, John Cowan. NWMLS as distributed by MLS GRID
- $5,250,0005 bd5 ba5.4k sqftSurrey Downs # 2, Bellevue, WA 98004ActiveMLS ID #2557439, Iryna Sysenko. NWMLS as distributed by MLS GRID
- $4,399,9904 bd4 ba5.1k sqftBurke-Farrars Kirkland Div #27, Kirkland, WA 98033ActiveMLS ID #2557783, Sheri A. Putzke. NWMLS as distributed by MLS GRID
- $4,638,0005 bd6 ba4.8k sqft10415 SE 13th Street, Bellevue, WA 98004ActiveMLS ID #2550926, Tere Foster. NWMLS as distributed by MLS GRID
- $3,248,0004 bd3 ba2.9k sqft2001 77th Avenue NE, Medina, WA 98039ActiveMLS ID #2503094, Dicker Cahill. NWMLS as distributed by MLS GRID
- $3,500,0005 bd4 ba4.1k sqft3811 97th Avenue NE, Kirkland, WA 98033ActiveMLS ID #2538028, Sandi Tampa. NWMLS as distributed by MLS GRID
- $4,975,0005 bd5 ba5.2k sqftBridle Trails, Bellevue, WA 98005ActiveMLS ID #2447313, Darren Winston. NWMLS as distributed by MLS GRID
- $3,650,0004 bd4 ba3.6k sqftSilver Spurs, Kirkland, WA 98033ActiveMLS ID #2531249, Heather Conniff. NWMLS as distributed by MLS GRID
- $3,998,0005 bd6 ba4.4k sqft3120 109th Avenue SE, Bellevue, WA 98004ActiveMLS ID #2530123, Brad Cahill. NWMLS as distributed by MLS GRID
- $3,200,0005 bd4 ba3.9k sqft10351 SE 8th Street, Bellevue, WA 98004ActiveMLS ID #2510834, Tarek Z. Moghrabi. NWMLS as distributed by MLS GRID
- $3,988,8804 bd5 ba4.8k sqft12422 68th Avenue NE, Kirkland, WA 98034ActiveMLS ID #2524088, Stephen Saunders. NWMLS as distributed by MLS GRID
