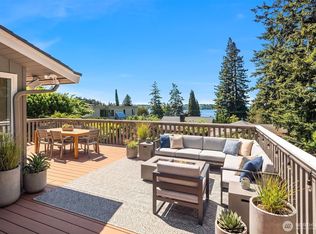
A truly unique "one-of a kind" property in the coveted Holmes Point neighborhood, this like-new luxury estate offers an extraordinary combination of privacy, sophistication, and modern convenience on 1.5 gated acres. A secure entry and grand approach set the stage for this stunning 4,830-square-foot residence, where timeless mid-century architecture seamlessly blends with contemporary design. Designed for exceptional living and entertaining, the home features four bedrooms, four bathrooms, and an impressive collection of upscale amenities. The gourmet chef's kitchen is complemented by a dedicated caterer's kitchen, while a third kitchen/bar area, glass wine cellar, and multiple gathering spaces create the ultimate entertainer's retreat. Luxurious Primary suite with it's own balcony and a spa-like bathroom! Access to pool features walk-in shower and room to dry off! Walls of glass fill the home with natural light and capture serene lake views from the private estate setting. State-of-the-art smart home technology provides effortless control of zoned audio, heating and cooling, security, and more—all from your phone. Outdoors, enjoy resort-style living with a pool, expansive grounds, and perimeter privacy rarely found this close to the city. Huge level lot. Ample parking accommodates multiple vehicles, recreational equipment, and toys with ease. An opulent in-city retreat offering luxury, innovation, and unparalleled privacy—this is Holmes Point living at its finest.
Active
Listed by: Marketplace Sotheby's Intl Rty • Stephen Saunders
$3,988,880
12422 68th Avenue NE, Kirkland, WA 98034
4beds
4,830sqft
:
Get pre-qualified$25,047/mo
Single Family Residence
Built in 1961
1.48 Acres Lot
$3,721,300 Zestimate®
$826/sqft
$17/mo HOA
What's special
Glass wine cellarResort-style livingSpa-like bathroomContemporary designExpansive groundsPerimeter privacySecure entry
- 34 days |
- 713 |
- 64 |
Zillow last checked:
Listing updated:
Listed by:
Stephen Saunders,
Marketplace Sotheby's Intl Rty
Source: NWMLS as distributed by MLS GRID,MLS#: 2524088
Facts & features
Interior
Bedrooms & bathrooms
- Bedrooms: 4
- Bathrooms: 5
- Full bathrooms: 2
- 3/4 bathrooms: 2
- 1/2 bathrooms: 1
- Main level bathrooms: 3
- Main level bedrooms: 3
Primary bedroom
- Level: Main
Bedroom
- Level: Lower
Bedroom
- Level: Main
Bedroom
- Level: Main
Bathroom full
- Level: Main
Bathroom full
- Level: Main
Bathroom three quarter
- Level: Lower
Bathroom three quarter
- Level: Lower
Other
- Level: Main
Bonus room
- Level: Lower
Family room
- Level: Lower
Kitchen with eating space
- Level: Main
Living room
- Level: Main
Rec room
- Level: Lower
Utility room
- Level: Main
Utility room
- Level: Lower
Heating
- 90%+ High Efficiency, Ductless, Forced Air, Radiant, Electric, Natural Gas
Cooling
- 90%+ High Efficiency, Ductless
Appliances
- Included: Dishwasher, Disposal, Dryer, Microwave, Refrigerator, Stove(s)/Range(s), Dishwasher(s), Dryer(s), Garbage Disposal, Microwave(s), Refrigerator(s), Water Heater: gas/2 tankless, Water Heater Location: lower level
Features
- Bath Off Primary, Ceiling Fan(s), Dining Room, Pantry
- Flooring: Ceramic Tile, Engineered Hardwood, Carpet
- Windows: Dbl Pane/Storm Window, Skylight(s)
- Basement: Daylight,Finished
- Has fireplace: No
- Fireplace features: Gas
Interior area
- Total structure area: 4,830
- Total interior livable area: 4,830 sqft
Video & virtual tour
Property
Parking
- Total spaces: 2
- Parking features: Attached Garage
- Has attached garage: Yes
- Covered spaces: 2
Features
- Levels: One
- Stories: 1
- Patio & porch: Second Kitchen, Bath Off Primary, Ceiling Fan(s), Dbl Pane/Storm Window, Dining Room, Pantry, Security System, Skylight(s), SMART Wired, Vaulted Ceiling(s), Walk-In Closet(s), Water Heater, Wet Bar, Wine Cellar, Wine/Beverage Refrigerator, Wired for Generator
Lot
- Size: 1.48 Acres
Details
- Parcel number: 4055700556
- Special conditions: Standard
- Other equipment: Wired for Generator
Construction
Type & style
- Home type: SingleFamily
- Architectural style: Mid-Century Modern,1 Story w/Bsmnt.
- Property subtype: Single Family Residence
Materials
- Cement/Concrete, Metal/Vinyl, Wood Siding
- Foundation: Poured Concrete
- Roof: Composition
Condition
- Updated/Remodeled
- Year built: 1961
- Major remodel year: 2020
Utilities & green energy
- Electric: Company: PSE
- Sewer: Sewer Connected, Company: King County
- Water: Public, Company: Northshore Utility District
Community & HOA
Community
- Security: Security System
- Subdivision: Holmes Point
HOA
- Services included: Road Maintenance
- HOA fee: $200 annually
Location
- Region: Kirkland
Financial & listing details
- Price per square foot: $826/sqft
- Tax assessed value: $2,843,000
- Annual tax amount: $24,044
- Date on market: 6/18/2026
- Cumulative days on market: 38 days
- Listing terms: Conventional
- Inclusions: Dishwasher(s), Dryer(s), Garbage Disposal, Microwave(s), Refrigerator(s), Stove(s)/Range(s)
Estimated market value
$3,721,300
$3.54M - $3.91M
$7,828/mo
Price history
| Date | Event | Price |
|---|---|---|
| 6/22/2026 | Listed for sale | $3,988,880+37.6%$826/sqft |
Source:  NWMLS as distributed by MLS GRID #2524088 Report a problem NWMLS as distributed by MLS GRID #2524088 Report a problem | ||
| 1/28/2021 | Sold | $2,899,888-3.3%$600/sqft |
Source: NWMLS as distributed by MLS GRID #1686513 Report a problem | ||
| 12/23/2020 | Pending sale | $2,999,950$621/sqft |
Source: COMPASS #1686513 Report a problem | ||
| 12/3/2020 | Price change | $2,999,950-4.8%$621/sqft |
Source: COMPASS #1686513 Report a problem | ||
| 11/6/2020 | Listed for sale | $3,150,000+253.1%$652/sqft |
Source: COMPASS #1686513 Report a problem | ||
| 5/20/2019 | Sold | $892,000-18.9%$185/sqft |
Source: NWMLS as distributed by MLS GRID #1383572 Report a problem | ||
| 4/17/2019 | Pending sale | $1,100,000$228/sqft |
Source: RE/MAX Integrity #1383572 Report a problem | ||
| 4/9/2019 | Price change | $1,100,000-8.3%$228/sqft |
Source: RE/MAX Integrity #1383572 Report a problem | ||
| 3/5/2019 | Price change | $1,200,000-17.2%$248/sqft |
Source: RE/MAX Integrity #1383572 Report a problem | ||
| 1/26/2019 | Pending sale | $1,450,000$300/sqft |
Source: RE/MAX Integrity #1383572 Report a problem | ||
| 11/6/2018 | Listed for sale | $1,450,000$300/sqft |
Source: RE/MAX Integrity #1383572 Report a problem | ||
Public tax history
| Year | Property taxes | Tax assessment |
|---|---|---|
| 2025 | $24,365 +22% | $2,843,000 +14.8% |
| 2024 | $19,968 +10.6% | $2,477,000 +16.7% |
| 2023 | $18,055 -9.3% | $2,122,000 -20.1% |
| 2022 | $19,914 +16.4% | $2,656,000 +37.2% |
| 2021 | $17,103 +70% | $1,936,000 +80.9% |
| 2019 | $10,061 -6.4% | $1,070,000 -10% |
| 2018 | $10,747 -0.6% | $1,189,000 +12.2% |
| 2017 | $10,811 +19.9% | $1,060,000 +5.8% |
| 2016 | $9,015 | $1,002,000 +5.7% |
| 2015 | $9,015 | $948,000 +8.3% |
| 2014 | $9,015 | $875,000 +21.7% |
| 2013 | $9,015 | $719,000 +18.3% |
| 2012 | -- | $608,000 -7.3% |
| 2011 | -- | $656,000 -11.6% |
| 2010 | -- | $742,000 |
| 2009 | -- | $742,000 -6% |
| 2007 | -- | $789,000 +7.3% |
| 2006 | -- | $735,000 +10.5% |
| 2005 | -- | $665,000 +28.9% |
| 2001 | $6,505 +10.2% | $516,000 +18.9% |
| 2000 | $5,901 | $434,000 |
Find assessor info on the county website
Monthly payment
Est. payment
Payment breakdown
Explore the cost of this home by adjusting the details. Changes won't be saved.Climate risks
Neighborhood: Finn Hill
Nearby schools
GreatSchools rating
- 7/10Carl Sandburg Elementary SchoolGrades: PK-5Distance: 0.9 mi
- 6/10Finn Hill Junior High SchoolGrades: 6-8Distance: 1 mi
- 10/10Juanita High SchoolGrades: 9-12Distance: 2.3 mi
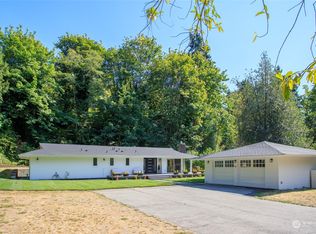
- $1,900,0004 bd4 ba2k sqft12418 68th Ave NE, Kirkland, WA 98034Sold
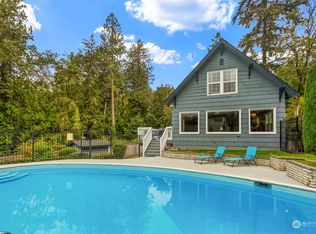
- $1,450,0005 bd4 ba2.7k sqft6331 NE 124th Ct, Kirkland, WA 98034Sold
- $1,799,0003 bd3 ba2.1k sqft12428 68th Ave NE, Kirkland, WA 98034For Sale

- $2,500,0008 bd7 ba4.7k sqft12406 68th Ave NE, Kirkland, WA 98034Sold
- $2,000,0004 bd3 ba3k sqft6425 NE 129th St, Kirkland, WA 98034Sold
- $1,625,0005 bd4 ba3.7k sqft6430 NE 129th St, Kirkland, WA 98034Sold
- $1,230,0003 bd2 ba2.4k sqft6620 NE 129th St, Kirkland, WA 98034For Sale
- $1,900,0005 bd4 ba3.1k sqft6447 NE 129th Pl, Kirkland, WA 98034Sold
A local agent can set up tours, give advice and negotiate with sellers.
Similar homes
- $3,605,0005 bd4 ba4.3k sqft7128 NE 119th Place, Kirkland, WA 98034Active
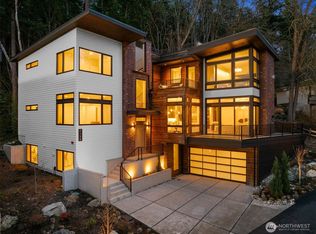 MLS ID #2539085, Giovanna Black. NWMLS as distributed by MLS GRID
 - $2,298,0005 bd3 ba4.3k sqft7118 NE 118th Street, Kirkland, WA 98034Active
 MLS ID #2546826, Robyn Kimura Hsu. NWMLS as distributed by MLS GRID
 - $3,988,0004 bd5 ba4.6k sqft6304 Lakeview Drive, Kirkland, WA 98033Active
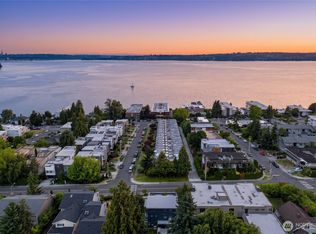 MLS ID #2513285, Craig M Gaudry. NWMLS as distributed by MLS GRID
 - $3,998,0004 bd4 ba4.1k sqft9419 NE 5th Street, Bellevue, WA 98004Active
 MLS ID #2554585, Anna F. Riley. NWMLS as distributed by MLS GRID
 - $3,650,0004 bd4 ba3.6k sqftSilver Spurs, Kirkland, WA 98033ActiveMLS ID #2531249, Heather Conniff. NWMLS as distributed by MLS GRID
- $3,895,0005 bd4 ba4.2k sqft11921 90th Ave NE, Kirkland, WA 98034ActiveMLS ID #2482972, Lisa Pickert. NWMLS as distributed by MLS GRID
- $2,375,0005 bd4 ba3.2k sqft22016 Vine Road, Brier, WA 98036ActiveMLS ID #2557770, Emmett McLaulin. NWMLS as distributed by MLS GRID
- $2,599,9994 bd4 ba2.8k sqft16207 NE 165th Street, Woodinville, WA 98072ActiveMLS ID #2559520, Catherine Ferrera. NWMLS as distributed by MLS GRID
- $4,850,0004 bd4 ba4k sqftNewport Revised Div. #1, Bellevue, WA 98006ActiveMLS ID #2558738, Michele Schuler. NWMLS as distributed by MLS GRID
- $2,950,0004 bd4 ba4.1k sqft10827 NE 108th Lane, Kirkland, WA 98033ActiveMLS ID #2546156, Nathanael Hasselbeck. NWMLS as distributed by MLS GRID
- $4,500,0005 bd5 ba3.6k sqft8425 NE 22nd Place, Clyde Hill, WA 98004ActiveMLS ID #2518033, Christina L. Clark. NWMLS as distributed by MLS GRID
- $4,350,0005 bd5 ba5.8k sqft1533 38th Avenue E, Seattle, WA 98112ActiveMLS ID #2554210, Tom Skepetaris. NWMLS as distributed by MLS GRID
- $4,370,0005 bd7 ba5.6k sqftLake Of The Woods, Woodinville, WA 98077ActiveMLS ID #2545831, Jay H Kipp. NWMLS as distributed by MLS GRID
- $3,188,0003 bd3 ba3.2k sqftKirkland Add, Kirkland, WA 98033ActiveMLS ID #2509219, Nancy Gervais. NWMLS as distributed by MLS GRID
- $3,750,0005 bd5 ba4.3k sqft8016 Fairway Drive NE, Seattle, WA 98115ActiveMLS ID #2538020, Brad Cahill. NWMLS as distributed by MLS GRID
- $3,399,9005 bd4 ba4.7k sqft11419 109th Avenue NE, Kirkland, WA 98033ActiveMLS ID #2537491, Andrew G Hafzalla. NWMLS as distributed by MLS GRID
- $4,378,0005 bd6 ba4.4k sqft10856 NE 12th Street, Bellevue, WA 98004ActiveMLS ID #2541982, Roy Towse. NWMLS as distributed by MLS GRID
- $3,370,0005 bd5 ba4.4k sqft11315 113th Place NE, Kirkland, WA 98033ActiveMLS ID #2521883, Brittany Buttelmann. NWMLS as distributed by MLS GRID
- $2,250,0004 bd3 ba3.3k sqft8220 228th Street SE, Woodinville, WA 98072ActiveMLS ID #2557177, Fay Besharat. NWMLS as distributed by MLS GRID
- $3,799,0005 bd5 ba4.8k sqftMadrona Crest Add, Mercer Island, WA 98040ActiveMLS ID #2536138, Diane Tien. NWMLS as distributed by MLS GRID
