Just steps from the waterfront at O.O. Denny Park and the shores of Lake Washington, this west-facing Holmes Point property offers two residences on one lot, each with its own two-car garage. The main home spans approximately 3,040 SF and features expansive living spaces filled with natural light, walls of windows, and entertainment-sized decks that capture sunset views. The outdoor living area is designed for year-round enjoyment with a pergola-covered gas fireplace, built-in heaters, Trex decking, hot tub, and professionally designed hard and soft landscaping—ideal for gathering and entertaining. Bedrooms are generously sized, and the primary suite offers soaring ceilings and peekaboo lake views. The detached 860 SF, 2-bedroom DADU was fully remodeled in 2025 with new cabinetry, countertops, flooring, appliances, updated bath, fresh paint, and its own garage. Separately metered and self-contained, it’s ideal for extended living or rental income (most recently rented for $2900/mo). Over $200,000 in recent upgrades include wide-plank wood floors, and "smart home" upgrades like custom office built-ins with Murphy bed, updated kitchen finishes, new appliances, heat pump, water heater, EV charger, electrical panel upgrade, pantry system, garage improvements, and extensive landscaping. A rare opportunity combining flexibility, quality, and proximity to park and lake.
Sold
Street View
Listed by: Windermere Real Estate Central • Amanda Bredlow
Bought with: Realogics Sotheby's Int'l Rlty
$2,500,000
12406 68th Avenue NE, Kirkland, WA 98034
8beds
4,760sqft
Single Family Residence
Built in 2008
0.48 Acres Lot
$2,492,400 Zestimate®
$525/sqft
$7,231 Estimated rent
Home value
$2,492,400
$2.29M - $2.69M
$7,231/mo
Zestimate® history
Owner options
List your home for rent
$7,231/mo
Rent Zestimate®
Find your next renter with Zillow Rental Manager. Plus, with online applications, you can quickly screen prospective tenants – for free.
$7,231/mo
Rent Zestimate®
Refinance and save
$15,338/mo
Est. payment
Refinancing to a lower rate could help reduce your monthly payments and save thousands over the life of the loan.
$15,338/mo
Est. payment
Explore your selling options
Work with a Zillow partner agent
Leverage their expertise and Zillow's premium Showcase listings to get your home seen by more buyers.
Get startedList with your own agent
Get your home in front of millions of buyers by listing it on Zillow.
Learn how to do itSell it yourself
Take full control of how buyers see your home on Zillow by listing For Sale by Owner (FSBO).
List your homeWhat's special
Pergola-covered gas fireplaceUpdated kitchen finishesWide-plank wood floorsTrex deckingExtensive landscapingGarage improvementsWalls of windows
Zillow last checked:
Listing updated:
Listed by:
Amanda Bredlow,
Windermere Real Estate Central
Bought with:
Neda Perrina, 25029399
Realogics Sotheby's Int'l Rlty
Source: NWMLS as distributed by MLS GRID,MLS#: 2482253
Facts & features
Interior
Bedrooms & bathrooms
- Bedrooms: 8
- Bathrooms: 7
- Full bathrooms: 5
- 3/4 bathrooms: 1
- 1/2 bathrooms: 1
- Main level bathrooms: 3
- Main level bedrooms: 4
Bedroom
- Level: Main
Bedroom
- Level: Main
Heating
- Fireplace, Forced Air, Electric, Natural Gas
Cooling
- Heat Pump
Appliances
- Included: Water Heater: Gas, Water Heater Location: Garage
Features
- Bath Off Primary, Ceiling Fan(s), Dining Room
- Flooring: Ceramic Tile, Hardwood, Carpet
- Doors: French Doors
- Windows: Dbl Pane/Storm Window, Skylight(s)
- Basement: None
- Number of fireplaces: 2
- Fireplace features: Gas, Main Level: 2, Fireplace
Interior area
- Total structure area: 3,900
- Total interior livable area: 4,760 sqft
Property
Parking
- Total spaces: 4
- Parking features: Attached Garage
- Has attached garage: Yes
- Covered spaces: 4
Features
- Levels: Two
- Stories: 2
- Entry location: Main
- Patio & porch: Second Kitchen, Second Primary Bedroom, Bath Off Primary, Ceiling Fan(s), Dbl Pane/Storm Window, Dining Room, Fireplace, French Doors, Skylight(s), Vaulted Ceiling(s), Walk-In Closet(s), Water Heater
- Has view: Yes
- View description: Lake, Partial, Territorial
- Has water view: Yes
- Water view: Lake
Lot
- Size: 0.48 Acres
- Features: Dead End Street, Open Lot, Paved, Cable TV, Deck, High Speed Internet, Patio, Sprinkler System
- Topography: Level,Sloped
- Residential vegetation: Brush, Fruit Trees, Garden Space
Details
- Additional structures: ADU Beds: 2, ADU Baths: 2
- Parcel number: 4055700530
- Special conditions: Standard
Construction
Type & style
- Home type: SingleFamily
- Architectural style: 2 Story
- Property subtype: Single Family Residence
Materials
- Cement Planked, Wood Siding, Cement Plank
- Roof: Composition
Condition
- Year built: 2008
- Major remodel year: 2008
Utilities & green energy
- Electric: Company: PSE
- Sewer: Sewer Connected, Company: Northshore
- Water: Public, Company: Northshore
Community & HOA
Community
- Subdivision: Holmes Point
Location
- Region: Kirkland
Financial & listing details
- Price per square foot: $525/sqft
- Tax assessed value: $1,725,000
- Annual tax amount: $13,790
- Date on market: 4/4/2026
- Cumulative days on market: 109 days
- Listing terms: Conventional,VA Loan
Price history
| Date | Event | Price |
|---|---|---|
| 3/11/2026 | Sold | $2,500,000+1%$525/sqft |
Source:  NWMLS as distributed by MLS GRID #2482253 Report a problem NWMLS as distributed by MLS GRID #2482253 Report a problem | ||
| 2/26/2026 | Pending sale | $2,475,000$520/sqft |
Source: NWMLS as distributed by MLS GRID #2482253 Report a problem | ||
| 2/19/2026 | Listed for sale | $2,475,000+57.1%$520/sqft |
Source: NWMLS as distributed by MLS GRID #2482253 Report a problem | ||
| 7/1/2020 | Sold | $1,575,000-1.6%$331/sqft |
Source: NWMLS as distributed by MLS GRID #1573600 Report a problem | ||
| 3/22/2020 | Pending sale | $1,600,000$336/sqft |
Source: Windermere /East Inc. #1573600 Report a problem | ||
| 3/5/2020 | Listed for sale | $1,600,000+3100%$336/sqft |
Source: Windermere /East Inc. #1573600 Report a problem | ||
| 7/27/2018 | Listing removed | $4,800$1/sqft |
Source: Windermere Property Management / LGA Report a problem | ||
| 7/18/2018 | Listed for rent | $4,800+9.1%$1/sqft |
Source: Windermere Property Management / LGA Report a problem | ||
| 6/15/2017 | Listing removed | $4,400$1/sqft |
Source: Windermere Property Management/Lori Gill and Associates Report a problem | ||
| 6/8/2017 | Listed for rent | $4,400+10.1%$1/sqft |
Source: Windermere Property Management/Lori Gill and Associates Report a problem | ||
| 1/20/2013 | Listing removed | $3,995$1/sqft |
Source: Windermere Property Management/Lori Gill & Associates #432875 Report a problem | ||
| 12/28/2012 | Listed for rent | $3,995$1/sqft |
Source: Windermere Property Management/Lori Gill and Associates Report a problem | ||
| 7/3/2006 | Sold | $50,000$11/sqft |
Source: Public Record Report a problem | ||
Public tax history
| Year | Property taxes | Tax assessment |
|---|---|---|
| 2025 | $14,909 +8.1% | $1,725,000 +1.5% |
| 2024 | $13,790 +10.5% | $1,699,000 +16.7% |
| 2023 | $12,478 -9.3% | $1,456,000 -20.1% |
| 2022 | $13,754 +16.3% | $1,823,000 +37.2% |
| 2021 | $11,822 +8.3% | $1,329,000 +18.7% |
| 2020 | $10,913 +2.6% | $1,120,000 -1.1% |
| 2019 | $10,638 +11.5% | $1,133,000 +7.7% |
| 2018 | $9,538 -0.6% | $1,052,000 +12.2% |
| 2017 | $9,595 +19.9% | $938,000 +5.7% |
| 2016 | $8,001 | $887,000 +5.7% |
| 2015 | $8,001 | $839,000 +8.4% |
| 2014 | $8,001 | $774,000 +21.7% |
| 2013 | $8,001 | $636,000 -6.3% |
| 2012 | -- | $679,000 -7.2% |
| 2011 | -- | $732,000 -11.5% |
| 2010 | -- | $827,000 |
| 2009 | -- | $827,000 +1350.9% |
| 2007 | -- | $57,000 +14% |
| 2006 | -- | $50,000 +11.1% |
| 2005 | -- | $45,000 +9.8% |
| 2001 | $515 +0.2% | $41,000 +7.9% |
| 2000 | $515 | $38,000 |
Find assessor info on the county website
Neighborhood: Finn Hill
Nearby homes
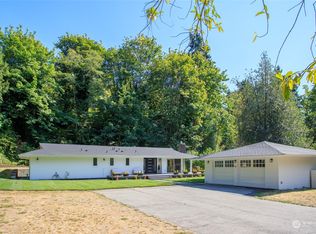
- $1,900,0004 bd4 ba2k sqft12418 68th Ave NE, Kirkland, WA 98034Sold
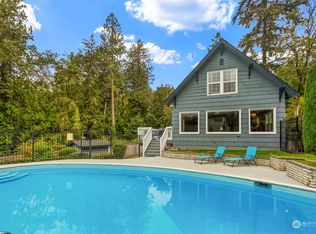
- $1,799,0003 bd3 ba2.1k sqft12428 68th Ave NE, Kirkland, WA 98034For Sale

- $1,450,0005 bd4 ba2.7k sqft6331 NE 124th Ct, Kirkland, WA 98034Sold
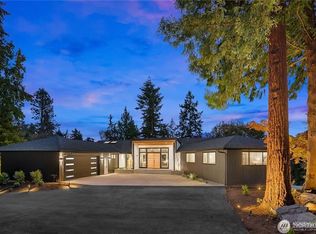
- $3,988,8804 bd5 ba4.8k sqft12422 68th Ave NE, Kirkland, WA 98034For Sale
- $3,000,0006,594.984 Square Feet12409 Holmes Point Dr NE, Kirkland, WA 98034Sold
- $1,850,0004 bd4 ba3.5k sqft12506 Holmes Point Dr NE, Kirkland, WA 98034Sold
- $2,850,0000.657 Acres12522 Holmes Point Dr NE, Kirkland, WA 98034Sold
- $2,250,0004 bd3 ba3.1k sqft12534 Holmes Point Dr NE, Kirkland, WA 98034Sold
Nearby schools
GreatSchools rating
- 7/10Carl Sandburg Elementary SchoolGrades: PK-5Distance: 1 mi
- 6/10Finn Hill Junior High SchoolGrades: 6-8Distance: 1.1 mi
- 10/10Juanita High SchoolGrades: 9-12Distance: 2.4 mi
Schools provided by the listing agent
- Elementary: Carl Sandburg Elementary
- Middle: Finn Hill Middle
- High: Juanita High
Source: NWMLS as distributed by MLS GRID. This data may not be complete. We recommend contacting the local school district to confirm school assignments for this home.
Get a cash offer in 3 minutes
Find out how much your home could sell for in as little as 3 minutes with a no-obligation cash offer.
Estimated market value
$2,492,400
Get a cash offer in 3 minutes
Find out how much your home could sell for in as little as 3 minutes with a no-obligation cash offer.
Estimated market value
$2,492,400
- Washington
- King County
- Kirkland
- 98034
- Finn Hill
- 12406 68th Avenue NE
Nearby cities
Nearby neighborhoods
Nearby zip codes
Other Kirkland Topics
