Panoramic Southwesterly views of Lake Washington, Magnuson Park, and stunning sunsets from both levels of this 4-bedroom, 3.5-bath vintage home, perfectly perched above Holmes Point Drive on a .36-acre lot—just one house from the lake. Originally built in 1923 and carefully updated over the years, this 3,537 square foot residence combines vintage charm with modern amenities in the heart of the sought-after Holmes Point neighborhood. Quality upgrades include chef’s kitchen, oak hardwood floors, updated baths—some with heated floors—newer windows, electrical, plumbing, central A/C with upstairs mini-split units & central vacuum. Walls of windows and expansive view decks on both levels invite the outdoors in, creating a seamless connection to the beautifully landscaped grounds with fruit trees and ever-changing lake vistas. Located just a few blocks from Denny Park, the community boat launch, and surrounded by over 600 acres of protected forests and trails, this is an outdoor enthusiast’s paradise. Award-winning Lake Washington Schools, including top-rated Carl Sandburg Elementary and Finn Hill Middle School. This home offers the ideal blend of natural beauty, community, and convenience—minutes to downtown Kirkland, I-405, and the iconic Inglewood Golf Club. A rare opportunity to own a classic Holmes Point estate with breathtaking views and timeless appeal.
Sold
Listed by: Windermere R.E. Northeast, Inc • Bryan R. Loveless
Bought with: Coldwell Banker Bain
$1,850,000
12506 Holmes Point Drive NE, Kirkland, WA 98034
4beds
3,537sqft
Single Family Residence
Built in 1923
0.36 Acres Lot
$1,830,700 Zestimate®
$523/sqft
$6,367 Estimated rent
Home value
$1,830,700
$1.68M - $1.98M
$6,367/mo
Zestimate® history
Owner options
List your home for rent
$6,367/mo
Rent Zestimate®
Find your next renter with Zillow Rental Manager. Plus, with online applications, you can quickly screen prospective tenants – for free.
$6,367/mo
Rent Zestimate®
Refinance and save
$11,188/mo
Est. payment
Refinancing to a lower rate could help reduce your monthly payments and save thousands over the life of the loan.
$11,188/mo
Est. payment
Explore your selling options
Work with a Zillow partner agent
Leverage their expertise and Zillow's premium Showcase listings to get your home seen by more buyers.
Get startedList with your own agent
Get your home in front of millions of buyers by listing it on Zillow.
Learn how to do itSell it yourself
Take full control of how buyers see your home on Zillow by listing For Sale by Owner (FSBO).
List your homeWhat's special
Ever-changing lake vistasOak hardwood floorsWalls of windowsNewer windowsCentral vacuum
Zillow last checked:
Listing updated:
Listed by:
Bryan R. Loveless,
Windermere R.E. Northeast, Inc
Bought with:
Darius Cincys, 136254
Coldwell Banker Bain
Terry Allen, 36856
Coldwell Banker Bain
Source: NWMLS as distributed by MLS GRID,MLS#: 2485415
Facts & features
Interior
Bedrooms & bathrooms
- Bedrooms: 4
- Bathrooms: 4
- Full bathrooms: 1
- 3/4 bathrooms: 2
- 1/2 bathrooms: 1
- Main level bathrooms: 2
- Main level bedrooms: 1
Primary bedroom
- Level: Second
Bedroom
- Level: Main
Bedroom
- Level: Second
Bedroom
- Level: Second
Bathroom full
- Level: Second
Bathroom three quarter
- Level: Second
Bathroom three quarter
- Level: Main
Other
- Level: Main
Den office
- Level: Main
Dining room
- Level: Main
Entry hall
- Level: Main
Family room
- Level: Second
Kitchen with eating space
- Level: Main
Living room
- Level: Main
Utility room
- Level: Main
Heating
- Fireplace, Forced Air, Radiant, Electric, Natural Gas
Cooling
- Ductless
Appliances
- Included: Dishwasher, Disposal, Dryer, Refrigerator, Stove(s)/Range(s), Washer, Dishwasher(s), Dryer(s), Garbage Disposal, Refrigerator(s), Washer(s), Water Heater: Gas, Water Heater Location: Garage
Features
- Bath Off Primary, Central Vacuum, Ceiling Fan(s), Dining Room, Pantry
- Flooring: Ceramic Tile, Hardwood, Vinyl, Carpet
- Doors: French Doors
- Windows: Dbl Pane/Storm Window, Skylight(s)
- Basement: Unfinished
- Number of fireplaces: 3
- Fireplace features: Gas, Main Level: 1, Upper Level: 2, Fireplace
Interior area
- Total structure area: 3,537
- Total interior livable area: 3,537 sqft
Property
Parking
- Total spaces: 8
- Parking features: Detached Carport, Driveway, Attached Garage
- Has attached garage: Yes
- Has carport: Yes
- Covered spaces: 4
- Uncovered spaces: 4
Features
- Levels: Two
- Stories: 2
- Entry location: Main
- Patio & porch: Second Primary Bedroom, Bath Off Primary, Built-In Vacuum, Ceiling Fan(s), Dbl Pane/Storm Window, Dining Room, Fireplace, Fireplace (Primary Bedroom), French Doors, Jetted Tub, Pantry, Skylight(s), Walk-In Closet(s), Water Heater
- Spa features: Bath
- Has view: Yes
- View description: City, Lake, Mountain(s), Territorial
- Has water view: Yes
- Water view: Lake
Lot
- Size: 0.36 Acres
- Features: Corner Lot, Paved, Cable TV, Deck, Electric Car Charging, Gas Available, Patio
- Topography: Level,Partial Slope
- Residential vegetation: Fruit Trees, Garden Space
Details
- Parcel number: 4055700320
- Zoning: RSA 4
- Zoning description: Jurisdiction: City
- Special conditions: Standard
Construction
Type & style
- Home type: SingleFamily
- Architectural style: 2 Story
- Property subtype: Single Family Residence
Materials
- Wood Siding
- Foundation: Poured Concrete
- Roof: Composition
Condition
- Good
- Year built: 1923
- Major remodel year: 1984
Utilities & green energy
- Electric: Company: Puget Sound Energy
- Sewer: Sewer Connected, Company: Northshore Utility
- Water: Public, Company: Northshore Utility
Community & HOA
Community
- Features: Boat Launch, Park, Playground, Trail(s)
- Subdivision: Holmes Point
Location
- Region: Kirkland
Financial & listing details
- Price per square foot: $523/sqft
- Tax assessed value: $2,453,000
- Annual tax amount: $21,065
- Date on market: 4/30/2026
- Cumulative days on market: 83 days
- Listing terms: Conventional
- Inclusions: Dishwasher(s), Dryer(s), Garbage Disposal, Refrigerator(s), Stove(s)/Range(s), Washer(s)
Price history
| Date | Event | Price |
|---|---|---|
| 5/15/2026 | Sold | $1,850,000-7.5%$523/sqft |
Source:  NWMLS as distributed by MLS GRID #2485415 Report a problem NWMLS as distributed by MLS GRID #2485415 Report a problem | ||
| 4/26/2026 | Pending sale | $2,000,000$565/sqft |
Source: NWMLS as distributed by MLS GRID #2485415 Report a problem | ||
| 3/11/2026 | Listed for sale | $2,000,000+38.9%$565/sqft |
Source: NWMLS as distributed by MLS GRID #2485415 Report a problem | ||
| 4/9/2020 | Listing removed | $4,900$1/sqft |
Source: John L Scott Bothell Report a problem | ||
| 11/4/2019 | Listed for rent | $4,900$1/sqft |
Source: Zillow Rental Manager Report a problem | ||
| 6/10/2019 | Sold | $1,440,000-4%$407/sqft |
Source: NWMLS as distributed by MLS GRID #1420928 Report a problem | ||
| 5/9/2019 | Pending sale | $1,500,000$424/sqft |
Source: Windermere Real Estate Northeast Inc. #1420928 Report a problem | ||
| 3/19/2019 | Listed for sale | $1,500,000+36.4%$424/sqft |
Source: Windermere Real Estate Northeast Inc. #1420928 Report a problem | ||
| 1/13/2009 | Listing removed | $1,100,000$311/sqft |
Source: NCI #28100741 Report a problem | ||
| 6/14/2008 | Listed for sale | $1,100,000+139.4%$311/sqft |
Source: NCI #28100741 Report a problem | ||
| 7/30/2002 | Sold | $459,500-25.3%$130/sqft |
Source: NWMLS as distributed by MLS GRID #22077356 Report a problem | ||
| 4/28/2000 | Sold | $615,000$174/sqft |
Source: Public Record Report a problem | ||
Public tax history
| Year | Property taxes | Tax assessment |
|---|---|---|
| 2025 | $21,066 +31.9% | $2,453,000 +24.3% |
| 2024 | $15,974 +10.6% | $1,974,000 +16.7% |
| 2023 | $14,446 -9.3% | $1,691,000 -20.1% |
| 2022 | $15,928 +16.4% | $2,117,000 +37.2% |
| 2021 | $13,683 +8.3% | $1,543,000 +18.6% |
| 2020 | $12,635 +2.6% | $1,301,000 -1.1% |
| 2019 | $12,315 +31.1% | $1,316,000 +27% |
| 2018 | $9,396 -0.5% | $1,036,000 +12.2% |
| 2017 | $9,445 +19.9% | $923,000 +5.7% |
| 2016 | $7,881 | $873,000 +5.7% |
| 2015 | $7,881 | $826,000 +8.4% |
| 2014 | $7,881 | $762,000 +21.7% |
| 2013 | $7,881 | $626,000 -1.9% |
| 2012 | -- | $638,000 -7.3% |
| 2011 | -- | $688,000 -11.6% |
| 2010 | -- | $778,000 |
| 2009 | -- | $778,000 +21.2% |
| 2007 | -- | $642,000 +7.4% |
| 2006 | -- | $598,000 +8.1% |
| 2005 | -- | $553,000 +28.3% |
| 2001 | $7,077 -5.7% | $431,000 -22.2% |
| 2000 | $7,507 | $554,000 |
Find assessor info on the county website
Neighborhood: Finn Hill
Nearby homes
- $2,580,0005 bd4 ba5.3k sqft12510 Holmes Point Dr NE, Kirkland, WA 98034Pending
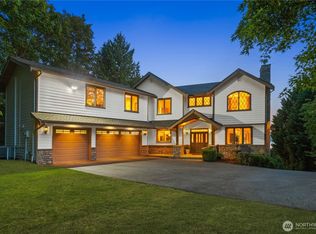
- $2,850,0000.657 Acres12522 Holmes Point Dr NE, Kirkland, WA 98034Sold
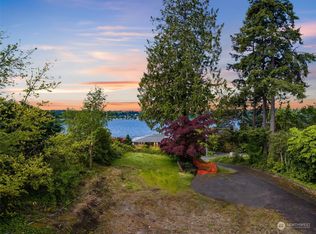
- $2,250,0004 bd3 ba3.1k sqft12534 Holmes Point Dr NE, Kirkland, WA 98034Sold
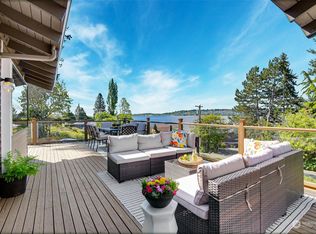
- $2,300,0004 bd4 ba4.1k sqft12530 Holmes Point Dr NE, Kirkland, WA 98034For Sale
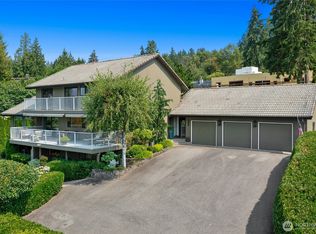
- $3,000,0006,594.984 Square Feet12409 Holmes Point Dr NE, Kirkland, WA 98034Sold
- $1,450,0005 bd4 ba2.7k sqft6331 NE 124th Ct, Kirkland, WA 98034Sold
- $1,525,0004 bd3 ba2.3k sqft6214 NE 129th St, Kirkland, WA 98034Sold
- $1,865,0005 bd3 ba2.4k sqft6230 NE 129th St, Kirkland, WA 98034Sold
Nearby schools
GreatSchools rating
- 7/10Carl Sandburg Elementary SchoolGrades: PK-5Distance: 1.1 mi
- 6/10Finn Hill Junior High SchoolGrades: 6-8Distance: 1.2 mi
- 10/10Juanita High SchoolGrades: 9-12Distance: 2.5 mi
Schools provided by the listing agent
- Elementary: Carl Sandburg Elementary
- Middle: Finn Hill Middle
- High: Juanita High
Source: NWMLS as distributed by MLS GRID. This data may not be complete. We recommend contacting the local school district to confirm school assignments for this home.
Get a cash offer in 3 minutes
Find out how much your home could sell for in as little as 3 minutes with a no-obligation cash offer.
Estimated market value
$1,830,700
Get a cash offer in 3 minutes
Find out how much your home could sell for in as little as 3 minutes with a no-obligation cash offer.
Estimated market value
$1,830,700
- Washington
- King County
- Kirkland
- 98034
- Finn Hill
- 12506 Holmes Point Drive NE
Nearby cities
Nearby neighborhoods
Nearby zip codes
Other Kirkland Topics
