First time on the market, this exceptional custom-built residence in Holmes Point has been meticulously maintained by its original owners. Privately positioned at the end of a dead-end driveway, the home offers a rare combination of privacy, craftsmanship, and protected views of Lake Washington from all three levels. Loewen aluminum-clad wood casement windows and French doors bring natural light and timeless detail throughout. The thoughtfully designed interior features a refined kitchen with a dedicated butler’s pantry, complete with separate sink and refrigerator. A beautifully appointed mother-in-law suite with its own kitchen and bath provides an ideal space for extended living or guests. An elevator, installed in 2023, serves all three floors. Additional features include a whole-home sound system, fire sprinkler system, irrigation system, and quality finishes throughout. A distinctive home offering exceptional privacy, views, and enduring craftsmanship in a premier Kirkland setting.
Pending
Listed by: Heaton Dainard, LLC • Eugene Shuliak
$2,580,000
12510 Holmes Point Drive NE, Kirkland, WA 98034
5beds
5,380sqft
Single Family Residence
Built in 2002
0.63 Acres Lot
$-- Zestimate®
$480/sqft
$-- HOA
What's special
Refined kitchenNatural lightIrrigation systemFrench doorsQuality finishes throughoutWhole-home sound system
- 12 days |
- 1,289 |
- 50 |
Likely to sell faster than
Zillow last checked:
Listing updated:
Offers reviewed: Aug 14
Listed by:
Eugene Shuliak,
Heaton Dainard, LLC,
Roman Shulyak,
Kronos Real Estate
Source: NWMLS as distributed by MLS GRID,MLS#: 2563026
Facts & features
Interior
Bedrooms & bathrooms
- Bedrooms: 5
- Bathrooms: 4
- Full bathrooms: 2
- 3/4 bathrooms: 1
- 1/2 bathrooms: 1
- Main level bathrooms: 1
Primary bedroom
- Level: Second
Bedroom
- Level: Second
Bedroom
- Level: Second
Bedroom
- Level: Second
Bedroom
- Level: Lower
Bathroom full
- Level: Second
Bathroom full
- Level: Second
Bathroom three quarter
- Level: Lower
Other
- Level: Main
Dining room
- Level: Main
Entry hall
- Level: Main
Kitchen with eating space
- Level: Main
Kitchen without eating space
- Level: Lower
Living room
- Level: Lower
Utility room
- Level: Lower
Heating
- Fireplace, Forced Air, Radiant, Electric, Natural Gas
Cooling
- Forced Air, Heat Pump
Appliances
- Included: Dishwasher, Disposal, Double Oven, Dryer, Microwave, Refrigerator, Stove(s)/Range(s), Washer, Dishwasher(s), Dryer(s), Garbage Disposal, Microwave(s), Refrigerator(s), Washer(s), Water Heater: Gas, Water Heater Location: Basement
Features
- Bath Off Primary, Central Vacuum, Ceiling Fan(s), Dining Room, Pantry
- Flooring: Ceramic Tile, Engineered Hardwood, Laminate, Vinyl, Carpet
- Doors: French Doors
- Windows: Dbl Pane/Storm Window
- Basement: Daylight,Partially Finished
- Number of fireplaces: 4
- Fireplace features: Gas, Main Level: 2, Upper Level: 2, Fireplace
Interior area
- Total structure area: 5,380
- Total interior livable area: 5,380 sqft
Video & virtual tour
Property
Parking
- Total spaces: 3
- Parking features: Driveway, Attached Garage
- Has attached garage: Yes
- Covered spaces: 3
Features
- Levels: Two
- Stories: 2
- Entry location: Main
- Patio & porch: Second Kitchen, Bath Off Primary, Built-In Vacuum, Ceiling Fan(s), Dbl Pane/Storm Window, Dining Room, Elevator, Fireplace, Fireplace (Primary Bedroom), French Doors, Pantry, Security System, Sprinkler System, Walk-In Closet(s), Water Heater, Wired for Generator
- Has view: Yes
- View description: Lake, Territorial
- Has water view: Yes
- Water view: Lake
Lot
- Size: 0.63 Acres
- Features: Dead End Street, Paved, Deck, Gas Available, Irrigation, Patio, Sprinkler System
- Topography: Partial Slope
- Residential vegetation: Brush, Wooded
Details
- Parcel number: 4055700325
- Zoning description: Jurisdiction: City
- Special conditions: Standard
- Other equipment: Wired for Generator
Construction
Type & style
- Home type: SingleFamily
- Architectural style: 2 Stories w/Bsmnt
- Property subtype: Single Family Residence
Materials
- Cement Planked, Wood Siding, Wood Products, Cement Plank
- Foundation: Poured Concrete, Slab
- Roof: Composition
Condition
- Very Good
- Year built: 2002
- Major remodel year: 2002
Utilities & green energy
- Electric: Company: Puget Sound Energy
- Sewer: Sewer Connected, Company: Northshore Utility
- Water: Public, Company: Northshore Utility
Community & HOA
Community
- Security: Security System
- Subdivision: Kirkland
Location
- Region: Kirkland
Financial & listing details
- Price per square foot: $480/sqft
- Tax assessed value: $2,672,000
- Annual tax amount: $19,967
- Offers reviewed: 08/14/2026
- Date on market: 8/11/2026
- Cumulative days on market: 13 days
- Listing terms: Conventional
- Inclusions: Dishwasher(s), Double Oven, Dryer(s), Garbage Disposal, Microwave(s), Refrigerator(s), Stove(s)/Range(s), Washer(s)
Estimated market value
Not available
Estimated sales range
Not available
Not available
Price history
| Date | Event | Price |
|---|---|---|
| 8/15/2026 | Pending sale | $2,580,000$480/sqft |
Source:  NWMLS as distributed by MLS GRID #2563026 Report a problem NWMLS as distributed by MLS GRID #2563026 Report a problem | ||
| 8/11/2026 | Listed for sale | $2,580,000$480/sqft |
Source: NWMLS as distributed by MLS GRID #2563026 Report a problem | ||
Public tax history
| Year | Property taxes | Tax assessment |
|---|---|---|
| 2025 | $22,918 +14.8% | $2,672,000 +7.9% |
| 2024 | $19,967 +10.6% | $2,477,000 +16.7% |
| 2023 | $18,055 -9.3% | $2,122,000 -20.1% |
| 2022 | $19,913 +16.4% | $2,656,000 +37.2% |
| 2021 | $17,102 +8.4% | $1,936,000 +18.6% |
| 2020 | $15,784 +2.6% | $1,632,000 -1.2% |
| 2019 | $15,384 -2.6% | $1,651,000 -6.2% |
| 2018 | $15,796 -0.6% | $1,761,000 +12.2% |
| 2017 | $15,885 +20.1% | $1,569,000 +5.8% |
| 2016 | $13,231 | $1,483,000 +5.7% |
| 2015 | $13,231 | $1,403,000 +8.3% |
| 2014 | $13,231 | $1,295,000 +21.7% |
| 2013 | $13,231 | $1,064,000 +15.8% |
| 2012 | -- | $919,000 -7.3% |
| 2011 | -- | $991,000 -11.6% |
| 2010 | -- | $1,121,000 |
| 2009 | -- | $1,121,000 +9.3% |
| 2007 | -- | $1,026,000 +3.4% |
| 2006 | -- | $992,000 +8.1% |
| 2005 | -- | $918,000 +398.9% |
| 2001 | $2,287 | $184,000 |
Find assessor info on the county website
Monthly payment
Est. payment
Payment breakdown
Explore the cost of this home by adjusting the details. Changes won't be saved.Climate risks
Neighborhood: Finn Hill
Nearby schools
GreatSchools rating
- 7/10Carl Sandburg Elementary SchoolGrades: PK-5Distance: 1.1 mi
- 6/10Finn Hill Junior High SchoolGrades: 6-8Distance: 1.2 mi
- 10/10Juanita High SchoolGrades: 9-12Distance: 2.5 mi
Schools provided by the listing agent
- Elementary: Carl Sandburg Elementary
- Middle: Finn Hill Middle
- High: Juanita High
Source: NWMLS as distributed by MLS GRID. This data may not be complete. We recommend contacting the local school district to confirm school assignments for this home.
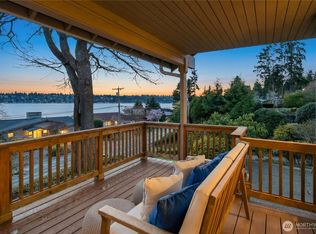
- $1,850,0004 bd4 ba3.5k sqft12506 Holmes Point Dr NE, Kirkland, WA 98034Sold
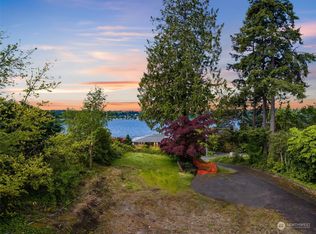
- $2,850,0000.66 acres12522 Holmes Point Dr NE, Kirkland, WA 98034Sold
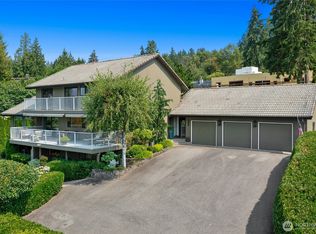
- $2,300,0004 bd4 ba4.1k sqft12530 Holmes Point Dr NE, Kirkland, WA 98034For Sale
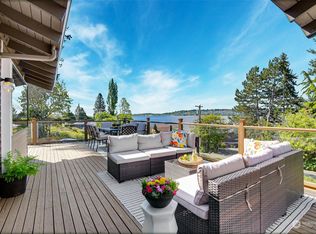
- $2,250,0004 bd3 ba3.1k sqft12534 Holmes Point Dr NE, Kirkland, WA 98034Sold
- $1,450,0005 bd4 ba2.7k sqft6331 NE 124th Ct, Kirkland, WA 98034Sold
- $3,000,0006,594 sqft12409 Holmes Point Dr NE, Kirkland, WA 98034Sold
- $1,525,0004 bd3 ba2.3k sqft6214 NE 129th St, Kirkland, WA 98034Sold
- $1,865,0005 bd3 ba2.4k sqft6230 NE 129th St, Kirkland, WA 98034Sold
A local agent can set up tours, give advice and negotiate with sellers.
Similar homes
- $2,549,0005 bd3 ba2.9k sqft916 18th Avenue W, Kirkland, WA 98033Active
 MLS ID #2561470, Clive Egdes. NWMLS as distributed by MLS GRID
 - $2,499,0004 bd4 ba4.2k sqft10030 NE 110th Street, Kirkland, WA 98033Active
 MLS ID #2564965, Bret Butler. NWMLS as distributed by MLS GRID
 - $2,499,9505 bd5 ba4.3k sqft227 8th Avenue, Kirkland, WA 98033Active
 MLS ID #2556092, Max Rombakh. NWMLS as distributed by MLS GRID
 - $3,325,0005 bd4 ba4.1k sqft3811 97th Avenue NE, Kirkland, WA 98033Active
 MLS ID #2567651, Sandi Tampa. NWMLS as distributed by MLS GRID
 - $2,950,0005 bd8 ba7.1k sqft7 10th Avenue, Kirkland, WA 98033ContingentMLS ID #2554401, Mark Popach. NWMLS as distributed by MLS GRID
- $2,369,0004 bd5 ba5.3k sqftHighgrove, Redmond, WA 98052ActiveMLS ID #2545057, Bret Butler. NWMLS as distributed by MLS GRID
- $2,500,0004 bd4 ba5k sqftAldarra Estates, Sammamish, WA 98075ActiveMLS ID #2570531, Debra Hughes. NWMLS as distributed by MLS GRID
- $2,599,0003 bd5 ba5.4k sqftThe Carillon, A Condominium, Kirkland, WA 98033ActiveMLS ID #2464014, Christina L. Clark. NWMLS as distributed by MLS GRID
- $2,650,0004 bd3 ba3.8k sqft4550 49th Avenue NE, Seattle, WA 98105ActiveMLS ID #2503525, Susan M Rockwell. NWMLS as distributed by MLS GRID
- $2,900,0004 bd4 ba4.7k sqft13905 212th Drive NE, Woodinville, WA 98077ActiveMLS ID #2564668, Nicholas Loveless. NWMLS as distributed by MLS GRID
- $1,890,0005 bd3 ba4.1k sqft18540 63rd Avenue NE, Kenmore, WA 98028ActiveMLS ID #2562602, Chris E. Byler. NWMLS as distributed by MLS GRID
- $2,499,0005 bd6 ba4.1k sqft21219 SE 39th Street, Sammamish, WA 98075ActiveMLS ID #2567350, Dan Faulkner. NWMLS as distributed by MLS GRID
- $2,849,0005 bd4 ba4.7k sqft17020 74th Avenue W, Edmonds, WA 98026ActiveMLS ID #2557548, Adam E. Cobb. NWMLS as distributed by MLS GRID
- $2,550,0005 bd5 ba4.5k sqftSummit, Bellevue, WA 98006ActiveMLS ID #2551790, Mei Yang. NWMLS as distributed by MLS GRID
- $2,699,0005 bd4 ba6k sqft26345 NE 34th Street, Redmond, WA 98053ActiveMLS ID #2517301, Mischelle McCall. NWMLS as distributed by MLS GRID
- $2,990,0004 bd5 ba4k sqft4736 134th Place SE, Bellevue, WA 98006ActiveMLS ID #2570827, Sam Chui. NWMLS as distributed by MLS GRID
- $2,798,0004 bd4 ba5.1k sqft13748 242nd Avenue NE, Woodinville, WA 98077ActiveMLS ID #2530650, Justin O'Dell. NWMLS as distributed by MLS GRID
- $2,275,0004 bd3 ba2.8k sqftLake Of The Woods, Woodinville, WA 98077ActiveMLS ID #2565739, Bret Butler. NWMLS as distributed by MLS GRID
- $2,899,0004 bd5 ba4.7k sqft4155 212th Way SE, Sammamish, WA 98075ActiveMLS ID #2548680, Daniel Sessoms. NWMLS as distributed by MLS GRID
- $2,895,0004 bd4 ba4.7k sqftMondavio, Redmond, WA 98052ActiveMLS ID #2550510, Nick Southard. NWMLS as distributed by MLS GRID
