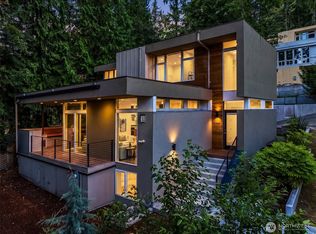
With views of Lake Washington & Seattle skyline, this 5,400+ sq ft home offers elevated living in a sought-after Kirkland location. A dramatic 2-story entry w/ wrought iron detailing, soaring ceilings & Brazilian cherry hardwood floors are complemented by quartz, travertine, & detailed millwork. A private elevator w/ level entry access enhances convenience across all levels. Designed for seamless everyday living & entertaining, the open floor plan features formal living & dining rooms, a spacious family room w/ stone fireplace & direct access to a covered view deck w/ fireplace. The kitchen offers custom cabinetry, slab quartz counters a large island w/ seating, farm sink, walk-in pantry & premium Thermador appliances include a 6-burner cooktop w/ griddle, warming drawer & built-in espresso machine. A main-level office w/ built-ins & patio access adds flexibility. The primary suite features a fireplace, sitting area complimented by lake & skyline views, along w/ a spa-inspired bath w/ heated floors, jetted tub & walk-in closet. 2 additional en-suite bedrooms & a recreation room complete the home. Outdoor living includes a covered view deck w/ gas fireplace, courtyard w/ fountain & patio w/ automated awning. Located minutes from downtown Kirkland, waterfront parks & dining. Convenient commute to Seattle. Close to high tech campuses including Google. Seller will pre-pay 1 year of HOA dues, which include exterior maintenance, insurance & common area care, for Buyer @ closing!
Active
Listed by: Coldwell Banker Bain • Christina L. Clark
Price cut: $200K (6/5)
$2,599,000
10132 NE 59th Street #C, Kirkland, WA 98033
3beds
5,433sqft
:
Get pre-qualified$17,272/mo
Townhouse, Condominium
Built in 2002
0.3 Acres Lot
$2,538,400 Zestimate®
$478/sqft
$2,150/mo HOA
What's special
Open floor planBrazilian cherry hardwood floorsSoaring ceilingsWalk-in closetJetted tubDetailed millworkFarm sink
- 209 days |
- 471 |
- 13 |
Zillow last checked:
Listing updated:
Listed by:
Christina L. Clark,
Coldwell Banker Bain
Source: NWMLS as distributed by MLS GRID,MLS#: 2464014
Facts & features
Interior
Bedrooms & bathrooms
- Bedrooms: 3
- Bathrooms: 5
- Full bathrooms: 1
- 3/4 bathrooms: 3
- 1/2 bathrooms: 1
- Main level bathrooms: 1
Primary bedroom
- Level: Second
Bedroom
- Level: Second
Bedroom
- Level: Second
Bathroom full
- Level: Second
Bathroom three quarter
- Level: Second
Bathroom three quarter
- Level: Second
Bathroom three quarter
- Level: Lower
Other
- Level: Main
Den office
- Level: Main
Dining room
- Level: Main
Entry hall
- Level: Main
Family room
- Level: Main
Kitchen with eating space
- Level: Main
Living room
- Level: Main
Rec room
- Level: Lower
Utility room
- Level: Second
Heating
- Fireplace, Forced Air, Natural Gas
Cooling
- Has cooling: Yes
Appliances
- Included: Dishwasher, Disposal, Double Oven, Dryer, Microwave, Refrigerator, Washer, Dishwasher(s), Dryer(s), Garbage Disposal, Microwave(s), Refrigerator(s), Washer(s), Water Heater: gas, Water Heater Location: lower level, Cooking-Gas, Dryer-Electric
- Laundry: Electric Dryer Hookup, Washer Hookup
Features
- Flooring: Ceramic Tile, Hardwood, Marble, Stone, Carpet
- Doors: French Doors
- Windows: Insulated Windows
- Number of fireplaces: 4
- Fireplace features: Gas, Main Level: 3, Upper Level: 1, Fireplace
Interior area
- Total structure area: 5,433
- Total interior livable area: 5,433 sqft
Video & virtual tour
Property
Parking
- Total spaces: 2
- Parking features: Individual Garage
- Has garage: Yes
- Covered spaces: 2
Features
- Levels: Multi/Split
- Entry location: Main
- Patio & porch: Alarm System, Central Vacuum, Cooking-Gas, Dryer-Electric, End Unit, Fireplace, French Doors, Ground Floor, Insulated Windows, Primary Bathroom, Soaking Tub, Sprinkler System, Top Floor, Walk-In Closet(s), Washer, Water Heater
- Has view: Yes
- View description: City, Lake, Territorial
- Has water view: Yes
- Water view: Lake
Lot
- Size: 0.3 Acres
- Features: Corner Lot, Paved, Sidewalk
Details
- Parcel number: 1355050030
- Special conditions: Standard
Construction
Type & style
- Home type: Townhouse
- Architectural style: Modern,Townhouse
- Property subtype: Townhouse, Condominium
Materials
- Stucco, Wood Siding
- Roof: Flat
Condition
- Year built: 2002
Utilities & green energy
- Electric: Company: PSE
- Sewer: Company: City of Kirkland
- Water: Company: City of Kirkland
- Utilities for property: Comcast, Comcast
Green energy
- Energy efficient items: Insulated Windows
Community & HOA
Community
- Features: Gated
- Subdivision: Houghton
HOA
- Services included: Common Area Maintenance, Earthquake Insurance, Maintenance Grounds, See Remarks
- HOA fee: $2,150 monthly
Location
- Region: Kirkland
Financial & listing details
- Price per square foot: $478/sqft
- Tax assessed value: $3,813,000
- Annual tax amount: $26,962
- Date on market: 1/25/2026
- Cumulative days on market: 198 days
- Listing terms: Conventional
- Inclusions: Dishwasher(s), Double Oven, Dryer(s), Garbage Disposal, Microwave(s), Refrigerator(s), Washer(s)
Estimated market value
$2,538,400
$2.41M - $2.67M
$5,708/mo
Price history
| Date | Event | Price |
|---|---|---|
| 6/5/2026 | Price change | $2,599,000-7.1%$478/sqft |
Source:  NWMLS as distributed by MLS GRID #2464014 Report a problem NWMLS as distributed by MLS GRID #2464014 Report a problem | ||
| 3/18/2026 | Price change | $2,799,000-3.5%$515/sqft |
Source: NWMLS as distributed by MLS GRID #2464014 Report a problem | ||
| 2/3/2026 | Listed for sale | $2,899,500$534/sqft |
Source: NWMLS as distributed by MLS GRID #2464014 Report a problem | ||
| 1/21/2026 | Pending sale | $2,899,500$534/sqft |
Source: NWMLS as distributed by MLS GRID #2464014 Report a problem | ||
| 1/13/2026 | Listed for sale | $2,899,500-3.4%$534/sqft |
Source: NWMLS as distributed by MLS GRID #2464014 Report a problem | ||
| 10/29/2020 | Sold | $3,000,000+100.7%$552/sqft |
Source: NWMLS as distributed by MLS GRID #1633315 Report a problem | ||
| 6/30/2009 | Sold | $1,495,000-20.3%$275/sqft |
Source: NWMLS as distributed by MLS GRID #29060729 Report a problem | ||
| 3/5/2004 | Sold | $1,875,000$345/sqft |
Source: Public Record Report a problem | ||
Public tax history
| Year | Property taxes | Tax assessment |
|---|---|---|
| 2025 | $32,627 +21% | $3,813,000 +13.8% |
| 2024 | $26,962 -10.3% | $3,351,000 -5.6% |
| 2023 | $30,049 +29.4% | $3,548,000 +14.6% |
| 2022 | $23,218 -4.5% | $3,096,000 +12.4% |
| 2021 | $24,303 -4% | $2,755,000 +4.2% |
| 2020 | $25,325 -0.6% | $2,643,000 -4.3% |
| 2019 | $25,471 -6.7% | $2,761,000 -10.3% |
| 2018 | $27,306 +13% | $3,078,000 +27.8% |
| 2017 | $24,162 +38% | $2,409,000 +23% |
| 2016 | $17,506 | $1,959,000 +11.4% |
| 2015 | $17,506 | $1,758,000 +1.6% |
| 2014 | $17,506 | $1,730,000 +35.5% |
| 2013 | $17,506 | $1,277,000 +23.7% |
| 2012 | -- | $1,032,000 -9.4% |
| 2011 | -- | $1,139,000 -23.8% |
| 2010 | -- | $1,495,000 -15.4% |
| 2009 | -- | $1,767,000 -10.1% |
| 2007 | -- | $1,966,000 +7.4% |
| 2006 | -- | $1,830,000 -1.2% |
| 2005 | -- | $1,853,000 |
Find assessor info on the county website
Monthly payment
Est. payment
Payment breakdown
Explore the cost of this home by adjusting the details. Changes won't be saved.Climate risks
Neighborhood: Lake View
Nearby schools
GreatSchools rating
- 10/10Lakeview Elementary SchoolGrades: K-5Distance: 0.6 mi
- 8/10Kirkland Middle SchoolGrades: 6-8Distance: 2.1 mi
- 10/10Lake Washington High SchoolGrades: 9-12Distance: 1.4 mi
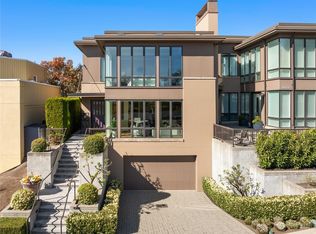
- $3,375,0003 bd4 ba5.1k sqft10124 NE 59th St, Kirkland, WA 98033Sold
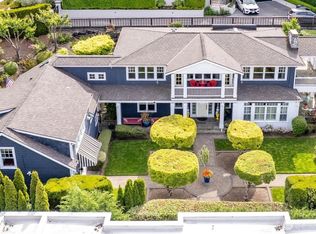
- $2,880,8285 bd5 ba4k sqft10207 NE 60th St, Kirkland, WA 98033Sold
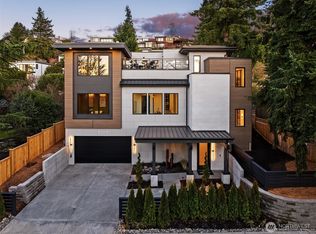
- $4,988,0005 bd6 ba4.8k sqft5808 Lakeview Dr, Kirkland, WA 98033New Construction
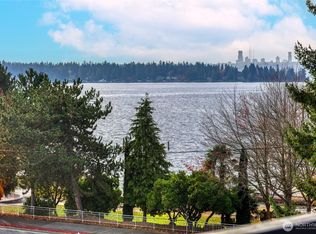
- $737,0002 bd1 ba885 sqft10110 NE 60th St APT 106, Kirkland, WA 98033Sold
- $655,0002 bd1 ba808 sqft10110 NE 60th St #107, Kirkland, WA 98033Sold
- $850,0002 bd1 ba870 sqft10104 NE 60th St APT 110, Kirkland, WA 98033Sold
- $592,0002 bd1 ba818 sqft10110 NE 60th St APT 103, Kirkland, WA 98033Sold
- $585,0002 bd1 ba818 sqft10110 NE 60th St APT 104, Kirkland, WA 98033For Sale
A local agent can set up tours, give advice and negotiate with sellers.
Similar homes
- $2,380,0004 bd4 ba3k sqft524 7th Ave, Kirkland, WA 98033Active
 MLS ID #2558166, Kathi Green. NWMLS as distributed by MLS GRID
 - $2,499,0004 bd4 ba4.2k sqft10030 NE 110th Street, Kirkland, WA 98033Active
 MLS ID #2564965, Bret Butler. NWMLS as distributed by MLS GRID
 - $2,500,0004 bd4 ba4.1k sqft10827 NE 108th Lane, Kirkland, WA 98033Active
 MLS ID #2546156, Nathanael Hasselbeck. NWMLS as distributed by MLS GRID
 - $2,898,0006 bd5 ba4.3k sqft142 7th Avenue, Kirkland, WA 98033Active
 MLS ID #2533962, Melissa Southam. NWMLS as distributed by MLS GRID
 - $2,950,0005 bd8 ba7.1k sqft7 10th Avenue, Kirkland, WA 98033ContingentMLS ID #2554401, Mark Popach. NWMLS as distributed by MLS GRID
- $3,750,0004 bd4 ba4.8k sqftSp Ss-90-105, Kirkland, WA 98033ActiveMLS ID #2513753, Rita Breazile. NWMLS as distributed by MLS GRID
- $2,545,0004 bd4 ba3.7k sqft11327 113th Place NE, Kirkland, WA 98033ActiveMLS ID #2525966, Brittany Buttelmann. NWMLS as distributed by MLS GRID
- $3,195,0005 bd6 ba5.5k sqft526 14th Avenue W, Kirkland, WA 98033ActiveMLS ID #2559289, May Li. NWMLS as distributed by MLS GRID
- $3,500,0005 bd4 ba4.1k sqft3811 97th Avenue NE, Kirkland, WA 98033ActiveMLS ID #2538028, Sandi Tampa. NWMLS as distributed by MLS GRID
- $1,874,0003 bd3 ba2.8k sqftChaffey/ Mark St Lofts, Kirkland, WA 98003ActiveMLS ID #2547304, Robert Mitchell. NWMLS as distributed by MLS GRID
- $2,499,0005 bd6 ba4.1k sqft21219 SE 39th Street, Sammamish, WA 98075ActiveMLS ID #2567350, Dan Faulkner. NWMLS as distributed by MLS GRID
- $2,250,0005 bd5 ba3.6k sqft8338 NE Juanita Drive, Kirkland, WA 98034ActiveMLS ID #2530914, Rachel Lloyd. NWMLS as distributed by MLS GRID
- $2,700,0002 bd3 ba3.1k sqft1418 Market Street, Kirkland, WA 98033ActiveMLS ID #2560333, Taylor Brazen Tagge. NWMLS as distributed by MLS GRID
- $3,400,0006 bd4 ba4.4k sqftKirkland Supl Plat, Kirkland, WA 98033ActiveMLS ID #2537330, Lynn Sanborn. NWMLS as distributed by MLS GRID
- $3,188,0003 bd3 ba3.2k sqftKirkland Add, Kirkland, WA 98033ActiveMLS ID #2509219, Nancy Gervais. NWMLS as distributed by MLS GRID
- $2,845,0004 bd3 ba4k sqft13555 NE 54th Place, Bellevue, WA 98005ActiveMLS ID #2555457, Helena Chen. NWMLS as distributed by MLS GRID
- $2,898,0005 bd5 ba4.1k sqft11506 NE 113th Place, Kirkland, WA 98033ActiveMLS ID #2545015, Brad Cahill. NWMLS as distributed by MLS GRID
- $2,750,0003 bd4 ba3.8k sqft725 Harvard Avenue E, Seattle, WA 98102ActiveMLS ID #2553736, Mary Jane Powers. NWMLS as distributed by MLS GRID
- $2,650,0004 bd5 ba4.1k sqft7214 204th Dr NE, Redmond, WA 98053ActiveMLS ID #2522740, Sheryl Yang. NWMLS as distributed by MLS GRID
- $2,650,0004 bd3 ba3.8k sqft4550 49th Avenue NE, Seattle, WA 98105ActiveMLS ID #2503525, Susan M Rockwell. NWMLS as distributed by MLS GRID
