Welcome to the Market Street Lofts by Chaffey Homes. This upscale home is just steps from downtown Kirkland and offers stunning elegance with living space perfect for entertaining. Large outdoor back yard plus beautifully landscaped patio & grounds for outdoor fun. The sun-filled great room is massive, that includes a large dining room with lots of windows floor to ceiling and a fireplace in the living space. The kitchen is fit for a chef with all Viking appliances, butcher block, wine cooler, granite counter tops, sleek expresso cabinetry plus a large sitting nook overlooking the backyard space. There is a large primary suiter boasting 2 walk in closets, and a spa like bath. Newer hardwood floors have been added up and down. Over sided bonus room with beautiful built in cabinets surround sound and new wool carpets. Security system with attached 2 car garage. This is one of Kirkland's finer townhome condos. You will love to come home to Kirkland in this special home.
Active
Listed by: Windermere Prof Partners • Rob Mitchell
$1,899,750
1824 Market Street, Kirkland, WA 98003
3beds
2,879sqft
:
Get pre-qualified$12,289/mo
Townhouse, Condominium
Built in 2006
-- sqft lot
$1,829,200 Zestimate®
$660/sqft
$990/mo HOA
What's special
Butcher blockLarge primary suiteNew wool carpetsSun-filled great roomWine coolerViking appliancesGranite counter tops
- 22 days |
- 446 |
- 15 |
Zillow last checked:
Listing updated:
Listed by:
Rob Mitchell,
Windermere Prof Partners
Source: NWMLS as distributed by MLS GRID,MLS#: 2547304
Facts & features
Interior
Bedrooms & bathrooms
- Bedrooms: 3
- Bathrooms: 3
- Full bathrooms: 2
- 1/2 bathrooms: 1
- Main level bathrooms: 1
Primary bedroom
- Level: Second
Bedroom
- Level: Second
Bedroom
- Level: Second
Bathroom full
- Level: Lower
Bathroom full
- Level: Lower
Other
- Level: Second
Other
- Level: Main
Bonus room
- Level: Lower
Den office
- Level: Lower
Dining room
- Level: Main
Entry hall
- Level: Main
Family room
- Level: Lower
Great room
- Level: Lower
Kitchen with eating space
- Level: Main
Living room
- Level: Main
Utility room
- Level: Lower
Heating
- Fireplace, 90%+ High Efficiency, Forced Air, Heat Pump, Electric, Natural Gas
Cooling
- Heat Pump
Appliances
- Included: Dishwasher, Disposal, Double Oven, Microwave, Refrigerator, Dishwasher(s), Garbage Disposal, Microwave(s), Refrigerator(s), Water Heater: Gas, Water Heater Location: Garage / Utility, Cooking-Gas, Ice Maker
- Laundry: Common Area
Features
- Flooring: Ceramic Tile, Hardwood, Stone, Carpet
- Windows: Insulated Windows
- Number of fireplaces: 1
- Fireplace features: Gas, Main Level: 1, Fireplace
Interior area
- Total structure area: 2,879
- Total interior livable area: 2,879 sqft
Property
Parking
- Total spaces: 2
- Parking features: Individual Garage, Off Street
- Has garage: Yes
- Covered spaces: 2
Features
- Levels: Multi/Split
- Entry location: Main
- Patio & porch: Cooking-Gas, Fireplace, Ground Floor, Ice Maker, Insulated Windows, Water Heater
- Has view: Yes
- View description: City, Territorial
Lot
- Features: Curbs, Paved, Sidewalk
Details
- Parcel number: 5160850010
- Special conditions: Standard
Construction
Type & style
- Home type: Townhouse
- Architectural style: Traditional,Townhouse
- Property subtype: Townhouse, Condominium
Materials
- Cement/Concrete, Wood Siding
- Roof: Built-Up,Torch Down
Condition
- Year built: 2006
- Major remodel year: 2006
Utilities & green energy
- Sewer: Company: Kirkland
- Water: Company: Kirkland
Green energy
- Energy efficient items: Insulated Windows
Community & HOA
Community
- Features: Garden Space, Outside Entry, Trail(s)
- Subdivision: East Of Market
HOA
- Services included: Common Area Maintenance, Maintenance Grounds
- HOA fee: $990 monthly
- HOA phone: 546-525-6581
Location
- Region: Kirkland
Financial & listing details
- Price per square foot: $660/sqft
- Annual tax amount: $14,922
- Date on market: 6/30/2026
- Cumulative days on market: 24 days
- Listing terms: Conventional,VA Loan
- Inclusions: Dishwasher(s), Double Oven, Garbage Disposal, Microwave(s), Refrigerator(s)
Estimated market value
$1,829,200
$1.74M - $1.92M
$5,857/mo
Price history
| Date | Event | Price |
|---|---|---|
| 7/1/2026 | Listed for sale | $1,899,750+22.6%$660/sqft |
Source:  NWMLS as distributed by MLS GRID #2547304 Report a problem NWMLS as distributed by MLS GRID #2547304 Report a problem | ||
| 3/29/2021 | Sold | $1,550,000+25%$538/sqft |
Source: NWMLS as distributed by MLS GRID #1729899 Report a problem | ||
| 3/26/2019 | Sold | $1,240,000+36.3%$431/sqft |
Source: NWMLS as distributed by MLS GRID #1402280 Report a problem | ||
| 12/21/2006 | Sold | $909,950$316/sqft |
Source: NWMLS as distributed by MLS GRID #26170817 Report a problem | ||
Public tax history
Tax history is unavailable.
Monthly payment
Est. payment
Payment breakdown
Explore the cost of this home by adjusting the details. Changes won't be saved.Climate risks
Neighborhood: Norkirk
Nearby schools
GreatSchools rating
- 8/10Peter Kirk Elementary SchoolGrades: K-5Distance: 0.7 mi
- 8/10Kirkland Middle SchoolGrades: 6-8Distance: 0.4 mi
- 10/10Lake Washington High SchoolGrades: 9-12Distance: 1.8 mi
- $1,800,0003 bd3 ba2.8k sqft1836 Market St, Kirkland, WA 98033Sold
- $2,450,0004 bd4 ba3k sqft1852 Market St #A, Kirkland, WA 98033Sold
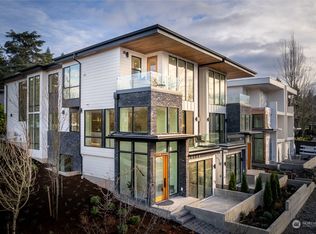
- $1,625,0003 bd3 ba2.8k sqft1838 Market St, Kirkland, WA 98033Sold
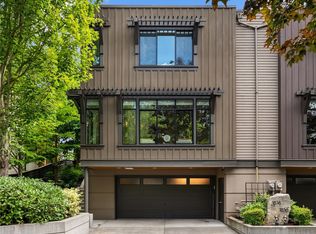
- $1,845,0004 bd3 ba2.4k sqft1853 1st St, Kirkland, WA 98033Sold
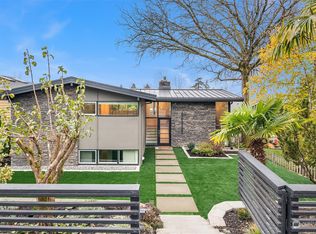
- $1,999,9504 bd4 ba2.9k sqft1844 Market St #1, Kirkland, WA 98033Sold
- $1,001,0002 bd2 ba1.1k sqft10 18th Ave #A, Kirkland, WA 98033Sold
- $957,7502 bd2 ba1.1k sqft12 18th Ave #A, Kirkland, WA 98033Sold
- $675,0002 bd2 ba1.1k sqft10 18th Ave UNIT 10-B, Kirkland, WA 98033Pending
A local agent can set up tours, give advice and negotiate with sellers.
Similar homes
- $1,950,0004 bd3 ba3k sqft12217 NE 100th Street, Kirkland, WA 98033Active
 MLS ID #2553871, Hao N. Dang. NWMLS as distributed by MLS GRID
 - $1,699,3004 bd4 ba3.2k sqft12311 87th Court NE, Kirkland, WA 98034Active
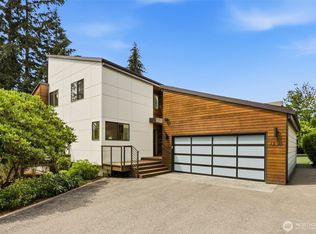 MLS ID #2558911, Elena A. Neely. NWMLS as distributed by MLS GRID
 - $1,885,0004 bd4 ba3.2k sqft11222 116th Place NE #L4, Kirkland, WA 98033Active
 MLS ID #2540861, Steve Q. Lieu. NWMLS as distributed by MLS GRID
 - $2,200,0004 bd4 ba2.8k sqftNe 62nd Street Condominium, Kirkland, WA 98033Active
 MLS ID #2551880, I Hung Wang. NWMLS as distributed by MLS GRID
 - $2,500,0004 bd4 ba3k sqft524 7th Ave, Kirkland, WA 98033ActiveMLS ID #2558166, Kathi Green. NWMLS as distributed by MLS GRID
- $1,640,0004 bd3 ba2.7k sqftLake View Estates, Kirkland, WA 98034ActiveMLS ID #2558585, Osama Musa Khalaf. NWMLS as distributed by MLS GRID
- $1,599,9993 bd4 ba2.2k sqft825 Kirkland Way, Kirkland, WA 98033ActiveMLS ID #2543291, Gerald Overbeck. NWMLS as distributed by MLS GRID
- $1,680,0004 bd3 ba2.3k sqft12832 NE 70th Place, Kirkland, WA 98033ActiveMLS ID #2538775, Wen Xie. NWMLS as distributed by MLS GRID
- $1,898,0003 bd3 ba2.1k sqftMeydenbauer Square, Bellevue, WA 98004ActiveMLS ID #2527697, Mike Moghaddas. NWMLS as distributed by MLS GRID
- $1,590,0004 bd3 ba3.1k sqftSp 579115, Kirkland, WA 98034ActiveMLS ID #2524127, Nicholas Badran. NWMLS as distributed by MLS GRID
- $1,888,8884 bd3 ba3.5k sqft15831 SE 43rd Place, Bellevue, WA 98006ActiveMLS ID #2556300, Chase Costello. NWMLS as distributed by MLS GRID
- $1,898,8004 bd4 ba3.8k sqftMaynard's Lake Washington Add, Seattle, WA 98118ActiveMLS ID #2558442, Cherie Hasson. NWMLS as distributed by MLS GRID
- $1,450,0004 bd3 ba2.7k sqft8642 NE 123rd Place, Kirkland, WA 98034ActiveMLS ID #2533297, Hao N. Dang. NWMLS as distributed by MLS GRID
- $2,498,0004 bd3 ba3.4k sqft10523 NE 118th Lane, Kirkland, WA 98034ActiveMLS ID #2487483, Carlene Sandstrom. NWMLS as distributed by MLS GRID
- $1,128,0004 bd4 ba2k sqftCrosswater, Kirkland, WA 98034ActiveMLS ID #2550632, Kelly Kemp. NWMLS as distributed by MLS GRID
- $2,014,0004 bd3 ba3.1k sqft1400 143rd Place NE, Bellevue, WA 98007ActiveMLS ID #2541130, Yang Song. NWMLS as distributed by MLS GRID
- $1,998,0003 bd3 ba3.2k sqft14420 SE 84th Street, Newcastle, WA 98059ActiveMLS ID #2546702, Jamie Brakken. NWMLS as distributed by MLS GRID
- $1,850,0004 bd4 ba3.2k sqft8902 196th Street SW, Edmonds, WA 98026ActiveMLS ID #2550319, Ryan Hoff. NWMLS as distributed by MLS GRID
- $1,850,0004 bd3 ba2.8k sqft14317 SE 49th Street, Bellevue, WA 98006ActiveMLS ID #2552103, Julie Taylor. NWMLS as distributed by MLS GRID
- $1,750,0003 bd3 ba2.6k sqft12428 NE 232nd Terrace, Redmond, WA 98053ActiveMLS ID #2550649, Amy Alpeza. NWMLS as distributed by MLS GRID
