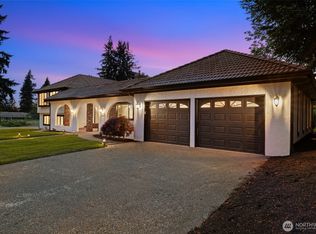
The ideal NW Craftsman, on a beautiful lot, with all the bells and whistles! Perfectly tucked away in the desirable Holmes Point neighborhood, this stunning & thoughtfully updated 4 bed, 2.5 bath home has everything. Upon entry, you are greeted by freshly painted interior & beautiful hardwood floors, inviting you to a bright living room with vaulted ceilings, effortlessly flowing into the ideal dining room. Head to the kitchen where you’ll find custom cabinets, slab granite counters with an oversized island, updated stainless steel appliances, & a lovely breakfast nook to enjoy the picturesque views of the backyard. Relax in the family room by the fire, or head outside to enjoy the perfect blend of indoor/outdoor living with a spacious covered deck that leads to the immaculate, fully fenced, & private backyard that’s great for entertaining or just relaxing by the fountain & fire pit. A perfect office space (possible guest bed), powder room, & 3 car garage round out the main floor. Upstairs you will find a palatial primary suite with 2 walk-in closets, en-suite 5 piece bath, & vaulted ceilings. 3 more large bedrooms, a full bath, & utility room round out the upstairs. EV charging enabled, central AC, new furnace, water heater, backup generator, & washer/dryer. Located in the coveted Lake Washington School District, minutes from all amenities & entertainment, as well as nearly 600 acres of forested parkland at St. Edward, Big Finn Hill, & O.O. Denny Parks. Truly one of a kind!
Active
Listed by: Redfin • Osama Musa Khalaf
$1,640,000
7015 NE 138th Street, Kirkland, WA 98034
4beds
2,780sqft
:
Get pre-qualified$9,653/mo
Single Family Residence
Built in 2013
9,639 Square Feet Lot
$1,597,700 Zestimate®
$590/sqft
$-- HOA
What's special
Perfect office spaceBeautiful hardwood floorsPalatial primary suiteSpacious covered deckBeautiful lotLovely breakfast nookIdeal dining room
- 5 days |
- 668 |
- 34 |
Likely to sell faster than
Zillow last checked:
Listing updated:
Listed by:
Osama Musa Khalaf,
Redfin
Source: NWMLS as distributed by MLS GRID,MLS#: 2558585
Facts & features
Interior
Bedrooms & bathrooms
- Bedrooms: 4
- Bathrooms: 3
- Full bathrooms: 2
- 1/2 bathrooms: 1
- Main level bathrooms: 1
Primary bedroom
- Level: Second
Bedroom
- Level: Lower
Bedroom
- Level: Lower
Bedroom
- Level: Lower
Bathroom full
- Level: Second
Bathroom full
- Level: Second
Other
- Level: Main
Den office
- Level: Main
Dining room
- Level: Main
Entry hall
- Level: Main
Family room
- Level: Main
Kitchen with eating space
- Level: Main
Living room
- Level: Main
Utility room
- Level: Second
Heating
- Forced Air, Natural Gas
Cooling
- Forced Air
Appliances
- Included: Dishwasher, Disposal, Double Oven, Dryer, Microwave, Refrigerator, Stove(s)/Range(s), Washer, Dishwasher(s), Dryer(s), Garbage Disposal, Microwave(s), Refrigerator(s), Washer(s)
Features
- Bath Off Primary, Ceiling Fan(s), Dining Room, Pantry
- Flooring: Ceramic Tile, Hardwood, Carpet
- Basement: None
- Has fireplace: No
- Fireplace features: Gas
Interior area
- Total structure area: 2,780
- Total interior livable area: 2,780 sqft
Property
Parking
- Total spaces: 3
- Parking features: Driveway, Attached Garage
- Has attached garage: Yes
- Covered spaces: 3
Features
- Levels: Two
- Stories: 2
- Entry location: Main
- Patio & porch: Bath Off Primary, Ceiling Fan(s), Dining Room, Pantry, Vaulted Ceiling(s), Walk-In Closet(s)
Lot
- Size: 9,639 Square Feet
- Features: Curbs, Cable TV, Deck, Fenced-Partially, Gas Available, High Speed Internet, Patio
- Topography: Level
Details
- Parcel number: 4093300090
- Zoning: RSA 6
- Special conditions: Standard
Construction
Type & style
- Home type: SingleFamily
- Architectural style: Craftsman,2 Story
- Property subtype: Single Family Residence
Materials
- Cement Planked, Wood Siding, Cement Plank
- Foundation: Poured Concrete
- Roof: Composition
Condition
- Very Good
- Year built: 2013
Utilities & green energy
- Electric: Company: PSE
- Sewer: Sewer Connected, Company: Northshore Utility District
- Water: Public, Company: Northshore Utility District
- Utilities for property: Comcast / Ziply
Community & HOA
Community
- Subdivision: Finn Hill
Location
- Region: Kirkland
Financial & listing details
- Price per square foot: $590/sqft
- Tax assessed value: $1,820,000
- Annual tax amount: $12,838
- Date on market: 5/28/2026
- Cumulative days on market: 61 days
- Listing terms: Conventional
- Inclusions: Dishwasher(s), Double Oven, Dryer(s), Garbage Disposal, Microwave(s), Refrigerator(s), Stove(s)/Range(s), Washer(s)
Estimated market value
$1,597,700
$1.52M - $1.68M
$5,336/mo
Price history
| Date | Event | Price |
|---|---|---|
| 7/22/2026 | Listed for sale | $1,640,000+81.7%$590/sqft |
Source:  NWMLS as distributed by MLS GRID #2558585 Report a problem NWMLS as distributed by MLS GRID #2558585 Report a problem | ||
| 5/24/2016 | Sold | $902,500-3%$325/sqft |
Source: NWMLS as distributed by MLS GRID #924762 Report a problem | ||
| 4/21/2016 | Pending sale | $929,950$335/sqft |
Source: Windermere Real Estate/East, Inc. #924762 Report a problem | ||
| 4/13/2016 | Listed for sale | $929,950+57.1%$335/sqft |
Source: Windermere Real Estate/East, Inc. #924762 Report a problem | ||
| 11/15/2012 | Sold | $592,000+270%$213/sqft |
Source: NWMLS as distributed by MLS GRID #340425 Report a problem | ||
| 6/15/2011 | Sold | $160,000$58/sqft |
Source: Public Record Report a problem | ||
Public tax history
| Year | Property taxes | Tax assessment |
|---|---|---|
| 2025 | $15,712 +22.4% | $1,820,000 +15.3% |
| 2024 | $12,838 +10.5% | $1,579,000 +16.7% |
| 2023 | $11,616 -9.2% | $1,353,000 -20.1% |
| 2022 | $12,792 +16.3% | $1,693,000 +37.2% |
| 2021 | $10,995 +8.3% | $1,234,000 +18.7% |
| 2020 | $10,149 +2.6% | $1,040,000 -1.1% |
| 2019 | $9,893 +4% | $1,052,000 +0.2% |
| 2018 | $9,515 -0.6% | $1,050,000 +12.2% |
| 2017 | $9,570 +19.9% | $936,000 +5.8% |
| 2016 | $7,981 | $885,000 +5.7% |
| 2015 | $7,981 | $837,000 +8.3% |
| 2014 | $7,981 | $773,000 +21.7% |
| 2013 | $7,981 | $635,000 +212.8% |
| 2012 | -- | $203,000 |
| 2011 | -- | $203,000 -6.5% |
| 2010 | -- | $217,000 |
| 2009 | -- | $217,000 +52.8% |
| 2007 | -- | $142,000 +13.6% |
| 2006 | -- | $125,000 +11.6% |
| 2005 | -- | $112,000 +43.6% |
| 2001 | $975 +2% | $78,000 +9.9% |
| 2000 | $956 | $71,000 |
Find assessor info on the county website
Monthly payment
Est. payment
Payment breakdown
Explore the cost of this home by adjusting the details. Changes won't be saved.Climate risks
Neighborhood: Finn Hill
Nearby schools
GreatSchools rating
- 7/10Carl Sandburg Elementary SchoolGrades: PK-5Distance: 0.9 mi
- 6/10Finn Hill Junior High SchoolGrades: 6-8Distance: 0.8 mi
- 10/10Juanita High SchoolGrades: 9-12Distance: 2.3 mi
- $1,798,0004 bd4 ba2.6k sqft7016 NE 138th St, Kirkland, WA 98034Sold
- $1,170,0005 bd3 ba2.5k sqft7047 NE 138th St, Kirkland, WA 98034For Sale

- $1,260,0004 bd3 ba1.8k sqft7060 NE 137th St, Kirkland, WA 98034Sold
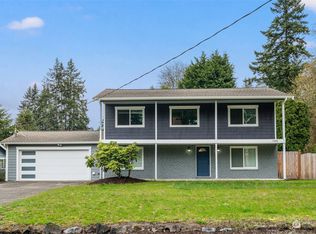
- $1,218,0005 bd3 ba2.4k sqft7053 NE 137th St, Kirkland, WA 98034Sold
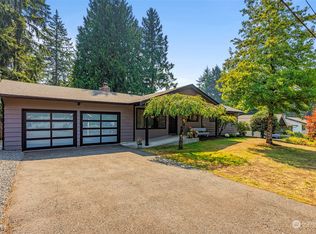
- $1,148,0004 bd3 ba1.9k sqft7061 NE 137th St, Kirkland, WA 98034For Sale
- $1,120,0004 bd3 ba2.5k sqft13825 70th Ave NE, Kirkland, WA 98034Sold
- $1,705,0003 bd2 ba1.9k sqft13833 70th Ave NE, Kirkland, WA 98034Sold
- $599,9009,883.764 Square Feet13849 71st Pl NE, Kirkland, WA 98034Pending
A local agent can set up tours, give advice and negotiate with sellers.
Similar homes
- $1,624,9504 bd3 ba2.9k sqftThe Portico On Finn Hill, Kirkland, WA 98034Active
 MLS ID #2557680, Robert E. Hawk. NWMLS as distributed by MLS GRID
 - $1,699,3004 bd4 ba3.2k sqft12311 87th Court NE, Kirkland, WA 98034Active
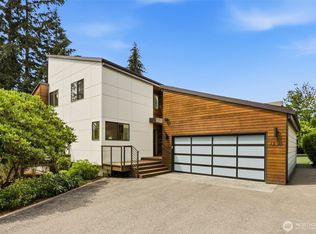 MLS ID #2558911, Elena A. Neely. NWMLS as distributed by MLS GRID
 - $1,488,0004 bd3 ba2.3k sqft12930 NE 149th Street, Woodinville, WA 98072Active
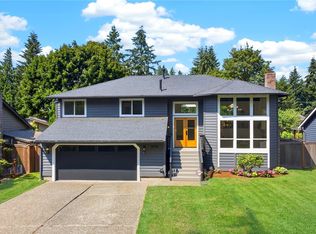 MLS ID #2559118, Victoria Loder. NWMLS as distributed by MLS GRID
 - $1,695,0005 bd4 ba3.6k sqft315 241st Street SW, Bothell, WA 98021Active
 MLS ID #2559247, Willie Fan. NWMLS as distributed by MLS GRID
 - $1,699,9503 bd2 ba1.7k sqftPettis Hc Alder Grove Kirkland, Kirkland, WA 98033ActiveMLS ID #2558647, Christopher Sudore. NWMLS as distributed by MLS GRID
- $1,660,0003 bd3 ba2.9k sqft9118 NE 160th Pl, Bothell, WA 98028ActiveMLS ID #2546602, Li Li. NWMLS as distributed by MLS GRID
- $1,199,0006 bd4 ba3k sqft9123 NE 145th Street, Kirkland, WA 98034ActiveMLS ID #2542299, Karen Eschbach. NWMLS as distributed by MLS GRID
- $1,595,0004 bd3 ba3.6k sqft13874 LaVigne Court NE, Bainbridge Island, WA 98110ActiveMLS ID #2557902, Dana Fitzpatrick. NWMLS as distributed by MLS GRID
- $1,600,0004 bd3 ba2.7k sqftWinchester Hills Div 01, Woodinville, WA 98072ActiveMLS ID #2527808, Sean Winkler. NWMLS as distributed by MLS GRID
- $1,498,0004 bd3 ba3k sqftRiverside Glen, Bothell, WA 98011ActiveMLS ID #2543299, Julie Scozzafave. NWMLS as distributed by MLS GRID
- $1,595,0003 bd3 ba2.5k sqftDensmore, Bellevue, WA 98006ActiveMLS ID #2557399, Carla R. Clark. NWMLS as distributed by MLS GRID
- $1,649,8005 bd3 ba3.3k sqft8816 140th Avenue SE, Newcastle, WA 98059ActiveMLS ID #2557823, Yang Song. NWMLS as distributed by MLS GRID
- $1,234,9904 bd3 ba2.3k sqft505 NE 78th Street, Seattle, WA 98115ActiveMLS ID #2560359, Veronica Morss. NWMLS as distributed by MLS GRID
- $1,790,0004 bd3 ba3.3k sqftSunrise Crest, Redmond, WA 98052ActiveMLS ID #2528433, Maggie Sun. NWMLS as distributed by MLS GRID
- $1,850,0004 bd4 ba2.9k sqft6206 114th Avenue NE, Kirkland, WA 98033ActiveMLS ID #2539434, Ali Mills. NWMLS as distributed by MLS GRID
- $1,750,0005 bd3 ba2.8k sqft25817 NE 4th Place, Sammamish, WA 98074ActiveMLS ID #2559558, Jennifer M Rogers. NWMLS as distributed by MLS GRID
- $1,500,0005 bd3 ba3.1k sqftBelterra Park, Lynnwood, WA 98037ActiveMLS ID #2549132, Melissa Boucher. NWMLS as distributed by MLS GRID
- $1,849,0005 bd3 ba3.9k sqft4204 47th Avenue S, Seattle, WA 98118ActiveMLS ID #2547307, Michael Witt. NWMLS as distributed by MLS GRID
- $1,950,0004 bd3 ba3.3k sqft3910 225th Court NE, Redmond, WA 98053ActiveMLS ID #2532991, Ron Upshaw. NWMLS as distributed by MLS GRID
- $1,499,9504 bd3 ba2.8k sqft18325 214th Ave NE, Woodinville, WA 98077ActiveMLS ID #2552281, Sheetal Gandhi. NWMLS as distributed by MLS GRID
