Townhome that shows like new! Step into a light-filled, open-concept 4-bedroom, 3.5-bathroom townhome designed for both living and entertaining. The gourmet kitchen shines with an oversized quartz island and bar seating, custom soft close cabinetry, a full-size wine refrigerator, custom coffee bar, and a premium appliance package. Engineered hardwood floors throughout while designer Italian blown glass lighting adds a touch of elegance, The great room features a sleek, contemporary linear fireplace, custom blinds and seamless access to a private patio, perfect for morning coffee, or evening under the stars. A stylish powder bath on the main floor welcomes guests. Upstairs the primary suite serves as a true retreat, bathed in natural light and boasts a spa-inspired walk-in shower and large tub. Two additional bedrooms share a full secondary bathroom, and a well appointed laundry room. The home includes a lower-level private guest suite with a full bath and walk-in closet, 2 car garage finished with an epoxy floor, lots of extra storage, and a tankless hot water heater.The location makes commuting a breeze with quick access to the tech corridor. Close to Juanita Village shopping and Lake Washington waterfront beaches/parks and walking trails. Nestled in Crosswater, a quiet boutique community of 16 luxury townhomes by Toll Brothers, delivers contemporary styling and elegant living in the exceptionally maintained one owner home. Experience the luxury lifestyle that awaits you.
Active
Listed by: Windermere Real Estate Central • Kelly Kemp
$1,128,000
7832 NE 121st Lane #A, Kirkland, WA 98034
4beds
2,036sqft
Townhouse, Condominium
Built in 2020
-- sqft lot
$1,104,600 Zestimate®
$554/sqft
$408/mo HOA
What's special
Gourmet kitchenWell appointed laundry roomEngineered hardwood floors throughoutCustom blindsCustom soft close cabinetryPremium appliance packageCustom coffee bar
- 42 days |
- 588 |
- 43 |
Zillow last checked:
Listing updated:
Listed by:
Kelly Kemp,
Windermere Real Estate Central
Source: NWMLS as distributed by MLS GRID,MLS#: 2550632
Facts & features
Interior
Bedrooms & bathrooms
- Bedrooms: 4
- Bathrooms: 4
- Full bathrooms: 3
- 1/2 bathrooms: 1
- Main level bathrooms: 1
Primary bedroom
- Level: Second
Bedroom
- Level: Second
Bedroom
- Level: Second
Bedroom
- Level: Lower
Bathroom full
- Level: Second
Bathroom full
- Level: Second
Bathroom full
- Level: Lower
Other
- Level: Main
Dining room
- Level: Main
Entry hall
- Level: Main
Family room
- Level: Main
Great room
- Level: Main
Kitchen with eating space
- Level: Main
Utility room
- Level: Second
Heating
- Fireplace, 90%+ High Efficiency, Forced Air, Electric, Natural Gas
Cooling
- 90%+ High Efficiency, Forced Air
Appliances
- Included: Dishwasher, Disposal, Dryer, Microwave, Refrigerator, Stove(s)/Range(s), Tankless Water Heater, Trash Compactor, Washer, Dishwasher(s), Dryer(s), Garbage Disposal, Microwave(s), Refrigerator(s), Washer(s), Water Heater: Tankless, Water Heater Location: Garage, Cooking-Gas, Dryer-Electric, Ice Maker
- Laundry: Electric Dryer Hookup, Washer Hookup
Features
- Flooring: Ceramic Tile, Engineered Hardwood, Carpet
- Windows: Insulated Windows
- Number of fireplaces: 1
- Fireplace features: Gas, Main Level: 1, Fireplace
Interior area
- Total structure area: 2,036
- Total interior livable area: 2,036 sqft
Video & virtual tour
Property
Parking
- Total spaces: 2
- Parking features: Individual Garage
- Has garage: Yes
- Covered spaces: 2
Features
- Levels: Multi/Split
- Entry location: Main
- Patio & porch: Cooking-Gas, Dryer-Electric, End Unit, Fireplace, Ice Maker, Insulated Windows, Primary Bathroom, Sprinkler System, Walk-In Closet(s), Washer, Water Heater
- Has view: Yes
- View description: Territorial
Lot
- Features: Curbs, Dead End Street, Open Lot, Paved
Details
- Parcel number: 1854950160
- Special conditions: Standard
Construction
Type & style
- Home type: Townhouse
- Architectural style: Contemporary,Townhouse
- Property subtype: Townhouse, Condominium
Materials
- Cement Planked, Cement Plank
- Roof: Composition
Condition
- Year built: 2020
Utilities & green energy
- Electric: Company: PSE
- Sewer: Company: Northshore Utilities
- Water: Company: Northshore Utilities
Green energy
- Energy efficient items: Insulated Windows
Community & HOA
Community
- Security: Fire Sprinkler System
- Subdivision: Finn Hill
HOA
- Services included: Common Area Maintenance, Road Maintenance
- HOA fee: $408 monthly
- HOA phone: 206-679-1015
Location
- Region: Kirkland
Financial & listing details
- Price per square foot: $554/sqft
- Annual tax amount: $10,275
- Date on market: 7/7/2026
- Cumulative days on market: 43 days
- Listing terms: Conventional
- Inclusions: Dishwasher(s), Dryer(s), Garbage Disposal, Microwave(s), Refrigerator(s), Stove(s)/Range(s), Trash Compactor, Washer(s)
Estimated market value
$1,104,600
$1.05M - $1.16M
$4,133/mo
Price history
| Date | Event | Price |
|---|---|---|
| 7/8/2026 | Listed for sale | $1,128,000$554/sqft |
Source:  NWMLS as distributed by MLS GRID #2550632 Report a problem NWMLS as distributed by MLS GRID #2550632 Report a problem | ||
Public tax history
Tax history is unavailable.
Monthly payment
Est. payment
Payment breakdown
Explore the cost of this home by adjusting the details. Changes won't be saved.Climate risks
Neighborhood: Finn Hill
Nearby schools
GreatSchools rating
- 7/10Carl Sandburg Elementary SchoolGrades: PK-5Distance: 0.5 mi
- 6/10Finn Hill Junior High SchoolGrades: 6-8Distance: 0.8 mi
- 10/10Juanita High SchoolGrades: 9-12Distance: 1.7 mi
Schools provided by the listing agent
- Elementary: Carl Sandburg Elementary
- Middle: Finn Hill Middle
- High: Juanita High
Source: NWMLS as distributed by MLS GRID. This data may not be complete. We recommend contacting the local school district to confirm school assignments for this home.
- $1,110,4004 bd4 ba2k sqft7825 NE 121st Ln #5-A, Kirkland, WA 98034Off Market
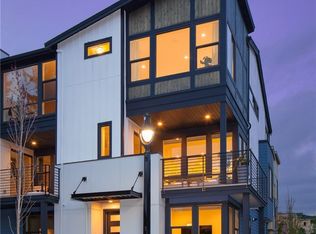
- $1,350,0004 bd4 ba2k sqft7829 NE 121st Ln UNIT C, Kirkland, WA 98034Sold

- $1,105,5004 bd4 ba2k sqft7829 NE 121st Ln #9-B, Kirkland, WA 98034Off Market
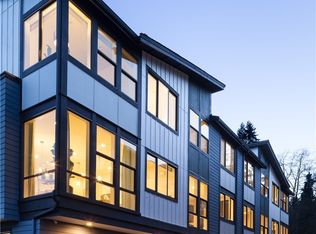
- $1,102,2004 bd4 ba2k sqft7833 NE 121st Ln #12-B, Kirkland, WA 98034Off Market
- $1,140,1003 bd4 ba2.1k sqft7822 NE 121st Ln #2-A, Kirkland, WA 98034Off Market
- $1,140,1003 bd4 ba2.1k sqft7822 NE 121st Ln #1-B, Kirkland, WA 98034Off Market
- $1,109,3004 bd4 ba2k sqft7829 NE 121st Ln #8-A, Kirkland, WA 98034Off Market
- $1,175,0004 bd3 ba2.1k sqft8021 NE 122nd Pl, Kirkland, WA 98034For Sale
A local agent can set up tours, give advice and negotiate with sellers.
Similar homes
- $1,150,0003 bd4 ba2.1k sqftParkside At Juanita, Kirkland, WA 98034Active
 MLS ID #2545356, Loren D. Ellingson. NWMLS as distributed by MLS GRID
 - $1,300,0004 bd3 ba2.7k sqft8642 NE 123rd Place, Kirkland, WA 98034Active
 MLS ID #2570825, Hao N. Dang. NWMLS as distributed by MLS GRID
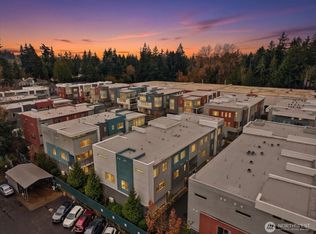
 - $1,235,0004 bd4 ba2.2k sqftVareze, Kirkland, WA 98034Active
 MLS ID #2551251, Ursula Heenan. NWMLS as distributed by MLS GRID
 - $1,399,9504 bd3 ba2.9k sqftThe Portico On Finn Hill, Kirkland, WA 98034Active
 MLS ID #2557680, Robert E. Hawk. NWMLS as distributed by MLS GRID
 - $1,260,0003 bd3 ba1.6k sqftFinn Hill Park Cottages, Kirkland, WA 98034ActiveMLS ID #2563591, Max Rombakh. NWMLS as distributed by MLS GRID
- $978,0004 bd4 ba2k sqftLive At The Landing Townhomes, Bothell, WA 98011ActiveMLS ID #2559787, Yang Song. NWMLS as distributed by MLS GRID
- $1,050,0004 bd4 ba2k sqftDawson Square, Bothell, WA 98011ActiveMLS ID #2480384, Kevin Sarbora. NWMLS as distributed by MLS GRID
- $899,9993 bd4 ba2.3k sqftN/A, Bothell, WA 98012ActiveMLS ID #2571085, Heather McKinnon. NWMLS as distributed by MLS GRID
- $1,195,0004 bd3 ba3k sqft2306 NE 145th St, Shoreline, WA 98155ActiveMLS ID #2558855, Zachary Becker. NWMLS as distributed by MLS GRID
- $1,245,0004 bd3 ba2.4k sqftSunset Park, Shoreline, WA 98177ActiveMLS ID #2551345, Mike Pavone. NWMLS as distributed by MLS GRID
- $1,490,0004 bd4 ba3k sqftState Park Add To Seattle, Seattle, WA 98115ActiveMLS ID #2571187, Alysan Long. NWMLS as distributed by MLS GRID
- $1,099,8883 bd4 ba2.3k sqft12 Degrees North, Lake Forest Park, WA 98155ActiveMLS ID #2483318, Teresa Simanton. NWMLS as distributed by MLS GRID
- $1,250,0003 bd3 ba2k sqft1018 NE 103rd Street, Seattle, WA 98125ActiveMLS ID #2564100, David Palmer. NWMLS as distributed by MLS GRID
- $999,9504 bd4 ba2.4k sqftRosefield Condominiums, Bothell, WA 98012ActiveMLS ID #2540693, Gunjan Nawani. NWMLS as distributed by MLS GRID
- $899,9504 bd4 ba2k sqftBeechwood Townhomes, Kenmore, WA 98028ActiveMLS ID #2531917, Susan Larson. NWMLS as distributed by MLS GRID
- $899,0003 bd4 ba1.8k sqftHiatt Park, Kenmore, WA 98028ActiveMLS ID #2538540, Kelly Chiou. NWMLS as distributed by MLS GRID
- $1,049,0004 bd3 ba2.6k sqft18314 17th Avenue W, Lynnwood, WA 98037ActiveMLS ID #2562273, Eddy Ung. NWMLS as distributed by MLS GRID
- $1,425,0003 bd4 ba2.4k sqftNewport Commons, Bellevue, WA 98006ActiveMLS ID #2559095, Hao N. Dang. NWMLS as distributed by MLS GRID
- $1,078,0004 bd4 ba2.1k sqftBrownstones, Issaquah, WA 98029ActiveMLS ID #2558724, Yang Song. NWMLS as distributed by MLS GRID
- $1,149,9504 bd3 ba2.2k sqft8014 222nd Street SW, Edmonds, WA 98026ActiveMLS ID #2566719, Adam E. Cobb. NWMLS as distributed by MLS GRID
