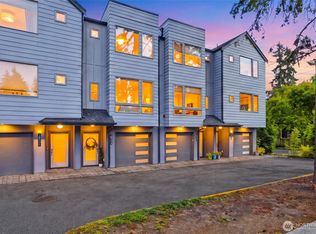
Welcome to Sunset Park in Richmond Beach! This 2021 move-in ready 4-bed, 2.75-bath townhome offers 2,410 sq ft of modern living. Vaulted ceilings, engineered hardwoods, and open-concept design create the perfect scene for entertaining and everyday life. The chef's kitchen features quartz counters, oversized island, 6-burner gas range, and stainless-steel appliances, all flowing seamlessly into the light-filled living room with a cozy gas fireplace and large floor-to-ceiling windows with electric blinds. The main-level bedroom and ¾ bath provide flexibility for guests or a home office, while the expansive covered patio invites year-round BBQs, movie nights, and outdoor living. Upstairs is the spacious primary suite with electric blinds and luxurious 5-piece bath and walk-in closet, plus two additional beds joined by Jack & Jill bath and upstairs laundry. Enjoy A/C, fully fenced & newly landscaped backyard, Tesla charger, and oversized 2-car garage. Just seconds to Sunset Park, neighborhood events, and scenic water view strolls.
Active
Listed by: Windermere Real Estate/East • Mike Pavone
$1,145,000
17840 10th Avenue NW, Shoreline, WA 98177
4beds
2,410sqft
Townhouse, Condominium
Built in 2021
-- sqft lot
$-- Zestimate®
$475/sqft
$136/mo HOA
What's special
- --
- on Zillow
- 403
- views
- 19
- saves
Zillow last checked:
Listing updated:
Listed by:
Mike Pavone,
Windermere Real Estate/East,
Eric Kinzler,
Windermere Real Estate/East
Source: NWMLS as distributed by MLS GRID,MLS#: 2580789
Facts & features
Interior
Bedrooms & bathrooms
- Bedrooms: 4
- Bathrooms: 3
- Full bathrooms: 2
- 3/4 bathrooms: 1
- Main level bathrooms: 1
- Main level bedrooms: 1
Primary bedroom
- Level: Second
Bedroom
- Level: Second
Bedroom
- Level: Second
Bedroom
- Level: Main
Bathroom three quarter
- Level: Main
Bathroom full
- Level: Second
Bathroom full
- Level: Second
Entry hall
- Level: Main
Family room
- Level: Main
Kitchen with eating space
- Level: Main
Utility room
- Level: Second
Heating
- Fireplace, 90%+ High Efficiency, Forced Air, Electric, Natural Gas
Cooling
- Has cooling: Yes
Appliances
- Included: Dishwasher, Disposal, Microwave, Refrigerator, Stove(s)/Range(s), Tankless Water Heater, Dishwasher(s), Garbage Disposal, Microwave(s), Refrigerator(s), Water Heater: Tankless, Water Heater Location: Garage, Cooking-Gas
Features
- Flooring: Ceramic Tile, Engineered Hardwood, Carpet
- Windows: Insulated Windows, Coverings: Automatic blinds
- Number of fireplaces: 1
- Fireplace features: Gas, Main Level: 1, Fireplace
Interior area
- Total structure area: 2,410
- Total interior livable area: 2,410 sqft
Property
Parking
- Total spaces: 2
- Parking features: Individual Garage
- Has garage: Yes
- Covered spaces: 2
Features
- Levels: Multi/Split
- Entry location: Main
- Patio & porch: Cooking-Gas, End Unit, Fireplace, Ground Floor, Insulated Windows, Primary Bathroom, Soaking Tub, Sprinkler System, Top Floor, Walk-In Closet(s), Water Heater
- Has view: Yes
- View description: Territorial
Lot
- Features: Paved
Details
- Parcel number: 8133800010
- Special conditions: Standard
Construction
Type & style
- Home type: Townhouse
- Architectural style: Townhouse
- Property subtype: Townhouse, Condominium
Materials
- Cement/Concrete, Cement Planked, Cement Plank
- Roof: Composition
Condition
- Year built: 2021
- Major remodel year: 2021
Utilities & green energy
Green energy
- Energy efficient items: Insulated Windows
Community & HOA
Community
- Features: Electric Car Charging Station
- Subdivision: Richmond Highlands
HOA
- Services included: Earthquake Insurance
- HOA fee: $136 monthly
Location
- Region: Shoreline
Financial & listing details
- Price per square foot: $475/sqft
- Tax assessed value: $1,878,000
- Annual tax amount: $12,088
- Date on market: 9/11/2026
- Listing terms: Conventional,VA Loan
- Inclusions: Dishwasher(s), Garbage Disposal, Microwave(s), Refrigerator(s), Stove(s)/Range(s)
Estimated market value
Not available
Estimated sales range
Not available
Not available
Price history
| Date | Event | Price |
|---|---|---|
| 9/11/2026 | Listed for sale | $1,145,000-11.9%$475/sqft |
Source:  NWMLS as distributed by MLS GRID #2580789 Report a problem NWMLS as distributed by MLS GRID #2580789 Report a problem | ||
| 8/6/2021 | Sold | $1,300,000+4%$539/sqft |
Source: NWMLS as distributed by MLS GRID #1772862 Report a problem | ||
| 7/6/2021 | Pending sale | $1,249,950$519/sqft |
Source: NWMLS as distributed by MLS GRID #1768919 Report a problem | ||
| 6/18/2021 | Listed for sale | $1,249,950$519/sqft |
Source: NWMLS as distributed by MLS GRID #1768919 Report a problem | ||
| 5/26/2021 | Pending sale | $1,249,950$519/sqft |
Source: NWMLS as distributed by MLS GRID #1768919 Report a problem | ||
| 5/11/2021 | Listed for sale | $1,249,950+138.1%$519/sqft |
Source: NWMLS as distributed by MLS GRID #1768919 Report a problem | ||
| 6/22/2018 | Sold | $525,000-3.7%$218/sqft |
Source: NWMLS as distributed by MLS GRID #1242592 Report a problem | ||
| 2/21/2018 | Pending sale | $544,950$226/sqft |
Source: Windermere Real Estate/HKW, Inc. #1242592 Report a problem | ||
| 2/17/2018 | Listed for sale | $544,950$226/sqft |
Source: Windermere Real Estate/HKW, Inc. #1242592 Report a problem | ||
| 11/3/2016 | Listing removed | $2,195+4.8%$1/sqft |
Source: Maple Leaf Management Report a problem | ||
| 7/12/2014 | Listing removed | $2,095$1/sqft |
Source: Maple Leaf Management LLC Report a problem | ||
| 6/3/2014 | Listed for rent | $2,095+23.6%$1/sqft |
Source: Maple Leaf Management LLC Report a problem | ||
| 10/2/2012 | Listing removed | $1,695$1/sqft |
Source: Maple Leaf Management LLC Report a problem | ||
| 9/11/2012 | Listed for rent | $1,695$1/sqft |
Source: Maple Leaf Management LLC Report a problem | ||
Public tax history
| Year | Property taxes | Tax assessment |
|---|---|---|
| 2021 | $21,067 +251.7% | $1,878,000 +303.9% |
| 2020 | $5,989 +4% | $465,000 +3.1% |
| 2019 | $5,761 +9.4% | $451,000 +7.4% |
| 2018 | $5,265 +7.7% | $420,000 +8.8% |
| 2017 | $4,887 +13.8% | $386,000 +14.9% |
| 2016 | $4,296 | $336,000 -1.2% |
| 2015 | $4,296 | $340,000 +5.9% |
| 2014 | $4,296 | $321,000 +15.5% |
| 2013 | $4,296 | $278,000 +7.3% |
| 2012 | -- | $259,000 -1.9% |
| 2011 | -- | $264,000 -6% |
| 2010 | -- | $281,000 |
| 2009 | -- | $281,000 -13.8% |
| 2007 | -- | $326,000 +25.4% |
| 2006 | -- | $260,000 +10.6% |
| 2005 | -- | $235,000 +33.5% |
| 2001 | $2,572 +7.7% | $176,000 +17.3% |
| 2000 | $2,388 | $150,000 |
Find assessor info on the county website
Monthly payment
Est. payment
Payment breakdown
Explore the cost of this home by adjusting the details. Changes won't be saved.Climate risks
Neighborhood: Richmond Highlands
Nearby schools
Schools provided by the listing agent
- Elementary: Highland Terrace Ele
- Middle: Albert Einstein Mid
- High: Shorewood High
Source: NWMLS as distributed by MLS GRID. This data may not be complete. We recommend contacting the local school district to confirm school assignments for this home.

Similar homes
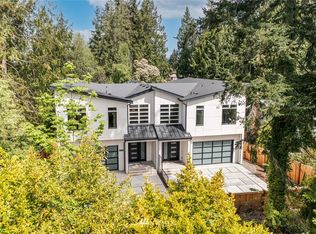
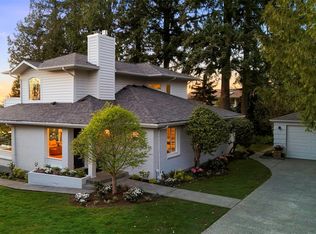
- $1,250,0005 bd4 ba2.6k sqft8th Avenue, Shoreline, WA 98155Active
 MLS ID #2560346, TC Wu. NWMLS as distributed by MLS GRID
 - $1,250,0004 bd3 ba2.7k sqftStone, Shoreline, WA 98133Active
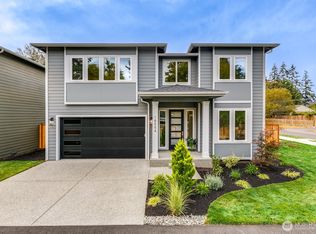 MLS ID #2587989, Mark Kirshner. NWMLS as distributed by MLS GRID
 - $1,499,0003 bd3 ba2.8k sqftArden View Condo, Shoreline, WA 98177Active
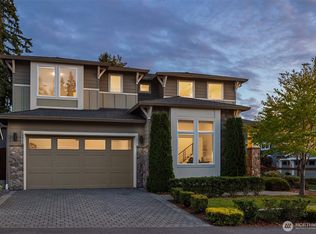 MLS ID #2533170, Adam E. Cobb. NWMLS as distributed by MLS GRID
 - $730,0003 bd3 ba1.8k sqftShoreline Sp, Shoreline, WA 98133Active
 MLS ID #2579337, Danielle Robinett. NWMLS as distributed by MLS GRID
