Skip main navigation
Sold
  • Listed by: Windermere Real Estate Co.
    Bought with: Lake & Company
    $1,800,000

    653 NW 180th Street, Shoreline, WA 98177

    4beds
    3,946sqft
    Single Family Residence
    Built in 1908
    0.36 Acres Lot
    $1,874,800 Zestimate®
    $456/sqft
    $4,789 Estimated rent

    Home value

    $1,874,800

    $1.76M - $2.01M

    $4,789/mo

    Zestimate® history
    Loading
    Loading...

    Owner options

    List your home for rent

    $4,789/mo

    Rent Zestimate®

    Find your next renter with Zillow Rental Manager. Plus, with online applications, you can quickly screen prospective tenants – for free.

    Learn more

    $4,789/mo

    Rent Zestimate®

    Refinance and save

    $10,869/mo

    Est. payment

    Refinancing to a lower rate could help reduce your monthly payments and save thousands over the life of the loan.

    See today's rates

    $10,869/mo

    Est. payment

    Explore your selling options

    Work with a Zillow partner agent

    Leverage their expertise and Zillow's premium Showcase listings to get your home seen by more buyers.

    Get started

    List with your own agent

    Get your home in front of millions of buyers by listing it on Zillow.

    Learn how to do it

    Sell it yourself

    Take full control of how buyers see your home on Zillow by listing For Sale by Owner (FSBO).

    List your home

    What's special

    Century-old craftsmanBox beam ceilingVintage brass hardwareFruit treesLush organic garden bloomsFarmhouse revivalSerene richmond highlands
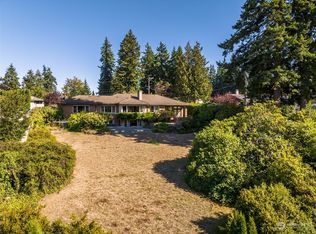
    Farmhouse Revival: Resting in serene Richmond Highlands, this century-old Craftsman, once a thriving strawberry farm, has been meticulously reimagined for modern living. Its restoration honors history, preserving leaded glass, box beam ceiling, chandeliers, and vintage brass hardware—a symphony of eras past. Original oak and fir floors with natural stones from around the world, gracing the kitchen, bathrooms, and fireplace. Surrounding the 420 sq ft west-facing stone patio a lush organic garden blooms with perennials, fruit trees, and berries and 2 covered deck sanctuaries. This dwelling is a living masterpiece, capturing gazes and hearts. Seamlessly uniting the past with modern comforts, it weaves tales of eras gone by with every glance.

    Zillow last checked:

    Listing updated:

    Offers reviewed: Sep 13
    Listed by:

    J Lincoln Thompson Jr,

    Windermere Real Estate Co.

    Bought with:

    Karen Sorensen, 99404

    Lake & Company

    Source: NWMLS as distributed by MLS GRID,MLS#: 2157880MLS Logo

    Facts & features

    Interior

    Bedrooms & bathrooms
    • Bedrooms: 4
    • Bathrooms: 3
    • Full bathrooms: 2
    • 3/4 bathrooms: 1
    Primary bedroom
    • Level: Second
    Bedroom
    • Level: Second
    Bedroom
    • Level: Second
    Bedroom
    • Level: Second
    Bathroom full
    • Level: Second
    Bathroom full
    • Level: Second
    Bathroom three quarter
    • Level: Main
    Den office
    • Level: Main
    Dining room
    • Level: Main
    Entry hall
    • Level: Main
    Family room
    • Level: Main
    Kitchen with eating space
    • Level: Main
    Living room
    • Level: Main
    Utility room
    • Level: Second
    Heating
    • Fireplace, Forced Air, Natural Gas
    Cooling
    • Forced Air
    Appliances
    • Included: Dishwasher_, GarbageDisposal_, Microwave_, Refrigerator_, StoveRange_, Dishwasher, Garbage Disposal, Microwave, Refrigerator, StoveRange
    Features
    • Bath Off Primary, Dining Room, High Tech Cabling
    • Flooring: Ceramic Tile, Softwood, Hardwood, Stone, Carpet
    • Doors: French Doors
    • Windows: Double Pane/Storm Window
    • Basement: Bath/Stubbed
    • Number of fireplaces: 1
    • Fireplace features: Wood Burning, Main Level: 1, Fireplace
    Interior area
    • Total structure area: 3,946
    • Total interior livable area: 3,946 sqft

    Property

    Parking
    • Parking features: Off Street
    Features
    • Levels: Two
    • Stories: 2
    • Entry location: Main
    • Patio & porch: Ceramic Tile, Fir/Softwood, Hardwood, Wall to Wall Carpet, Bath Off Primary, Double Pane/Storm Window, Dining Room, French Doors, High Tech Cabling, Sprinkler System, Walk-In Pantry, Fireplace
    • Has view: Yes
    • View description: Sound, Territorial
    • Has water view: Yes
    • Water view: Sound
    Lot
    • Size: 0.36 Acres
    • Features: Corner Lot, Dead End Street, Paved, Secluded, Deck, Fenced-Partially, Irrigation, Outbuildings, Patio, Sprinkler System
    • Topography: Level
    • Residential vegetation: Fruit Trees, Garden Space, Wooded
    Details
    • Parcel number: 6190700391
    • Zoning description: SFR,Jurisdiction: City
    • Special conditions: Standard

    Construction

    Type & style
    • Home type: SingleFamily
    • Architectural style: See Remarks
    • Property subtype: Single Family Residence
    Materials
    • Wood Siding
    • Foundation: Poured Concrete
    • Roof: Composition
    Condition
    • Restored
    • Year built: 1908
    • Major remodel year: 2023

    Utilities & green energy

    • Sewer: Sewer Connected
    • Water: Public
    • Utilities for property: Xfinity

    Community & neighborhood

    Location
    • Region: Shoreline
    • Subdivision: Richmond Highlands

    Other

    Other facts
    • Listing terms: Conventional
    • Cumulative days on market: 913 days

    Price history

    DateEventPrice
    9/29/2023Sold$1,800,000+6.2%$456/sqft
    Source: NWMLS as distributed by MLS GRID #2157880 Report a problem
    9/14/2023Pending sale$1,695,000$430/sqft
    Source: NWMLS as distributed by MLS GRID #2157880 Report a problem
    9/8/2023Listed for sale$1,695,000+416.8%$430/sqft
    Source: NWMLS as distributed by MLS GRID #2157880 Report a problem
    3/31/2000Sold$328,000$83/sqft
    Source: NWMLS as distributed by MLS GRID #20026382 Report a problem

    Public tax history

    YearProperty taxesTax assessment
    2025$13,637 +10.2%$1,294,000 +13.1%
    2024$12,370 +6.4%$1,144,000 +15.1%
    2023$11,624 -2.6%$994,000 -14.4%
    2022$11,935 +13.3%$1,161,000 +26.1%
    2021$10,530 +5.5%$921,000 +16.3%
    2020$9,983 +1%$792,000 +0.1%
    2019$9,882 +9.5%$791,000 +7.5%
    2018$9,024 +7.5%$736,000 +8.7%
    2017$8,396 +31.9%$677,000 +14.9%
    2016$6,367 $589,000 +15.3%
    2015$6,367 $511,000 +6%
    2014$6,367 $482,000 +15.6%
    2013$6,367 $417,000 +7.2%
    2012-- $389,000 -1.8%
    2011-- $396,000 -5.9%
    2010-- $421,000
    2009-- $421,000 -17.3%
    2007-- $509,000 -6.8%
    2006-- $546,000 +5.8%
    2005-- $516,000 +102.4%
    2001$3,685 +16.3%$255,000 +26.9%
    2000$3,169 $201,000

    Find assessor info on the county website

    Neighborhood: Richmond Highlands

    Nearby schools

    GreatSchools rating
    Schools provided by the listing agent
    • Elementary: Echo Lake Elem
    • Middle: Albert Einstein Mid
    • High: Shorewood High

    Source: NWMLS as distributed by MLS GRID. This data may not be complete. We recommend contacting the local school district to confirm school assignments for this home.

    Get a cash offer in 3 minutes
    Find out how much your home could sell for in as little as 3 minutes with a no-obligation cash offer.
    Estimated market value
    $1,874,800
    Get a cash offer in 3 minutes
    Find out how much your home could sell for in as little as 3 minutes with a no-obligation cash offer.
    Estimated market value
    $1,874,800