The right amount of home can change everything. The Davis home proves that living well isn't about adding more square footage - it's about making every space work beautifully. Light-filled living areas, thoughtful proportions, and an effortless flow create a home that feels remarkably open and inviting, while the kitchen naturally connects gathering, dining, and everyday living without overwhelming the home. It's a floor plan that feels comfortable from the moment you walk in because every room is sized for the way it's actually used. Upstairs, a flexible bonus loft offers room to work, unwind, or adapt as life changes, while the spacious primary suite becomes a true retreat with a private balcony that extends your living space outdoors. Thoughtful storage throughout the home keeps everyday necessities close at hand without becoming the focus, allowing the living spaces to remain calm, open, and welcoming. Located within Rosewood Manor, Adamant Homes' 16 new home community in Edmonds, the Davis reflects a simple belief: thoughtful homes elevate what matters most. Life could begin here mid-August 2026! Site Registration Policy - Buyer’s agent must accompany. Photos are of this actual home, our model at Rosewood; orientation, finishes, and details will vary throughout the community. DOES NOT MAP - use 8104 220th St SW, Edmonds for GPS to community.
Active
Listed by: Epique Realty • Kristi Sundquist
$1,195,000
22002 81st Place W, Edmonds, WA 98026
3beds
2,375sqft
Single Family Residence
Built in 2026
4,652 Square Feet Lot
$-- Zestimate®
$503/sqft
$61/mo HOA
What's special
Effortless flow
- --
- on Zillow
- 166
- views
- 10
- saves
Zillow last checked:
Listing updated:
Listed by:
Kristi Sundquist,
Epique Realty
Source: NWMLS as distributed by MLS GRID,MLS#: 2552299
Facts & features
Interior
Bedrooms & bathrooms
- Bedrooms: 3
- Bathrooms: 3
- Full bathrooms: 2
- 1/2 bathrooms: 1
- Main level bathrooms: 1
Primary bedroom
- Level: Second
Bedroom
- Level: Second
Bedroom
- Level: Second
Bathroom full
- Level: Second
Bathroom full
- Level: Second
Other
- Level: Main
Bonus room
- Level: Second
Dining room
- Level: Main
Entry hall
- Level: Main
Great room
- Level: Main
Kitchen with eating space
- Level: Main
Utility room
- Level: Second
Heating
- Fireplace, 90%+ High Efficiency, Forced Air, Heat Pump, HRV/ERV System, Electric, Natural Gas
Cooling
- Forced Air, Heat Pump, High Efficiency (Unspecified)
Appliances
- Included: Dishwasher, Disposal, Microwave, Stove(s)/Range(s), Dishwasher(s), Garbage Disposal, Microwave(s), Water Heater: Tier 3 Hybrid Electric Tank, Water Heater Location: Garage
Features
- Bath Off Primary, High Tech Cabling
- Flooring: Ceramic Tile, Engineered Hardwood, Carpet
- Basement: None
- Number of fireplaces: 1
- Fireplace features: Gas, Main Level: 1, Fireplace
Interior area
- Total structure area: 2,375
- Total interior livable area: 2,375 sqft
Property
Parking
- Total spaces: 4
- Parking features: Driveway, Attached Garage
- Has attached garage: Yes
- Covered spaces: 2
- Uncovered spaces: 2
Features
- Levels: Two
- Stories: 2
- Entry location: Main
- Patio & porch: Bath Off Primary, Fireplace, High Tech Cabling, SMART Wired, Sprinkler System, Walk-In Closet(s), Water Heater
- Has view: Yes
- View description: Territorial
Lot
- Size: 4,652 Square Feet
- Features: Dead End Street, Paved, Sidewalk, Electric Car Charging, Fenced-Fully, Patio
- Topography: Level
Details
- Parcel number: RWMCONDOUNIT01
- Zoning description: Jurisdiction: County
- Special conditions: Standard
Construction
Type & style
- Home type: SingleFamily
- Architectural style: 2 Story
- Property subtype: Single Family Residence
Materials
- Cement Planked, Stone, Wood Siding, Wood Products, Cement Plank
- Foundation: Poured Concrete
- Roof: Composition
Condition
- Under Construction
- New construction: Yes
- Year built: 2026
Details
- Builder name: Adamant Homes
Utilities & green energy
- Electric: Company: Snohomish County PUD
- Sewer: Sewer Connected, Company: Olympic View Water & Sewer
- Water: Public, Company: Olympic View Water & Sewer
Community & HOA
Community
- Features: CCRs
- Subdivision: Esperance
HOA
- Services included: Common Area Maintenance
- HOA fee: $61 monthly
Location
- Region: Edmonds
Financial & listing details
- Price per square foot: $503/sqft
- Date on market: 7/10/2026
- Listing terms: Conventional,FHA,VA Loan
- Inclusions: Dishwasher(s), Garbage Disposal, Microwave(s), Stove(s)/Range(s)
Estimated market value
Not available
Estimated sales range
Not available
Not available
Price history
| Date | Event | Price |
|---|---|---|
| 7/10/2026 | Listed for sale | $1,195,000$503/sqft |
Source:  NWMLS as distributed by MLS GRID #2552299 Report a problem NWMLS as distributed by MLS GRID #2552299 Report a problem | ||
Public tax history
Tax history is unavailable.
Monthly payment
Est. payment
Payment breakdown
Explore the cost of this home by adjusting the details. Changes won't be saved.Climate risks
Neighborhood: 98026
Nearby schools
Schools provided by the listing agent
- Elementary: Westgate ElemWg
- Middle: College Pl Mid
- High: Edmonds Woodway High
Source: NWMLS as distributed by MLS GRID. This data may not be complete. We recommend contacting the local school district to confirm school assignments for this home.
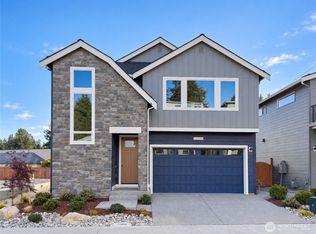
- $1,295,0005 bd3 ba2.8k sqft22006 81st Pl W, Edmonds, WA 98026New Construction
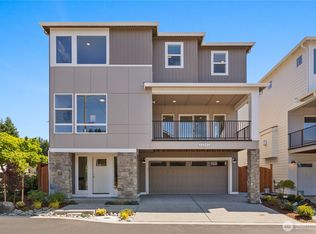
- $1,335,0005 bd4 ba3.1k sqft22001 81st Pl W, Edmonds, WA 98026New Construction
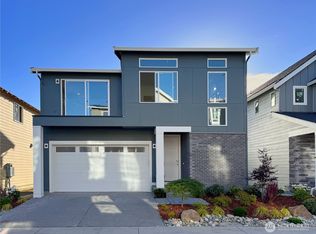
- $1,315,0005 bd4 ba2.9k sqft22005 81st Pl W, Edmonds, WA 98026New Construction

- $1,180,0003 bd3 ba2.3k sqft22022 81st Pl W, Edmonds, WA 98026New Construction
Similar homes
- $1,180,0003 bd3 ba2.3k sqftRosewood Manor, Edmonds, WA 98026ActiveMLS ID #2552311, Kristi Sundquist. NWMLS as distributed by MLS GRID
- $1,287,0005 bd3 ba2.8k sqftRosewood Manor, Edmonds, WA 98026Active
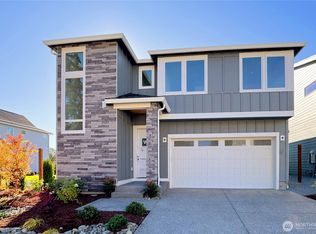 MLS ID #2569126, Kristi Sundquist. NWMLS as distributed by MLS GRID
 - $1,295,0005 bd3 ba2.8k sqftRosewood Manor, Edmonds, WA 98026ActiveMLS ID #2552331, Kristi Sundquist. NWMLS as distributed by MLS GRID
- $1,315,0005 bd4 ba2.9k sqftRosewood Manor, Edmonds, WA 98026ActiveMLS ID #2552446, Kristi Sundquist. NWMLS as distributed by MLS GRID
