Skip main navigation
Sold
  • Listed by: Epique Realty • Kristi Sundquist
    Bought with: Greater Puget Sound Realty LLC
    $1,295,000

    22021 81st Place W, Edmonds, WA 98026

    5beds
    2,969sqft
    Single Family Residence
    Built in 2026
    2,731 Square Feet Lot
    $1,290,900 Zestimate®
    $436/sqft
    $5,510 Estimated rent

    Home value

    $1,290,900

    $1.23M - $1.36M

    $5,510/mo

    Zestimate® history
    Loading
    Loading...

    Owner options

    List your home for rent

    $5,510/mo

    Rent Zestimate®

    Find your next renter with Zillow Rental Manager. Plus, with online applications, you can quickly screen prospective tenants – for free.

    Learn more

    $5,510/mo

    Rent Zestimate®

    Refinance and save

    $8,397/mo

    Est. payment

    Refinancing to a lower rate could help reduce your monthly payments and save thousands over the life of the loan.

    See today's rates

    $8,397/mo

    Est. payment

    Explore your selling options

    Work with a Zillow partner agent

    Leverage their expertise and Zillow's premium Showcase listings to get your home seen by more buyers.

    Get started

    List with your own agent

    Get your home in front of millions of buyers by listing it on Zillow.

    Learn how to do it

    Sell it yourself

    Take full control of how buyers see your home on Zillow by listing For Sale by Owner (FSBO).

    List your home

    What's special

    Generous bonus loftMain-level guest suitePrivate pocket officeThree-car garageThoughtfully integrated storageStunning center-island kitchen
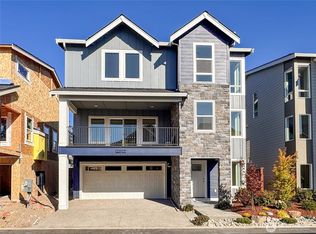
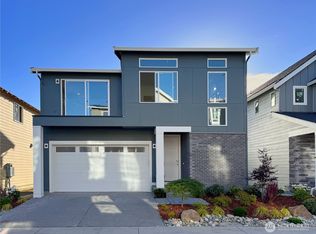
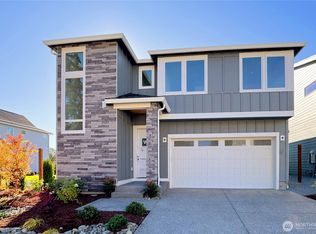
    Some homes are built around square footage. The Glacier home on lot 12 is built around one extraordinary gathering space: a stunning center-island kitchen that naturally becomes the heart of the home, bringing together cooking, conversation, dining, and a covered deck designed to feel like an extension of the great room. Rather than simply creating one large room, the Glacier organizes everyday living around a natural center where celebrations, homework, holidays, and quiet evenings all comfortably overlap. It's a home that makes togetherness feel effortless without asking anyone to give up their own space. Flexibility is deliberately woven throughout the plan. A private pocket office creates another quiet place behind a door when life calls for it, while the main-level guest suite, generous bonus loft, thoughtfully integrated storage, and three-car garage allow the home to evolve alongside changing needs. Every decision supports the belief that the best gathering spaces aren't simply beautiful... they quietly make everyday life work better. Located within Rosewood Manor, Adamant Homes' 16 new home community in Edmonds, the Glacier reflects a simple belief: thoughtful homes elevate what matters most. Complete in late September 2026. Site Registration Policy - Buyer’s agent must accompany. Photos of this plan from a past community; orientation, finishes, and details vary. DOES NOT MAP - use 8104 220th St SW, Edmonds for GPS to community.

    Zillow last checked:

    Listing updated:

    Listed by:

    Kristi Sundquist,

    Epique Realty

    Bought with:

    Brian-Patrick B. Billones, 73831

    Greater Puget Sound Realty LLC

    Source: NWMLS as distributed by MLS GRID,MLS#: 2552459MLS Logo

    Facts & features

    Interior

    Bedrooms & bathrooms
    • Bedrooms: 5
    • Bathrooms: 4
    • Full bathrooms: 2
    • 3/4 bathrooms: 2
    • Main level bathrooms: 1
    Primary bedroom
    • Level: Third
    Bedroom
    • Level: Second
    Bedroom
    • Level: Second
    Bedroom
    • Level: Second
    Bedroom
    • Level: Garage
    Bathroom full
    • Level: Third
    Bathroom full
    • Level: Third
    Bathroom three quarter
    • Level: Main
    Bathroom three quarter
    • Level: Garage
    Dining room
    • Level: Main
    Entry hall
    • Level: Garage
    Great room
    • Level: Main
    Kitchen with eating space
    • Level: Main
    Utility room
    • Level: Third
    Heating
    • Fireplace, 90%+ High Efficiency, Forced Air, Heat Pump, HRV/ERV System, Electric, Natural Gas
    Cooling
    • Ductless, Insert
    Appliances
    • Included: Dishwasher, Disposal, Microwave, Stove(s)/Range(s), Dishwasher(s), Garbage Disposal, Microwave(s), Water Heater: Tier 3 Hybrid Electric Tank, Water Heater Location: Garage
    Features
    • Bath Off Primary, High Tech Cabling, Pantry
    • Flooring: Ceramic Tile, Engineered Hardwood, Carpet
    • Basement: None
    • Number of fireplaces: 1
    • Fireplace features: Gas, Main Level: 1, Fireplace
    Interior area
    • Total structure area: 2,969
    • Total interior livable area: 2,969 sqft

    Property

    Parking
    • Total spaces: 4
    • Parking features: Driveway, Attached Garage
    • Has attached garage: Yes
    • Covered spaces: 2
    • Uncovered spaces: 2
    Features
    • Levels: Multi/Split
    • Entry location: Garage
    • Patio & porch: Bath Off Primary, Fireplace, High Tech Cabling, Pantry, SMART Wired, Sprinkler System, Walk-In Closet(s), Water Heater
    • Has view: Yes
    • View description: Territorial
    Lot
    • Size: 2,731 Square Feet
    • Features: Dead End Street, Paved, Sidewalk, Electric Car Charging, Fenced-Fully, Patio
    • Topography: Level
    Details
    • Parcel number: RWMCONDOUNIT12
    • Zoning description: Jurisdiction: County
    • Special conditions: Standard

    Construction

    Type & style
    • Home type: SingleFamily
    • Architectural style: Multi Level
    • Property subtype: Single Family Residence
    Materials
    • Cement Planked, Stone, Wood Siding, Wood Products, Cement Plank
    • Foundation: Poured Concrete
    • Roof: Composition
    Condition
    • Under Construction
    • New construction: Yes
    • Year built: 2026
    Details
    • Builder name: Adamant Homes

    Utilities & green energy

    • Electric: Company: Snohomish County PUD
    • Sewer: Sewer Connected, Company: Olympic View Water & Sewer
    • Water: Public, Company: Olympic View Water & Sewer

    Community & HOA

    Community
    • Features: CCRs
    • Subdivision: Esperance
    HOA
    • Services included: Common Area Maintenance
    • HOA fee: $61 monthly
    Location
    • Region: Edmonds

    Financial & listing details

    • Price per square foot: $436/sqft
    • Date on market: 7/10/2026
    • Listing terms: Conventional,FHA,VA Loan
    • Inclusions: Dishwasher(s), Garbage Disposal, Microwave(s), Stove(s)/Range(s)

    Price history

    DateEventPrice
    9/28/2026Sold$1,295,000$436/sqft
    Source: NWMLS as distributed by MLS GRID #2552459 Report a problem
    7/15/2026Pending sale$1,295,000$436/sqft
    Source: NWMLS as distributed by MLS GRID #2552459 Report a problem
    7/10/2026Listed for sale$1,295,000$436/sqft
    Source: NWMLS as distributed by MLS GRID #2552459 Report a problem

    Public tax history

    Tax history is unavailable.

    Neighborhood: 98026

    Nearby schools

    GreatSchools rating
    Schools provided by the listing agent
    • Elementary: Westgate ElemWg
    • Middle: College Pl Mid
    • High: Edmonds Woodway High

    Source: NWMLS as distributed by MLS GRID. This data may not be complete. We recommend contacting the local school district to confirm school assignments for this home.

    Get a cash offer in 3 minutes
    Find out how much your home could sell for in as little as 3 minutes with a no-obligation cash offer.
    Estimated market value
    $1,290,900
    Get a cash offer in 3 minutes
    Find out how much your home could sell for in as little as 3 minutes with a no-obligation cash offer.
    Estimated market value
    $1,290,900