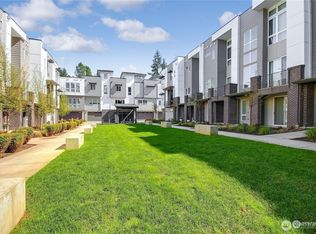
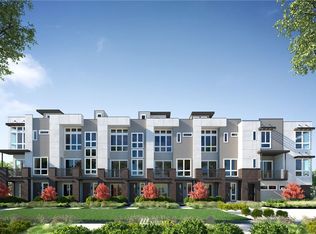
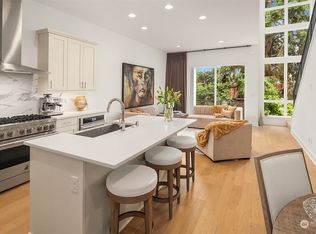
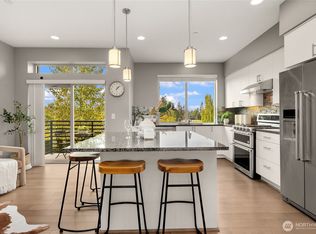
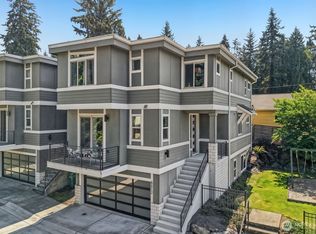
IMPROVED PRICE, MOTIVATED SELLERS. Luxury townhome located just a 10-minute walk from Meta and only 5 minutes by car to two light rail stations, I-405 and SR-520. Downtown Bellevue, groceries, hospitals, Montessori, Bright Horizons childcare and everyday essentials are all about 10 minutes away. Exceptionally connected, yet peacefully positioned within the community away from the bustle of main traffic. More than a 3-bedroom, 3-bath home, each bedroom is its own private suite. Together with a convenient powder room off the main living area, the layout offers exceptional privacy and ease for everyday living. Vaulted ceilings and floor-to-ceiling window create an airy sense of space, complemented by high-end finishes, premium appliances, a side-by-side 2-car garage, tankless water heater, efficient mini-split heating and cooling, and an EV charger outlet. Lovingly maintained by the owners for the past six years, this home offers a rare combination of thoughtful design, quality finishes and established neighborhood living. Unwind on the private rooftop terrace at sunset, surrounded by treetops with views toward Meta’s distinctive architecture. Located in the Bellevue School District, with a well-managed HOA and low dues, all in the heart of the vibrant Spring District. No rental cap. Special financing incentives available on this property from SIRVA Mortgage.
Active
Listed by: John L. Scott, Inc. • Xia Zhao • 425-802-8082
Price cut: $63.4K (10/1)
$1,184,600
1022 124TH Court NE #E4, Bellevue, WA 98005
3beds
2,010sqft
Townhouse, Condominium
Built in 2020
-- sqft lot
$1,163,700 Zestimate®
$589/sqft
$231/mo HOA
What's special
Tankless water heaterFloor-to-ceiling windowEv charger outletHigh-end finishesVaulted ceilingsPremium appliances
- --
- on Zillow
- 560
- views
- 36
- saves
Zillow last checked:
Listing updated:
Listed by:
Xia Zhao 425-802-8082 xiazhao@johnlscott.com,
John L. Scott, Inc.
Source: NWMLS as distributed by MLS GRID,MLS#: 2579055
Facts & features
Interior
Bedrooms & bathrooms
- Bedrooms: 3
- Bathrooms: 4
- Full bathrooms: 1
- 3/4 bathrooms: 2
- 1/2 bathrooms: 1
- Main level bathrooms: 1
- Main level bedrooms: 1
Primary bedroom
- Level: Third
Bedroom
- Level: Third
Bedroom
- Level: Main
Bathroom three quarter
- Level: Third
Bathroom three quarter
- Level: Main
Bathroom full
- Level: Third
Other
- Level: Second
Dining room
- Level: Second
Entry hall
- Level: Main
Kitchen with eating space
- Level: Second
Living room
- Level: Second
Utility room
- Level: Third
Heating
- Ductless, Forced Air, Electric, Natural Gas
Cooling
- Ductless
Appliances
- Included: Dishwasher, Disposal, Dryer, Microwave, Refrigerator, Stove(s)/Range(s), Tankless Water Heater, Washer, Dishwasher(s), Dryer(s), Garbage Disposal, Microwave(s), Refrigerator(s), Washer(s), Cooking - Electric Hookup, Cooking-Gas, Cooking-Electric
Features
- Flooring: Ceramic Tile, Engineered Hardwood, Carpet
- Windows: Insulated Windows
- Has fireplace: No
Interior area
- Total structure area: 2,010
- Total interior livable area: 2,010 sqft
Video & virtual tour
Property
Parking
- Total spaces: 2
- Parking features: Individual Garage
- Has garage: Yes
- Covered spaces: 2
Features
- Levels: Multi/Split
- Entry location: Main
- Patio & porch: Cooking-Electric, Cooking-Gas, Insulated Windows, Primary Bathroom, Vaulted Ceiling(s), Walk-In Closet(s)
- Has view: Yes
- View description: City, Territorial
Lot
- Features: Paved
Details
- Parcel number: 4191950440
- Special conditions: Standard
Construction
Type & style
- Home type: Townhouse
- Architectural style: Contemporary,Townhouse
- Property subtype: Townhouse, Condominium
Materials
- Cement Planked, Cement Plank
- Roof: Flat
Condition
- Year built: 2020
Utilities & green energy
- Electric: Company: PSE
- Sewer: Company: City of Bellevue
- Water: Company: City of Bellevue
Green energy
- Energy efficient items: Insulated Windows
Community & HOA
Community
- Features: Garden Space
- Subdivision: Downtown Bellevue
HOA
- Services included: Common Area Maintenance
- HOA fee: $231 monthly
Location
- Region: Bellevue
Financial & listing details
- Price per square foot: $589/sqft
- Annual tax amount: $9,990
- Date on market: 9/9/2026
- Listing terms: Conventional
- Inclusions: Dishwasher(s), Dryer(s), Garbage Disposal, Microwave(s), Refrigerator(s), Stove(s)/Range(s), Washer(s)
Estimated market value
$1,163,700
$1.11M - $1.22M
$5,199/mo
Price history
| Date | Event | Price |
|---|---|---|
| 10/1/2026 | Price change | $1,184,600-5.1%$589/sqft |
Source:  NWMLS as distributed by MLS GRID #2579055 Report a problem | ||
| 9/9/2026 | Listed for sale | $1,248,000+7.2%$621/sqft |
Source: NWMLS as distributed by MLS GRID #2579055 Report a problem | ||
| 11/9/2020 | Sold | $1,163,900$579/sqft |
Source: NWMLS as distributed by MLS GRID #1597217 Report a problem | ||
Public tax history
Tax history is unavailable.
Monthly payment
Est. payment
Payment breakdown
Explore the cost of this home by adjusting the details. Changes won't be saved.Climate risks
Neighborhood: Overlake
Nearby schools
Schools provided by the listing agent
- Elementary: Clyde Hill Elem
- Middle: Chinook Mid
- High: Bellevue High
Source: NWMLS as distributed by MLS GRID. This data may not be complete. We recommend contacting the local school district to confirm school assignments for this home.

Similar homes
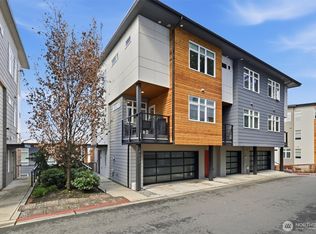
- $1,299,0003 bd4 ba2.4k sqftNewport Commons, Bellevue, WA 98006Active
 MLS ID #2580063, Hao N. Dang. NWMLS as distributed by MLS GRID
- $1,099,0003 bd4 ba1.8k sqftUpton At Crossroads, Bellevue, WA 98008Active
 MLS ID #2559329, Brian Hopper. NWMLS as distributed by MLS GRID
- $1,199,9994 bd4 ba2.4k sqft8312 120th Avenue NE, Kirkland, WA 98033Active
 MLS ID #2575450, Emily Lam. NWMLS as distributed by MLS GRID
- $990,0004 bd4 ba2.3k sqft220 Towns At Canyon Park, Bothell, WA 98021Active
 MLS ID #2601391, Sheng-Hung Lai. NWMLS as distributed by MLS GRID
