Welcome to one of the premier end-unit townhomes in 220 Towns at Canyon Park! Built by Toll Brothers, this beautifully upgraded 4-bedroom, 3.25-bath home showcases over $120,000 in custom finishes and exceptional privacy.The light-filled, open-concept main floor boasts 9-foot ceilings, oversized windows, rich hardwood floors, and a cozy gas fireplace. Designed for entertaining, the chef’s kitchen features premium upgraded countertops, extensive cabinetry, a large center island, and stainless steel appliances, all flowing seamlessly into the living space and covered balcony.Upstairs, the primary suite serves as a tranquil retreat with a spa-inspired bath, dual vanities, an expansive walk-in shower, and a generous walk-in closet. Two additional bedrooms and a full bath complete the upper level. The lower floor offers flexible living with a private fourth bedroom and 3/4 bath—ideal for guests, a media room, or a dedicated home office.Key features include central A/C, an insulated garage with an EV charger, custom upgrades throughout, and a rare, private fully enclosed yard. Located in Bothell's vibrant Canyon Park corridor with easy access to I-405, dining, parks, and top-rated Northshore schools.
Active
Listed by: Windermere Real Estate/East • Sheng-Hung Lai • 425-835-6788
$1,100,000
21725 25th Avenue SE #D, Bothell, WA 98021
4beds
2,391sqft
Townhouse, Condominium
Built in 2022
2,077 Square Feet Lot
$1,078,600 Zestimate®
$460/sqft
$300/mo HOA
What's special
Covered balconyCozy gas fireplacePremier end-unit townhomePrivate fourth bedroomRich hardwood floorsOversized windowsLarge center island
- --
- on Zillow
- 68
- views
- 7
- saves
Zillow last checked:
Listing updated:
Listed by:
Sheng-Hung Lai 425-835-6788 alvinlai@windermere.com,
Windermere Real Estate/East
Source: NWMLS as distributed by MLS GRID,MLS#: 2582779
Facts & features
Interior
Bedrooms & bathrooms
- Bedrooms: 4
- Bathrooms: 4
- Full bathrooms: 2
- 3/4 bathrooms: 1
- 1/2 bathrooms: 1
- Main level bathrooms: 1
- Main level bedrooms: 1
Heating
- Fireplace, Forced Air, Electric, Natural Gas
Cooling
- Has cooling: Yes
Appliances
- Included: Dishwasher, Disposal, Dryer, Microwave, Refrigerator, Stove(s)/Range(s), Washer, Dishwasher(s), Dryer(s), Garbage Disposal, Microwave(s), Refrigerator(s), Washer(s), Cooking-Gas, Dryer-Electric
- Laundry: Electric Dryer Hookup, Washer Hookup
Features
- Flooring: Ceramic Tile, Engineered Hardwood, Carpet
- Windows: Insulated Windows
- Number of fireplaces: 1
- Fireplace features: Gas, Upper Level: 1, Fireplace
Interior area
- Total structure area: 2,391
- Total interior livable area: 2,391 sqft
Property
Parking
- Total spaces: 2
- Parking features: Individual Garage
- Has garage: Yes
- Covered spaces: 2
Features
- Levels: Multi/Split
- Entry location: Main
- Patio & porch: Cooking-Gas, Dryer-Electric, End Unit, Fireplace, Insulated Windows, Primary Bathroom, Walk-In Closet(s), Washer
- Has view: Yes
- View description: Territorial
Lot
- Size: 2,077 Square Feet
- Features: Curbs, Paved, Sidewalk
Details
- Parcel number: 01201500002200
- Special conditions: Standard
Construction
Type & style
- Home type: Townhouse
- Architectural style: Townhouse
- Property subtype: Townhouse, Condominium
Materials
- Cement Planked, Wood Siding, Cement Plank
- Roof: Composition
Condition
- Year built: 2022
Utilities & green energy
- Electric: Company: Snohomish PUD
- Sewer: Company: Alderwood
- Water: Company: Alderwood
Green energy
- Energy efficient items: Insulated Windows
Community & HOA
Community
- Features: Playground
- Subdivision: Canyon Park
HOA
- Services included: Common Area Maintenance, Maintenance Grounds, Road Maintenance, Snow Removal
- HOA fee: $300 monthly
Location
- Region: Bothell
Financial & listing details
- Price per square foot: $460/sqft
- Tax assessed value: $1,118,500
- Annual tax amount: $9,299
- Date on market: 9/18/2026
- Listing terms: Conventional
- Inclusions: Dishwasher(s), Dryer(s), Garbage Disposal, Microwave(s), Refrigerator(s), Stove(s)/Range(s), Washer(s)
Estimated market value
$1,078,600
$1.02M - $1.13M
$3,884/mo
Price history
| Date | Event | Price |
|---|---|---|
| 9/18/2026 | Listed for sale | $1,100,000-12.8%$460/sqft |
Source:  NWMLS as distributed by MLS GRID #2582779 Report a problem | ||
| 9/12/2022 | Sold | $1,261,295$528/sqft |
Source: Public Record Report a problem | ||
Public tax history
| Year | Property taxes | Tax assessment |
|---|---|---|
| 2025 | $9,298 +13.5% | $1,118,500 +11.9% |
| 2024 | $8,193 +11.4% | $999,800 +11.8% |
| 2023 | $7,357 +107% | $894,300 +87.9% |
| 2022 | $3,554 | $476,000 |
Find assessor info on the county website
Monthly payment
Est. payment
Payment breakdown
Explore the cost of this home by adjusting the details. Changes won't be saved.Climate risks
Neighborhood: 98021
Nearby schools
Schools provided by the listing agent
- Elementary: Canyon Creek Elem
- Middle: Skyview Middle School
- High: North Creek High School
Source: NWMLS as distributed by MLS GRID. This data may not be complete. We recommend contacting the local school district to confirm school assignments for this home.
- $1,068,9004 bd4 ba2.2k sqft21725 25th Site 21 Ave SE #C, Bothell, WA 98021Off Market
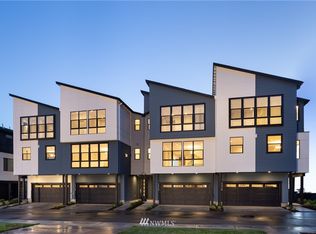
- $1,139,5004 bd4 ba2.3k sqft21725 25th Site 22 Ave SE #D, Bothell, WA 98021Off Market
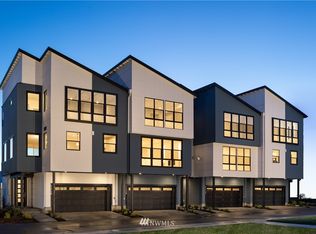
- $1,028,2004 bd4 ba2.1k sqft21725 25th Site 20 Ave SE #B, Bothell, WA 98021Off Market
- $1,146,5004 bd4 ba2.4k sqft21725 25th Site 19 Ave SE #A, Bothell, WA 98021Off Market
Similar homes
- $1,139,9994 bd4 ba2.6k sqftCedar Park South, Bothell, WA 98021Active
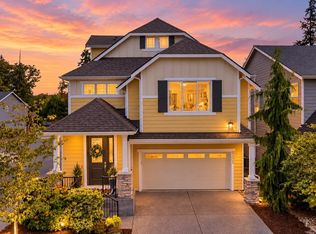 MLS ID #2599168, Keri Sliger. NWMLS as distributed by MLS GRID
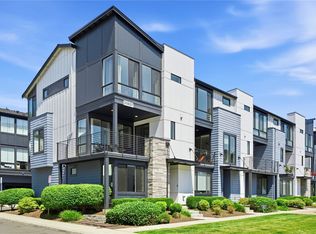
- $960,0004 bd4 ba2.2k sqft220 Towns Condominium, Bothell, WA 98021Active
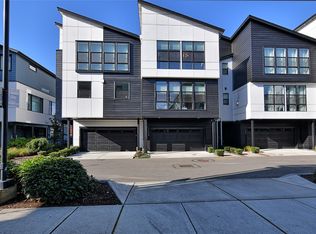 MLS ID #2595829, Kendra Fickes. NWMLS as distributed by MLS GRID
- $920,0004 bd4 ba1.9k sqft21807 24th AVE SE #A, Bothell, WA 98021Active
 MLS ID #2597392, Bing Yu. NWMLS as distributed by MLS GRID
- $1,175,0005 bd3 ba2.6k sqft21023 33rd Drive SE, Bothell, WA 98021Active
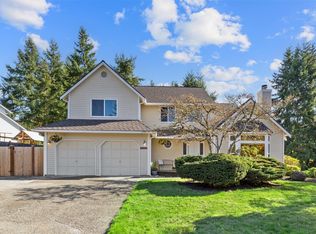 MLS ID #2598279, Rachel Mae Hoover. NWMLS as distributed by MLS GRID
