Luxurious, beautiful, sparkling clean, and impeccably maintained 4 bedroom home located in Canyon Park is only five years old, yet looks and feels better than brand new! The abundant natural light, vaulted ceilings, and gorgeous finishes throughout will draw you in upon your first step inside. The ground level features a 2-car garage with a generously-sized natural gas tankless water heater and an EV charger, a bedroom, living room, a bathroom with a walk-in shower, and access to the fully fenced back yard. On the second floor you will find the generously-sized kitchen with stainless steel appliances, natural gas range / oven, ample cabinet space, quartz counter tops, space around the island to enjoy coffee or a meal, and a walk-in pantry. The dining room, family room, and a large powder room are across from the kitchen; the kitchen provides access to the balcony. Bring your grill because the balcony has natural gas plumbing for it! The family room also has a natural gas fireplace to stay cozy while relaxing during the chilly fall evenings. The top floor contains two more bedrooms, a full bathroom, the laundry room, and the primary suite. The primary suite has plenty of room for all your bedroom furniture, a spacious walk-in closet, and a bathroom featuring two sinks, a private water closet, and a walk-in shower. The very low HOA dues even include yard care! Minutes to arterials, shopping, the Park and Ride, and the highly-rated Northshore schools!
Active
Listed by: Realty One Group Orca • Kendra Fickes • 425-314-8735
$960,000
21722 24th Street SE #B, Bothell, WA 98021
4beds
2,219sqft
Townhouse, Condominium
Built in 2021
1,359 Square Feet Lot
$-- Zestimate®
$433/sqft
$300/mo HOA
What's special
- --
- on Zillow
- 116
- views
- 9
- saves
Zillow last checked:
Listing updated:
Listed by:
Kendra Fickes 425-314-8735 kendra.fickes@outlook.com,
Realty One Group Orca
Source: NWMLS as distributed by MLS GRID,MLS#: 2595829
Facts & features
Interior
Bedrooms & bathrooms
- Bedrooms: 4
- Bathrooms: 4
- Full bathrooms: 1
- 3/4 bathrooms: 2
- 1/2 bathrooms: 1
- Main level bathrooms: 1
- Main level bedrooms: 1
Primary bedroom
- Level: Main
Primary bedroom
- Level: Third
Bedroom
- Level: Third
Bedroom
- Level: Third
Bathroom full
- Level: Third
Bathroom three quarter
- Level: Main
Bathroom three quarter
- Level: Third
Entry hall
- Level: Main
Living room
- Level: Main
Utility room
- Level: Third
Heating
- Fireplace, 90%+ High Efficiency, Fireplace Insert, Forced Air, Electric, Natural Gas
Cooling
- Forced Air, High Efficiency (Unspecified)
Appliances
- Included: Dishwasher, Disposal, Dryer, Microwave, Refrigerator, Stove(s)/Range(s), Tankless Water Heater, Dishwasher(s), Dryer(s), Garbage Disposal, Microwave(s), Refrigerator(s), Water Heater: Gas Tankless, Water Heater Location: Garage, Cooking-Gas, Dryer-Electric, Ice Maker, Washer
- Laundry: Electric Dryer Hookup, Washer Hookup
Features
- Flooring: Vinyl Plank, Carpet
- Windows: Insulated Windows, Coverings: Blinds
- Number of fireplaces: 1
- Fireplace features: Upper Level: 1, Fireplace
Interior area
- Total structure area: 2,219
- Total interior livable area: 2,219 sqft
Property
Parking
- Total spaces: 4
- Parking features: Individual Garage, Off Street
- Has garage: Yes
- Covered spaces: 2
- Uncovered spaces: 2
Features
- Levels: Multi/Split
- Entry location: Main
- Patio & porch: Alarm System, Cooking-Gas, Dryer-Electric, Fireplace, Ground Floor, Ice Maker, Insulated Windows, Primary Bathroom, Top Floor, Vaulted Ceiling(s), Walk-In Closet(s), Washer, Water Heater
- Has view: Yes
- View description: Territorial
Lot
- Size: 1,359 Square Feet
- Features: Curbs, Paved, Sidewalk
Details
- Parcel number: 01201500005100
- Special conditions: Standard
- Other equipment: Leased Equipment: None
Construction
Type & style
- Home type: Townhouse
- Architectural style: Contemporary,Townhouse
- Property subtype: Townhouse, Condominium
Materials
- Cement Planked, Wood Siding, Cement Plank
- Roof: Composition
Condition
- Year built: 2021
Utilities & green energy
- Electric: Company: Snohomish County PUD
- Sewer: Company: Alderwood Water and Wastewater District
- Water: Company: Alderwood Water and Wastewater District
- Utilities for property: Xfinity, Xfinity
Green energy
- Energy efficient items: Insulated Windows
Community & HOA
Community
- Features: Cable TV, Electric Car Charging Station, Outside Entry, Playground
- Security: Fire Sprinkler System
- Subdivision: Canyon Park
HOA
- Services included: Common Area Maintenance, Earthquake Insurance, Maintenance Grounds, Road Maintenance, Snow Removal
- HOA fee: $300 monthly
- HOA phone: 425-441-7703
Location
- Region: Bothell
Financial & listing details
- Price per square foot: $433/sqft
- Tax assessed value: $1,072,400
- Annual tax amount: $8,926
- Date on market: 10/18/2026
- Listing terms: Conventional
- Inclusions: Dishwasher(s), Dryer(s), Garbage Disposal, Leased Equipment, Microwave(s), Refrigerator(s), Stove(s)/Range(s)
Estimated market value
Not available
Estimated sales range
Not available
Not available
Price history
| Date | Event | Price |
|---|---|---|
| 10/23/2026 | Listed for sale | $960,000$433/sqft |
Source:  NWMLS as distributed by MLS GRID #2595829 Report a problem | ||
Public tax history
| Year | Property taxes | Tax assessment |
|---|---|---|
| 2025 | $8,927 +13.9% | $1,072,400 +12.2% |
| 2024 | $7,837 +10.9% | $955,900 +11.3% |
| 2023 | $7,068 +2.5% | $858,800 -4% |
| 2022 | $6,894 | $894,500 |
Find assessor info on the county website
Monthly payment
Est. payment
Payment breakdown
Explore the cost of this home by adjusting the details. Changes won't be saved.Climate risks
Neighborhood: 98021
Nearby schools
Schools provided by the listing agent
- Elementary: Canyon Creek Elem
- Middle: Skyview Middle School
- High: North Creek High School
Source: NWMLS as distributed by MLS GRID. This data may not be complete. We recommend contacting the local school district to confirm school assignments for this home.
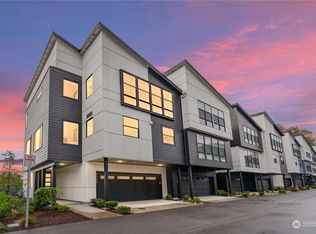
- $1,175,0004 bd4 ba2.4k sqft21722 24th Ave SE #A, Bothell, WA 98021Sold
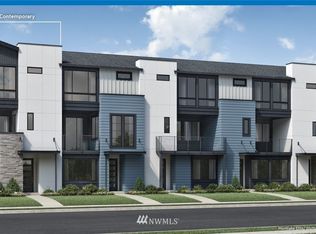
- $878,6004 bd4 ba1.9k sqft21715 24th Site 68 Ave SE UNIT A, Bothell, WA 98021Off Market
- $852,6004 bd4 ba1.9k sqft21807 24th Site 92 Ave SE #E, Bothell, WA 98021Off Market
- $866,0004 bd4 ba1.9k sqft2417 219th Site 117 Pl SE #E, Bothell, WA 98021Off Market
Similar homes
- $792,5003 bd4 ba1.8k sqft2422 217th Street SE #D, Bothell, WA 98021Active
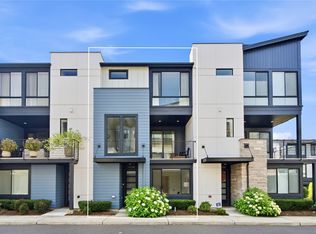 MLS ID #2596860, Vivien Qian. NWMLS as distributed by MLS GRID
- $1,300,0004 bd3 ba3.1k sqft21417 43RD Drive SE, Bothell, WA 98021Active
 MLS ID #2584869, Haijun Zhai. NWMLS as distributed by MLS GRID
- $1,200,0004 bd3 ba2.4k sqft2118 228th Place SW #EP 36, Bothell, WA 98021Active
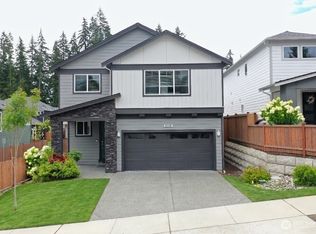 MLS ID #2562111, Tiffany Cruz. NWMLS as distributed by MLS GRID
- $799,9003 bd3 ba1.5k sqftLive At The Landing Townhomes, Bothell, WA 98011Active
 MLS ID #2589478, Seth Soumphonphakdy. NWMLS as distributed by MLS GRID
