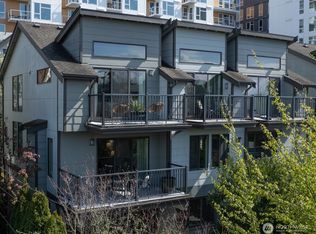
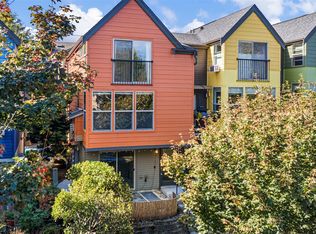
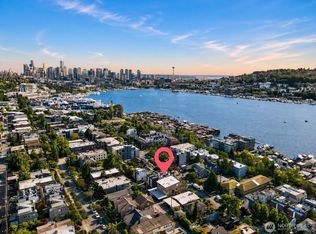
Move-in ready and beautifully refreshed, this inviting townhome offers the perfect blend of comfort, thoughtful updates and easy living. Featuring 3 bedrooms, 2.5 baths and an attached 1-car garage, this home has been extensively updated and is ready for its next owner. The 2024 interior remodel brought a fresh, modern feel throughout, including new kitchen countertops, backsplash, sink, faucet and all new appliances, including washer and dryer; new interior paint; LVP flooring; and new carpet. The roof was replaced in 2023, and a brand-new hot water heater was installed in June 2026. The open kitchen flows seamlessly into the living room, creating an inviting space for everyday living and entertaining, with a cozy gas fireplace adding warmth and ambiance. The restful primary suite features vaulted ceilings, an attached bath, walk-in closet and slider access to a private deck with peek-a-boo views of Lake Union and the city. Enjoy easy outdoor living in the sought-after, fully fenced, low-maintenance backyard featuring turf grass and a patio area with plenty of room for outdoor furniture, BBQs and relaxing on warm summer evenings. Attached 1-car garage plus additional off-street parking. Convenient bus access makes commuting and getting around a breeze. A turnkey home with extensive recent updates and inviting indoor and outdoor spaces.
Active
Listed by: John L. Scott Mill Creek • Ashley N. Skerlong
$985,000
2524 Yale Avenue E #A, Seattle, WA 98102
3beds
1,380sqft
Townhouse, Single Family Residence
Built in 2008
1,389 Square Feet Lot
$959,800 Zestimate®
$714/sqft
$-- HOA
What's special
Additional off-street parkingFresh modern feel throughoutNew kitchen countertopsAttached bathRestful primary suiteWalk-in closetTurf grass
- --
- on Zillow
- 188
- views
- 16
- saves
Likely to sell faster than
Zillow last checked:
Listing updated:
Listed by:
Ashley N. Skerlong,
John L. Scott Mill Creek
Source: NWMLS as distributed by MLS GRID,MLS#: 2591329
Facts & features
Interior
Bedrooms & bathrooms
- Bedrooms: 3
- Bathrooms: 3
- Full bathrooms: 2
- 1/2 bathrooms: 1
- Main level bathrooms: 1
Primary bedroom
- Level: Third
Bedroom
- Level: Second
Bedroom
- Level: Second
Bathroom full
- Level: Second
Bathroom full
- Level: Third
Other
- Level: Main
Dining room
- Level: Main
Entry hall
- Level: Lower
Kitchen without eating space
- Level: Main
Living room
- Level: Main
Utility room
- Level: Second
Heating
- Fireplace, Forced Air, Wall Furnace, Electric, Natural Gas
Cooling
- Forced Air, Wall Unit(s)
Appliances
- Included: Dishwasher, Disposal, Dryer, Microwave, Refrigerator, Stove(s)/Range(s), Washer, Dishwasher(s), Dryer(s), Garbage Disposal, Microwave(s), Refrigerator(s), Washer(s), Water Heater: Gas - New in June 2026, Water Heater Location: Garage Storage Closet
Features
- Bath Off Primary, Ceiling Fan(s)
- Flooring: Ceramic Tile, Vinyl Plank, Carpet
- Windows: Dbl Pane/Storm Window, Skylight(s)
- Basement: None
- Number of fireplaces: 1
- Fireplace features: Gas, Main Level: 1, Fireplace
Interior area
- Total structure area: 1,380
- Total interior livable area: 1,380 sqft
Video & virtual tour
Property
Parking
- Total spaces: 1
- Parking features: Attached Garage
- Has attached garage: Yes
- Covered spaces: 1
Features
- Levels: Multi/Split
- Entry location: Lower
- Patio & porch: Bath Off Primary, Ceiling Fan(s), Dbl Pane/Storm Window, Fireplace, Skylight(s), Vaulted Ceiling(s), Walk-In Closet(s), Water Heater
- Has view: Yes
- View description: City, Lake, Territorial
- Has water view: Yes
- Water view: Lake
Lot
- Size: 1,389 Square Feet
- Features: Curbs, Paved, Sidewalk, Cable TV, Deck, Fenced-Fully, Gas Available, High Speed Internet, Patio
- Topography: Level
Details
- Parcel number: 2025049192
- Special conditions: Standard
Construction
Type & style
- Home type: Townhouse
- Architectural style: Craftsman,Townhouse
- Property subtype: Townhouse, Single Family Residence
Materials
- Cement/Concrete, Wood Products
- Foundation: Poured Concrete
- Roof: Composition
Condition
- Good
- Year built: 2008
- Major remodel year: 2008
Utilities & green energy
- Electric: Company: Seattle City light
- Sewer: Sewer Connected, Company: Seattle Public Utilities
- Water: Public, Company: Seattle Public Utilities
Community & HOA
Community
- Features: CCRs
- Subdivision: Eastlake
Location
- Region: Seattle
Financial & listing details
- Price per square foot: $714/sqft
- Annual tax amount: $8,631
- Date on market: 10/8/2026
- Listing terms: Conventional
- Inclusions: Dishwasher(s), Dryer(s), Garbage Disposal, Microwave(s), Refrigerator(s), Stove(s)/Range(s), Washer(s)
Estimated market value
$959,800
$912,000 - $1.01M
$4,441/mo
Price history
| Date | Event | Price |
|---|---|---|
| 10/8/2026 | Listed for sale | $985,000+86.7%$714/sqft |
Source:  NWMLS as distributed by MLS GRID #2591329 Report a problem NWMLS as distributed by MLS GRID #2591329 Report a problem | ||
| 10/30/2024 | Listing removed | $4,000$3/sqft |
Source: Zillow Rentals Report a problem | ||
| 10/15/2024 | Price change | $4,000-9.1%$3/sqft |
Source: Zillow Rentals Report a problem | ||
| 9/25/2024 | Price change | $4,400-2.2%$3/sqft |
Source: Zillow Rentals Report a problem | ||
| 9/16/2024 | Price change | $4,500-6.3%$3/sqft |
Source: Zillow Rentals Report a problem | ||
| 9/1/2024 | Listed for rent | $4,800$3/sqft |
Source: Zillow Rentals Report a problem | ||
| 10/30/2014 | Sold | $527,500$382/sqft |
Source: NWMLS as distributed by MLS GRID #694412 Report a problem | ||
Public tax history
Tax history is unavailable.
Monthly payment
Est. payment
Payment breakdown
Explore the cost of this home by adjusting the details. Changes won't be saved.Climate risks
Neighborhood: Eastlake
Similar homes
- $950,0003 bd3 ba1.6k sqft3128 Franklin Avenue E #B, Seattle, WA 98102Active
 MLS ID #2594672, Karen S Jones. NWMLS as distributed by MLS GRID
 - $1,206,5002 bd3 ba1.5k sqftMallard Cove Townhomes, Seattle, WA 98102Active
 MLS ID #2594608, Kim O. Dales. NWMLS as distributed by MLS GRID
 - $975,0003 bd3 ba1.3k sqft3461 Meridian Avenue N, Seattle, WA 98103Active
 MLS ID #2591601, Kris A. Murphy. NWMLS as distributed by MLS GRID
 - $929,0003 bd2 ba1.4k sqftMinor Vista, Seattle, WA 98102Active
 MLS ID #2535689, Richard Liu. NWMLS as distributed by MLS GRID
