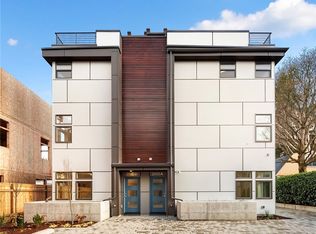
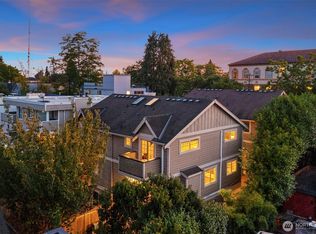
Queen Anne living at its best! This beautifully maintained end-unit townhome sits in an exceptional location high on the hill, offering extra windows and abundant natural light, along with privacy and impressive city views from the rooftop deck. Enjoy a walkable location with easy access to Queen Anne Avenue’s restaurants, coffee shops, grocery stores, parks, and neighborhood conveniences, with nearby transit and quick access to downtown Seattle, Seattle Center, and South Lake Union.The open main level features hardwood floors, large windows, stylish finishes, and a well-designed kitchen with stainless steel appliances that opens naturally to the living and dining spaces. The upper-level primary suite is a true retreat, complete with a generous walk-in closet and a spacious bath. But the real highlight is the expansive rooftop deck—an incredible place to entertain, relax, enjoy the views, or take in a Seattle sunset. Gas and electrical hookups make the space even more versatile. An assigned off-street parking space is included. A special home in one of Seattle’s most sought-after neighborhoods, combining Northwest contemporary style, privacy, natural light, views, and convenient access to everything Queen Anne and the city have to offer.
Active
Listed by: COMPASS • Gordon Ronstadt • 360-201-6984
$999,000
2112 3rd Avenue N #C, Seattle, WA 98109
1beds
1,467sqft
Townhouse, Single Family Residence
Built in 2020
1,019 Square Feet Lot
$975,400 Zestimate®
$681/sqft
$-- HOA
What's special
- --
- on Zillow
- 6
- views
- 0
- saves
Zillow last checked:
Listing updated:
Listed by:
Gordon Ronstadt 360-201-6984 gordon.ronstadt@compass.com,
COMPASS
Source: NWMLS as distributed by MLS GRID,MLS#: 2585991
Facts & features
Interior
Bedrooms & bathrooms
- Bedrooms: 1
- Bathrooms: 3
- Full bathrooms: 1
- 3/4 bathrooms: 1
- 1/2 bathrooms: 1
- Main level bathrooms: 1
Primary bedroom
- Level: Second
Bathroom full
- Level: Lower
Bathroom three quarter
- Level: Second
Other
- Level: Main
Dining room
- Level: Main
Entry hall
- Level: Main
Kitchen with eating space
- Level: Main
Living room
- Level: Main
Utility room
- Level: Second
Heating
- Fireplace, Ductless, Wall Furnace, Electric, Natural Gas
Cooling
- Ductless
Appliances
- Included: Dishwasher, Disposal, Microwave, Refrigerator, Stove(s)/Range(s), Dishwasher(s), Garbage Disposal, Microwave(s), Refrigerator(s), Water Heater: Tankless
Features
- Bath Off Primary, High Tech Cabling
- Flooring: Ceramic Tile, Hardwood, Carpet
- Windows: Dbl Pane/Storm Window
- Number of fireplaces: 1
- Fireplace features: Gas, Main Level: 1, Fireplace
Interior area
- Total structure area: 1,467
- Total interior livable area: 1,467 sqft
Property
Parking
- Parking features: Off Street
Features
- Levels: Multi/Split
- Entry location: Main
- Patio & porch: Bath Off Primary, Dbl Pane/Storm Window, Fireplace, High Tech Cabling, Water Heater
- Has view: Yes
- View description: Territorial
Lot
- Size: 1,019 Square Feet
- Features: Curbs, Paved, Sidewalk, Rooftop Deck
- Topography: Level
Details
- Parcel number: 0809002923
- Zoning: Lr2 (M)-Lr2 (M)
- Zoning description: Jurisdiction: City
- Special conditions: Standard
Construction
Type & style
- Home type: Townhouse
- Architectural style: Townhouse
- Property subtype: Townhouse, Single Family Residence
Materials
- Cement Planked, Wood Siding, Cement Plank
- Foundation: Poured Concrete
- Roof: Flat
Condition
- Year built: 2020
- Major remodel year: 2020
Utilities & green energy
- Electric: Company: Seattle City Light
- Sewer: Sewer Connected, Company: Seattle Public Utilities
- Water: Public, Company: Seattle Public Utilities
Community & HOA
Community
- Subdivision: Queen Anne
Location
- Region: Seattle
Financial & listing details
- Price per square foot: $681/sqft
- Annual tax amount: $10,326
- Date on market: 9/30/2026
- Listing terms: Conventional
- Inclusions: Dishwasher(s), Garbage Disposal, Microwave(s), Refrigerator(s), Stove(s)/Range(s)
- Total actual rent: 4200
Estimated market value
$975,400
$927,000 - $1.02M
$5,030/mo
Price history
| Date | Event | Price |
|---|---|---|
| 10/15/2026 | Listed for sale | $999,000$681/sqft |
Source:  NWMLS as distributed by MLS GRID #2585991 Report a problem NWMLS as distributed by MLS GRID #2585991 Report a problem | ||
Public tax history
Tax history is unavailable.
Monthly payment
Est. payment
Payment breakdown
Explore the cost of this home by adjusting the details. Changes won't be saved.Climate risks
Neighborhood: East Queen Anne
Similar homes
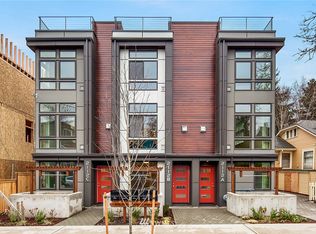
- $825,0003 bd3 ba1.5k sqftCollins Add, Seattle, WA 98109Active
 MLS ID #2593048, Javila Creer. NWMLS as distributed by MLS GRID
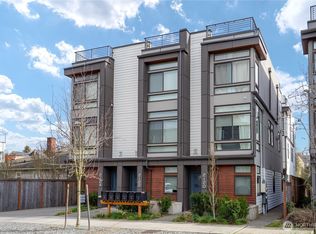
 - $1,199,0003 bd4 ba1.6k sqft2112 Warren Avenue N #B, Seattle, WA 98109Active
 MLS ID #2582703, Ken Graff. NWMLS as distributed by MLS GRID
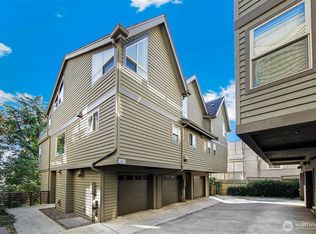
 - $930,0002 bd2 ba1.2k sqft313 Valley Street, Seattle, WA 98109Active
 MLS ID #2579188, Qi Wang. NWMLS as distributed by MLS GRID
 - $--2 bd3 ba1k sqft1219 6th Ave N APT 201, Seattle, WA 98109Auction
 Auction.com 2
