Introducing six new luxury homes in vibrant Lower Queen Anne. Enter into Residence 506-A and you are greeted with a light and bright kitchen, living and dining space. Wander upstairs to discover a spacious secondary bedroom with stunning views, plus a full bath nearby. Enter the primary suite complete with walk-in closet, dual vanity and private balcony with more views. The top floor loft with full bathroom allows for entertaining, office, fitness and meditation or an additional sleeping space, perfect for every need. Head to the rooftop deck for fresh air and to enjoy the Seattle skyline. At Ward St, each home features 3 bedrooms and 2.75 bathrooms, a convenient main floor with open kitchen and living space, abundant natural light, and thoughtful design throughout. Enjoy spectacular city views from your private roof deck and upper levels, perfect for entertaining or unwinding at the end of the day. Minutes from Seattle Center, restaurants, shops, and amenities galore, this is the perfect spot to call home.
Active
Listed by: Windermere Real Estate Co. • John Cowan
$1,089,950
506 Ward Street #A, Seattle, WA 98109
2beds
1,582sqft
Townhouse, Single Family Residence
Built in 2026
753 Square Feet Lot
$-- Zestimate®
$689/sqft
$-- HOA
What's special
Light and bright kitchenSpacious secondary bedroomStunning viewsAbundant natural lightPrimary suiteWalk-in closetDual vanity
- --
- on Zillow
- 121
- views
- 17
- saves
Zillow last checked:
Listing updated:
Listed by:
John Cowan,
Windermere Real Estate Co.,
Stephanie Schuessler,
Windermere Real Estate Co.
Source: NWMLS as distributed by MLS GRID,MLS#: 2591483
Facts & features
Interior
Bedrooms & bathrooms
- Bedrooms: 2
- Bathrooms: 3
- Full bathrooms: 2
- 3/4 bathrooms: 1
Primary bedroom
- Level: Third
Bedroom
- Level: Second
Bathroom full
- Level: Fourth
Bathroom full
- Level: Second
Bathroom three quarter
- Level: Third
Bonus room
- Level: Fourth
Dining room
- Level: Main
Entry hall
- Level: Main
Kitchen with eating space
- Level: Main
Living room
- Level: Main
Utility room
- Level: Second
Heating
- Ductless, Wall Furnace, Electric
Cooling
- Ductless
Appliances
- Included: Dishwasher, Microwave, Refrigerator, Stove(s)/Range(s), Dishwasher(s), Microwave(s), Refrigerator(s)
Features
- Bath Off Primary, Dining Room
- Flooring: Ceramic Tile
- Windows: Dbl Pane/Storm Window
- Basement: None
- Has fireplace: No
Interior area
- Total structure area: 1,582
- Total interior livable area: 1,582 sqft
Property
Parking
- Total spaces: 1
- Parking features: Off Street
- Uncovered spaces: 1
Features
- Levels: Multi/Split
- Entry location: Main
- Patio & porch: Bath Off Primary, Dbl Pane/Storm Window, Dining Room, Sprinkler System, Walk-In Closet(s)
- Has view: Yes
- View description: City, Territorial
Lot
- Size: 753 Square Feet
- Features: Curbs, Paved, Sidewalk, Deck, Fenced-Partially, Rooftop Deck
- Topography: Level,Partial Slope
Details
- Parcel number: 506AWARTBD
- Zoning description: Jurisdiction: City
- Special conditions: Standard
Construction
Type & style
- Home type: Townhouse
- Architectural style: Townhouse
- Property subtype: Townhouse, Single Family Residence
Materials
- Cement Planked, Cement Plank
- Foundation: Poured Concrete
- Roof: Flat
Condition
- New construction: Yes
- Year built: 2026
Details
- Builder name: New City Homes
Utilities & green energy
- Electric: Company: SCL
- Sewer: Sewer Connected, Company: SPU
- Water: Public, Company: SPU
Community & HOA
Community
- Subdivision: Queen Anne
Location
- Region: Seattle
Financial & listing details
- Price per square foot: $689/sqft
- Annual tax amount: $1
- Date on market: 10/8/2026
- Listing terms: Conventional
- Inclusions: Dishwasher(s), Microwave(s), Refrigerator(s), Stove(s)/Range(s)
Estimated market value
Not available
Estimated sales range
Not available
Not available
Price history
| Date | Event | Price |
|---|---|---|
| 10/8/2026 | Listed for sale | $1,089,950$689/sqft |
Source:  NWMLS as distributed by MLS GRID #2591483 Report a problem NWMLS as distributed by MLS GRID #2591483 Report a problem | ||
Public tax history
Tax history is unavailable.
Monthly payment
Est. payment
Payment breakdown
Explore the cost of this home by adjusting the details. Changes won't be saved.Climate risks
Neighborhood: East Queen Anne
Nearby schools
Schools provided by the listing agent
- Elementary: John Hay Elementary
- Middle: Mc Clure Mid
- High: Lincoln High
Source: NWMLS as distributed by MLS GRID. This data may not be complete. We recommend contacting the local school district to confirm school assignments for this home.
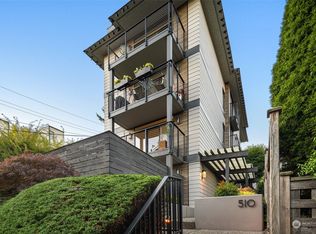
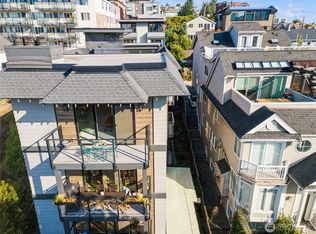
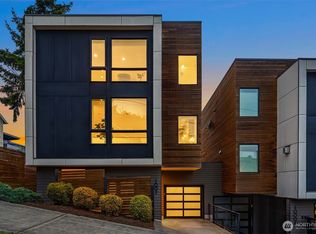
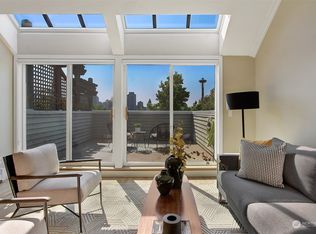
Similar homes
- $825,0003 bd3 ba1.5k sqftCollins Add, Seattle, WA 98109Active
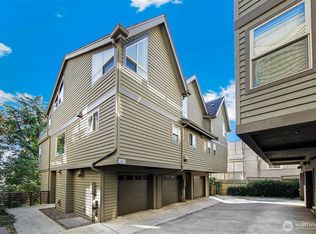 MLS ID #2593048, Javila Creer. NWMLS as distributed by MLS GRID
 - $899,0002 bd3 ba1.2k sqftValley Townhomes, Seattle, WA 98109Active
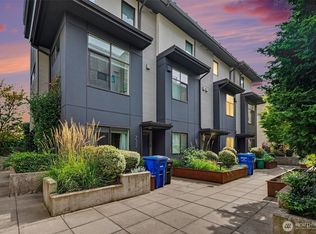 MLS ID #2581923, Feixue Han. NWMLS as distributed by MLS GRID
 - $930,0002 bd2 ba1.2k sqft313 Valley Street, Seattle, WA 98109Active
 MLS ID #2579188, Qi Wang. NWMLS as distributed by MLS GRID
 - $--2 bd3 ba1k sqft1219 6th Ave N APT 201, Seattle, WA 98109Auction
 Auction.com 2
