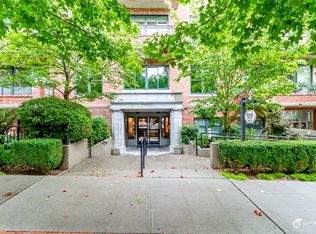
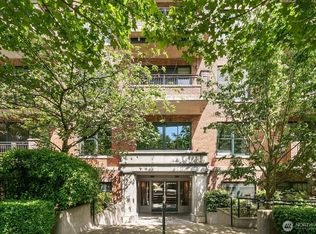
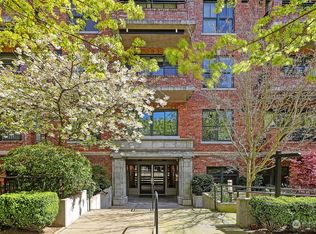
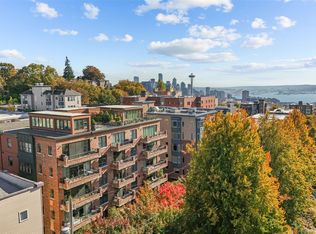
Perched atop Queen Anne in the Renaissance, just blocks from Queen Anne Avenue, this exquisite condo combines classic architectural details with bright, open living spaces and a peaceful treetop outlook. High box-beam ceilings, detailed millwork and tall windows create an airy, elegant setting, while hardwood floors and radiant heat bring warmth throughout. The spacious living and dining areas flow onto a private terrace, extending the gathering space outdoors and welcoming afternoon light. The second bedroom offers flexibility, with a pocket door connecting it to the living area. Open it for a den or workspace, or close it for a private bedroom. The boutique concrete and steel building offers a quiet setting, with a covered parking space and a large separate storage unit adding everyday convenience. HOA dues cover everything except electricity and internet. Queen Anne's inviting cafés, neighborhood restaurants and local shops are within easy reach, making morning coffee, groceries and dinner out part of a wonderfully walkable routine. Nearby parks offer more room to explore, while the neighborhood’s tree-lined streets and familiar gathering spots make you feel right at home. A quiet retreat above it all - Queen Anne is your doorstep.
Active
Listed by: Windermere Real Estate Co. • Aaron Persinger • 206-947-2187
$1,050,000
1414 1st Avenue W #403, Seattle, WA 98119
2beds
1,137sqft
Condominium
Built in 2004
-- sqft lot
$1,032,200 Zestimate®
$923/sqft
$1,079/mo HOA
What's special
Peaceful treetop outlookClassic architectural detailsHardwood floorsHigh box-beam ceilingsTall windowsRadiant heatDetailed millwork
- --
- on Zillow
- 437
- views
- 40
- saves
Zillow last checked:
Listing updated:
Listed by:
Aaron Persinger 206-947-2187 aaronpersinger@windermere.com,
Windermere Real Estate Co.
Source: NWMLS as distributed by MLS GRID,MLS#: 2587082
Facts & features
Interior
Bedrooms & bathrooms
- Bedrooms: 2
- Bathrooms: 2
- Full bathrooms: 2
- Main level bathrooms: 2
- Main level bedrooms: 2
Heating
- Radiant, Electric, Natural Gas
Cooling
- None
Appliances
- Included: Dishwasher, Disposal, Dryer, Microwave, Refrigerator, Stove(s)/Range(s), Washer, Dishwasher(s), Dryer(s), Garbage Disposal, Microwave(s), Refrigerator(s), Washer(s), Water Heater: Central boiler
Features
- Flooring: Ceramic Tile, Hardwood
- Windows: Insulated Windows, Coverings: Shutters & curtains
- Has fireplace: No
Interior area
- Total structure area: 1,137
- Total interior livable area: 1,137 sqft
Property
Parking
- Total spaces: 1
- Parking features: Common Garage
- Has garage: Yes
- Covered spaces: 1
Features
- Levels: One
- Stories: 1
- Entry location: Main
- Patio & porch: Insulated Windows, Primary Bathroom, Water Heater
- Has view: Yes
- View description: Territorial
Lot
- Features: Curbs, Paved, Sidewalk
Details
- Parcel number: 7215650130
- Special conditions: Standard
Construction
Type & style
- Home type: Condo
- Architectural style: Traditional,Condo (1 Level)
- Property subtype: Condominium
Materials
- Brick, Metal/Vinyl
- Roof: Flat
Condition
- Year built: 2004
Utilities & green energy
Green energy
- Energy efficient items: Insulated Windows
Community & HOA
Community
- Features: Elevator, Lobby Entrance
- Security: Fire Sprinkler System
- Subdivision: Queen Anne
HOA
- Services included: Cable TV, Central Hot Water, Common Area Maintenance, Earthquake Insurance, Gas, Sewer, Water
- HOA fee: $1,079 monthly
Location
- Region: Seattle
Financial & listing details
- Price per square foot: $923/sqft
- Tax assessed value: $942,000
- Annual tax amount: $9,511
- Date on market: 10/8/2026
- Listing terms: Conventional
- Inclusions: Dishwasher(s), Dryer(s), Garbage Disposal, Microwave(s), Refrigerator(s), Stove(s)/Range(s), Washer(s)
Estimated market value
$1,032,200
$981,000 - $1.08M
$3,640/mo
Price history
| Date | Event | Price |
|---|---|---|
| 10/8/2026 | Listed for sale | $1,050,000$923/sqft |
Source:  NWMLS as distributed by MLS GRID #2587082 Report a problem | ||
| 3/21/2025 | Sold | $1,050,000+12.9%$923/sqft |
Source: NWMLS as distributed by MLS GRID #2352872 Report a problem | ||
| 11/28/2022 | Sold | $930,000-5%$818/sqft |
Source: NWMLS as distributed by MLS GRID #1998752 Report a problem | ||
| 11/14/2022 | Pending sale | $979,000$861/sqft |
Source: NWMLS as distributed by MLS GRID #1998752 Report a problem | ||
| 9/21/2022 | Listed for sale | $979,000+28%$861/sqft |
Source: NWMLS as distributed by MLS GRID #1998752 Report a problem | ||
| 8/5/2015 | Sold | $765,000$673/sqft |
Source: NWMLS as distributed by MLS GRID #818721 Report a problem | ||
| 7/22/2015 | Pending sale | $765,000$673/sqft |
Source: Windermere Real Estate/Northwest, Inc. #818721 Report a problem | ||
| 7/15/2015 | Listed for sale | $765,000+53%$673/sqft |
Source: Windermere Real Estate/N.W. Report a problem | ||
| 2/27/2004 | Sold | $500,000$440/sqft |
Source: Public Record Report a problem | ||
Public tax history
| Year | Property taxes | Tax assessment |
|---|---|---|
| 2025 | $9,511 +18.9% | $942,000 +10.6% |
| 2024 | $7,998 +0.5% | $852,000 -1.2% |
| 2023 | $7,957 +12% | $862,000 +0.6% |
| 2022 | $7,103 -5.7% | $857,000 +2.3% |
| 2021 | $7,536 -7.3% | $838,000 -2.4% |
| 2020 | $8,127 -1.3% | $859,000 -2.3% |
| 2019 | $8,234 +13% | $879,000 +1.5% |
| 2018 | $7,286 -14.2% | $866,000 -1.3% |
| 2017 | $8,489 +31.2% | $877,000 +11.4% |
| 2016 | $6,469 | $787,000 +7.2% |
| 2015 | $6,469 | $734,000 +6.4% |
| 2014 | $6,469 | $690,000 +77.4% |
| 2012 | -- | $389,000 -1% |
| 2011 | -- | $393,000 -20.4% |
| 2010 | -- | $494,000 |
| 2009 | -- | $494,000 -11.3% |
| 2007 | -- | $557,000 +8.8% |
| 2006 | -- | $512,000 +4.3% |
| 2005 | -- | $491,000 |
Find assessor info on the county website
Monthly payment
Est. payment
Payment breakdown
Explore the cost of this home by adjusting the details. Changes won't be saved.Climate risks
Neighborhood: Lower Queen Anne
Nearby schools
Schools provided by the listing agent
- Elementary: John Hay Elementary
- Middle: Mc Clure Mid
- High: Lincoln High
Source: NWMLS as distributed by MLS GRID. This data may not be complete. We recommend contacting the local school district to confirm school assignments for this home.
Similar homes
- $998,0002 bd2 ba1.1k sqftThe Rennisance, Seattle, WA 98119Active
 MLS ID #2596369, Aaron De Nunzio. NWMLS as distributed by MLS GRID
- $899,0002 bd2 ba1.1k sqftHighland Court, Seattle, WA 98119Active
 MLS ID #2582601, Monica Wilkinson. NWMLS as distributed by MLS GRID
- $575,0002 bd2 ba981 sqftElliott Bay Condos, Seattle, WA 98119Active
 MLS ID #2597456, Kurt Genkin. NWMLS as distributed by MLS GRID
- $1,195,0002 bd3 ba1.4k sqftProspect Pointe, Seattle, WA 98119Active
 MLS ID #2566779, Dorothee Soechting Graham. NWMLS as distributed by MLS GRID
