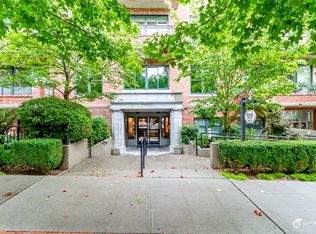
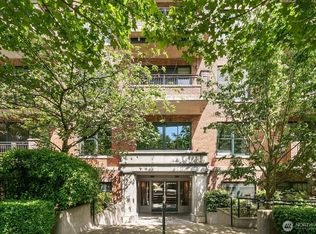
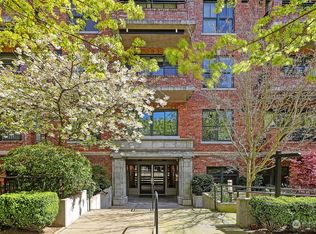
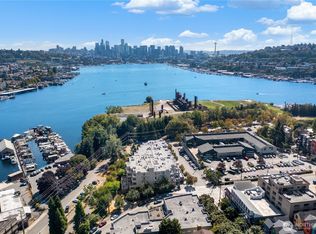
Discover refined Queen Anne living at its finest. Welcome to The Renaissance, one of Queen Anne's premier boutique condominium communities. With just 19 units and a rental friendly community, an elegant urban retreat, perfectly suited as an elegant pied-a-terre or full time residence in one of Seattle's most desired neighborhoods. Ideally situated just moments from Queen Anne's beloved shops, cafes and restaurants. Inside, timeless craftsmanship meets comfortable modern living, with soaring box-beam ceilings, intricate woodwork, expansive windows and rich hardwood floors creating a distinctive character. Radiant in floor heating adds year-round comfort, while the open living and dining spaces offer an effortless setting for entertaining and unwinding at home. Constructed with concrete and steel, this intimate building offers privacy and tranquility, complemented by the convenience of garage parking and an oversized separate storage unit. HOA dues include all utilities and services except electricity and internet, adding value and simplifying everyday living. Stroll to Queen Anne Avenue for your morning coffee, neighborhood dining and everyday essentials. Spend an afternoon exploring nearby parks and tree-lined streets. With its architectural charm, flexible floor plan and exceptional location, your new condo offers a welcome balance of urban convenience and peaceful retreat in one of Seattle's most cherished neighborhoods. The Renaissance is calling you home.
Active
Listed by: Windermere Real Estate GH LLC • Aaron De Nunzio • 206-747-2171
$998,000
1414 1st Avenue W #203, Seattle, WA 98119
2beds
1,137sqft
Condominium
Built in 2004
-- sqft lot
$971,400 Zestimate®
$878/sqft
$1,079/mo HOA
What's special
Rich hardwood floorsIntricate woodworkSoaring box-beam ceilingsRadiant in floor heatingFlexible floor planGarage parkingExpansive windows
- --
- on Zillow
- 513
- views
- 28
- saves
Zillow last checked:
Listing updated:
Listed by:
Aaron De Nunzio 206-747-2171 aarondenunzio@windermere.com,
Windermere Real Estate GH LLC
Source: NWMLS as distributed by MLS GRID,MLS#: 2596369
Facts & features
Interior
Bedrooms & bathrooms
- Bedrooms: 2
- Bathrooms: 2
- Full bathrooms: 1
- 3/4 bathrooms: 1
- Main level bathrooms: 2
- Main level bedrooms: 2
Primary bedroom
- Level: Main
Bedroom
- Level: Main
Bathroom full
- Level: Main
Bathroom three quarter
- Level: Main
Dining room
- Level: Main
Entry hall
- Level: Main
Kitchen without eating space
- Level: Main
Living room
- Level: Main
Utility room
- Level: Main
Heating
- Forced Air, Radiant, Electric, Natural Gas
Cooling
- Wall Unit(s), Window Unit(s)
Appliances
- Included: Dishwasher, Disposal, Dryer, Microwave, Refrigerator, Stove(s)/Range(s), Washer, Dishwasher(s), Dryer(s), Garbage Disposal, Microwave(s), Refrigerator(s), Washer(s), Cooking-Gas, Dryer-Electric
- Laundry: Electric Dryer Hookup, Washer Hookup
Features
- Flooring: Ceramic Tile, Hardwood
- Windows: Insulated Windows, Coverings: Shutters and blinds
- Has fireplace: No
Interior area
- Total structure area: 1,137
- Total interior livable area: 1,137 sqft
Video & virtual tour
Property
Parking
- Parking features: Common Garage
- Has garage: Yes
Features
- Levels: One
- Stories: 1
- Entry location: Main
- Patio & porch: Cooking-Gas, Dryer-Electric, Insulated Windows, Primary Bathroom, Walk-In Closet(s), Washer
- Has view: Yes
- View description: Territorial
Lot
- Size: 1,136 Square Feet
- Features: Curbs, Paved, Sidewalk
Details
- Parcel number: 7215650070
- Special conditions: Standard
Construction
Type & style
- Home type: Condo
- Architectural style: Traditional,Condo (1 Level)
- Property subtype: Condominium
Materials
- Brick, Cement/Concrete, Wood Products
- Roof: Flat
Condition
- Year built: 2004
- Major remodel year: 2004
Utilities & green energy
- Electric: Company: Seattle City Light
- Sewer: Company: HOA
- Water: Company: HOA
Green energy
- Energy efficient items: Insulated Windows
Community & HOA
Community
- Features: Cable TV, Elevator, Lobby Entrance
- Security: Fire Sprinkler System
- Subdivision: Queen Anne
HOA
- Services included: Central Hot Water, Common Area Maintenance, Earthquake Insurance, Gas, Maintenance Grounds, Sewer, Water
- HOA fee: $1,079 monthly
- HOA phone: 206-441-7900
Location
- Region: Seattle
Financial & listing details
- Price per square foot: $878/sqft
- Tax assessed value: $863,000
- Annual tax amount: $8,099
- Date on market: 10/20/2026
- Listing terms: Conventional
- Inclusions: Dishwasher(s), Dryer(s), Garbage Disposal, Microwave(s), Refrigerator(s), Stove(s)/Range(s), Washer(s)
Estimated market value
$971,400
$923,000 - $1.02M
$3,740/mo
Price history
| Date | Event | Price |
|---|---|---|
| 10/20/2026 | Listed for sale | $998,000+18.1%$878/sqft |
Source:  NWMLS as distributed by MLS GRID #2596369 Report a problem | ||
| 10/27/2021 | Sold | $845,000$743/sqft |
Source: NWMLS as distributed by MLS GRID #1845517 Report a problem | ||
| 10/4/2021 | Pending sale | $845,000$743/sqft |
Source: NWMLS as distributed by MLS GRID #1845517 Report a problem | ||
| 9/30/2021 | Listed for sale | $845,000-13.3%$743/sqft |
Source: NWMLS as distributed by MLS GRID #1845517 Report a problem | ||
| 1/15/2021 | Listing removed | -- |
Source: NWMLS as distributed by MLS GRID Report a problem | ||
| 11/14/2020 | Listed for sale | $975,000+20.1%$858/sqft |
Source: Findwell #1689754 Report a problem | ||
| 2/22/2016 | Sold | $812,000+16.2%$714/sqft |
Source: NWMLS as distributed by MLS GRID #889436 Report a problem | ||
| 2/9/2016 | Pending sale | $699,000$615/sqft |
Source: Windermere Real Estate/Northwest, Inc. #889436 Report a problem | ||
| 2/1/2016 | Listed for sale | $699,000+64.5%$615/sqft |
Source: Windermere Real Estate/Northwest, Inc. #889436 Report a problem | ||
| 8/25/2011 | Sold | $425,000+9%$374/sqft |
Source: Public Record Report a problem | ||
| 12/3/2003 | Sold | $390,000$343/sqft |
Source: NWMLS as distributed by MLS GRID #23058652 Report a problem | ||
Public tax history
| Year | Property taxes | Tax assessment |
|---|---|---|
| 2025 | $8,728 +7.8% | $863,000 |
| 2024 | $8,099 +1.2% | $863,000 -0.5% |
| 2023 | $8,002 +11.9% | $867,000 +0.5% |
| 2022 | $7,152 -3.5% | $863,000 +4.7% |
| 2021 | $7,412 -6.5% | $824,000 -1.7% |
| 2020 | $7,931 -1.8% | $838,000 -2.8% |
| 2019 | $8,077 +12.6% | $862,000 +1.2% |
| 2018 | $7,170 -14% | $852,000 -1% |
| 2017 | $8,336 +34.7% | $861,000 +12% |
| 2016 | $6,191 | $769,000 +8.2% |
| 2015 | $6,191 | $711,000 +7.7% |
| 2014 | $6,191 | $660,000 +79.3% |
| 2012 | -- | $368,000 -2.1% |
| 2011 | -- | $376,000 -20.5% |
| 2010 | -- | $473,000 |
| 2009 | -- | $473,000 +6.8% |
| 2007 | -- | $443,000 +8.8% |
| 2006 | -- | $407,000 +4.4% |
| 2005 | -- | $390,000 |
Find assessor info on the county website
Monthly payment
Est. payment
Payment breakdown
Explore the cost of this home by adjusting the details. Changes won't be saved.Climate risks
Neighborhood: Lower Queen Anne
Similar homes
- $1,050,0002 bd2 ba1.1k sqftThe Renaissance, Seattle, WA 98119Active
 MLS ID #2587082, Aaron Persinger. NWMLS as distributed by MLS GRID
- $899,0002 bd2 ba1.1k sqftHighland Court, Seattle, WA 98119Active
 MLS ID #2582601, Monica Wilkinson. NWMLS as distributed by MLS GRID
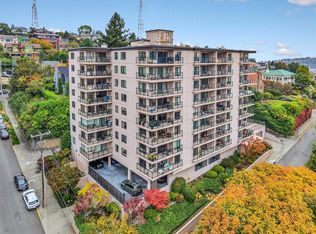
- $850,0002 bd2 ba1.2k sqftContinental House, Seattle, WA 98109Active
 MLS ID #2595079, Roya Tabatabai. NWMLS as distributed by MLS GRID
- $795,0002 bd2 ba1.3k sqftNorth Pointe, Seattle, WA 98103Active
 MLS ID #2570773, Scott D. Shutes. NWMLS as distributed by MLS GRID
