A rare find in Downtown Bellevue, this European villa-style residence offers a peaceful, private sanctuary wrapped in sophisticated architecture. The incredibly spacious and open-concept floor plan feels immediately grand, highlighted by dramatic vaulted ceilings and crisp, brand-new paint throughout. Expansive windows overlook a serene backdrop of natural greenery and mature trees, delivering unmatched tranquility and wooded privacy right in the city. Work from home effortlessly in the large, dedicated office/den. Relax by the gas fireplace or retreat to the generous primary suite, complete with a walk-in closet and a 5 piece resort style bath. Thoughtful details include a gas fireplace, central vacuum, and central A/C for year-round comfort. Includes 2 reserved parking spaces in a secured garage and a dedicated storage unit. Enjoy effortless, walkable luxury just steps from the premier Bellevue Collection, pristine local parks, and top-rated schools.
Active
Listed by: Skyline Properties, Inc. • Edward Kim
$1,150,000
10398 NE 17 Street #204, Bellevue, WA 98004
2beds
1,524sqft
:
Get pre-qualified$8,065/mo
Condominium
Built in 2001
-- sqft lot
$1,104,400 Zestimate®
$755/sqft
$1,297/mo HOA
What's special
Gas fireplaceGenerous primary suiteWalk-in closetDramatic vaulted ceilingsCentral vacuumBrand-new paint throughout
- 29 days |
- 657 |
- 21 |
Zillow last checked:
Listing updated:
Listed by:
Edward Kim,
Skyline Properties, Inc.
Source: NWMLS as distributed by MLS GRID,MLS#: 2551820
Facts & features
Interior
Bedrooms & bathrooms
- Bedrooms: 2
- Bathrooms: 2
- Full bathrooms: 2
- Main level bathrooms: 2
- Main level bedrooms: 2
Primary bedroom
- Level: Main
Bedroom
- Level: Main
Bathroom full
- Level: Main
Bathroom full
- Level: Main
Den office
- Level: Main
Dining room
- Level: Main
Entry hall
- Level: Main
Family room
- Level: Main
Kitchen with eating space
- Level: Main
Living room
- Level: Main
Utility room
- Level: Main
Heating
- Fireplace, Forced Air, Electric, Natural Gas
Cooling
- Has cooling: Yes
Appliances
- Included: Dishwasher, Disposal, Double Oven, Dryer, Microwave, Refrigerator, Stove(s)/Range(s), Washer, Dishwasher(s), Dryer(s), Garbage Disposal, Microwave(s), Refrigerator(s), Washer(s), Water Heater: Gas, Water Heater Location: Utility, Cooking-Gas, Dryer-Electric
- Laundry: Electric Dryer Hookup, Washer Hookup
Features
- Flooring: Ceramic Tile, Hardwood, Carpet
- Doors: French Doors
- Number of fireplaces: 1
- Fireplace features: Gas, Main Level: 1, Fireplace
Interior area
- Total structure area: 1,524
- Total interior livable area: 1,524 sqft
Video & virtual tour
Property
Parking
- Total spaces: 2
- Parking features: Common Garage
- Has garage: Yes
- Covered spaces: 2
Features
- Levels: One
- Stories: 1
- Entry location: Main
- Patio & porch: Central Vacuum, Cooking-Gas, Dryer-Electric, Fireplace, French Doors, Primary Bathroom, Soaking Tub, Vaulted Ceiling(s), Walk-In Closet(s), Washer, Water Heater
- Has view: Yes
- View description: See Remarks, Territorial
Lot
- Size: 0.88 Acres
- Features: Corner Lot, Paved, Sidewalk
Details
- Parcel number: 1562600090
- Special conditions: Standard
Construction
Type & style
- Home type: Condo
- Architectural style: Contemporary,Condo (1 Level)
- Property subtype: Condominium
Materials
- Stucco, Wood Siding
- Roof: Flat
Condition
- Year built: 2001
- Major remodel year: 2001
Utilities & green energy
- Electric: Company: PSE
- Sewer: Company: HOA
- Water: Company: HOA
Community & HOA
Community
- Features: Elevator, Game/Rec Rm, Lobby Entrance, Outside Entry
- Security: Fire Sprinkler System
- Subdivision: Downtown
HOA
- Services included: Common Area Maintenance, Maintenance Grounds, Sewer, Water
- HOA fee: $1,297 monthly
- HOA phone: 425-452-7330
Location
- Region: Bellevue
Financial & listing details
- Price per square foot: $755/sqft
- Tax assessed value: $1,007,000
- Annual tax amount: $7,631
- Date on market: 7/11/2026
- Cumulative days on market: 30 days
- Listing terms: Conventional
- Inclusions: Dishwasher(s), Double Oven, Dryer(s), Garbage Disposal, Microwave(s), Refrigerator(s), Stove(s)/Range(s), Washer(s)
Estimated market value
$1,104,400
$1.05M - $1.16M
$4,327/mo
Price history
| Date | Event | Price |
|---|---|---|
| 7/11/2026 | Listed for sale | $1,150,000+45.6%$755/sqft |
Source:  NWMLS as distributed by MLS GRID #2551820 Report a problem NWMLS as distributed by MLS GRID #2551820 Report a problem | ||
| 4/20/2015 | Sold | $789,950+5.3%$518/sqft |
Source: Agent Provided Report a problem | ||
| 5/7/2008 | Sold | $750,000+53.7%$492/sqft |
Source: NWMLS as distributed by MLS GRID #28056929 Report a problem | ||
| 2/25/2005 | Sold | $488,000+8.4%$320/sqft |
Source: NWMLS as distributed by MLS GRID #25003435 Report a problem | ||
| 3/31/2004 | Sold | $450,000+4.7%$295/sqft |
Source: NWMLS as distributed by MLS GRID #24000159 Report a problem | ||
| 2/21/2003 | Sold | $430,000$282/sqft |
Source: Public Record Report a problem | ||
Public tax history
| Year | Property taxes | Tax assessment |
|---|---|---|
| 2025 | $7,500 -1.7% | $1,007,000 -3.1% |
| 2024 | $7,631 -19.5% | $1,039,000 -14.3% |
| 2023 | $9,483 +26.3% | $1,212,000 +14.4% |
| 2022 | $7,506 -0.5% | $1,059,000 +15.4% |
| 2021 | $7,546 +2.5% | $918,000 +10.6% |
| 2020 | $7,359 -3.2% | $830,000 -4.7% |
| 2019 | $7,600 +6.7% | $871,000 +0.6% |
| 2018 | $7,126 -1.6% | $866,000 +10.2% |
| 2017 | $7,239 +44.1% | $786,000 +12.6% |
| 2016 | $5,025 | $698,000 +8.9% |
| 2015 | $5,025 | $641,000 +13.5% |
| 2014 | $5,025 | $565,000 +33.9% |
| 2013 | $5,025 | $422,000 +37.9% |
| 2012 | -- | $306,000 -19.7% |
| 2011 | -- | $381,000 -31.4% |
| 2010 | -- | $555,000 |
| 2009 | -- | $555,000 +15.9% |
| 2007 | -- | $479,000 +12.4% |
| 2006 | -- | $426,000 +1.2% |
| 2005 | -- | $421,000 |
Find assessor info on the county website
Monthly payment
Est. payment
Payment breakdown
Explore the cost of this home by adjusting the details. Changes won't be saved.Climate risks
Neighborhood: Northwest Bellevue
Nearby schools
GreatSchools rating
- 9/10Clyde Hill Elementary SchoolGrades: PK-5Distance: 0.5 mi
- 8/10Chinook Middle SchoolGrades: 6-8Distance: 0.4 mi
- 9/10Bellevue High SchoolGrades: 9-12Distance: 1.5 mi
Schools provided by the listing agent
- Elementary: Clyde Hill Elem
- Middle: Chinook Mid
- High: Bellevue High
Source: NWMLS as distributed by MLS GRID. This data may not be complete. We recommend contacting the local school district to confirm school assignments for this home.
- $999,9992 bd2 ba1.3k sqft10398 NE 17th St UNIT 206, Bellevue, WA 98004For Sale

- $1,240,0003 bd2 ba1.7k sqft10398 NE 17th St UNIT 105, Bellevue, WA 98004Sold
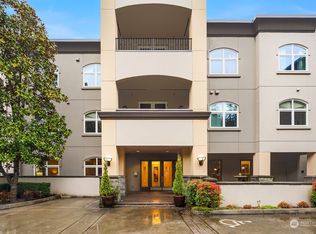
- $1,200,0002 bd2 ba1.5k sqft10398 NE 17th St UNIT 305, Bellevue, WA 98004For Sale

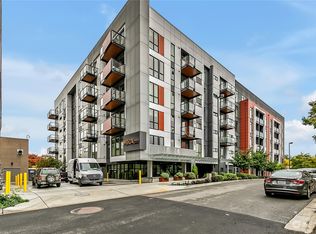
- $480,0001 bd1 ba550 sqft1085 103rd Ave NE UNIT 421, Bellevue, WA 98004Sold
- $856,3003 bd2 ba1.3k sqft1606 103rd Ave NE #K3, Bellevue, WA 98004Off Market
- $1,938,0003 bd3 ba2.4k sqft1708 Bellevue Way NE, Bellevue, WA 98004Sold
- $1,890,0003 bd3 ba2.1k sqft1728 Bellevue Way NE, Bellevue, WA 98004Sold
- $1,500,0002 bd3 ba2.2k sqft1772 Bellevue Way NE, Bellevue, WA 98004Sold
A local agent can set up tours, give advice and negotiate with sellers.
Similar homes
- $1,200,0002 bd2 ba1.5k sqftChiavari, Bellevue, WA 98004ActiveMLS ID #2486066, Sean Sabour. NWMLS as distributed by MLS GRID
- $999,9992 bd2 ba1.3k sqftChiavari Condo, Bellevue, WA 98004ActiveMLS ID #2546693, Michael Nix. NWMLS as distributed by MLS GRID
- $750,0002 bd2 ba1.2k sqftWindsor House, Bellevue, WA 98004Active
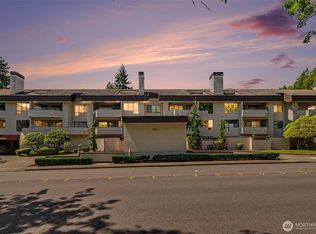 MLS ID #2566887, Felix Ceballos. NWMLS as distributed by MLS GRID
 - $1,175,0002 bd3 ba1.5k sqftThe Vintage, Kirkland, WA 98033Active
 MLS ID #2563046, Tere Foster. NWMLS as distributed by MLS GRID
 - $1,600,0003 bd3 ba1.9k sqft600 Park Terrace, Bellevue, WA 98004ActiveMLS ID #2564688, Tara McCaulley. NWMLS as distributed by MLS GRID
- $1,255,0002 bd2 ba1.9k sqftWatershed Park, Kirkland, WA 98033ActiveMLS ID #2559198, Joanna Dooley. NWMLS as distributed by MLS GRID
- $1,149,9503 bd4 ba1.7k sqftMonterey Townhomes Condominium, Kirkland, WA 98033ActiveMLS ID #2558993, Kristjan Schweizer. NWMLS as distributed by MLS GRID
- $1,150,0003 bd3 ba2.2k sqft7703 NE 167th Street, Kenmore, WA 98028ActiveMLS ID #2560402, Julie K Clark. NWMLS as distributed by MLS GRID
- $995,0002 bd2 ba1.3k sqftBrezza, Kirkland, WA 98033ActiveMLS ID #2558530, Joey C. Scott. NWMLS as distributed by MLS GRID
- $899,0002 bd2 ba1.4k sqftBayview On The Lake, Kirkland, WA 98034ActiveMLS ID #2564816, Kate Horn. NWMLS as distributed by MLS GRID
- $1,035,0002 bd2 ba1.4k sqftBrezza, Kirkland, WA 98033ActiveMLS ID #2542911, Marianne Francis. NWMLS as distributed by MLS GRID
- $1,049,9503 bd2 ba1.4k sqft8655 NE 170th Street, Kenmore, WA 98028ActiveMLS ID #2556137, James Dainard. NWMLS as distributed by MLS GRID
- $1,048,8883 bd2 ba1.6k sqftPlaza On State, Kirkland, WA 98033ActiveMLS ID #2519699, Ken Nash. NWMLS as distributed by MLS GRID
- $958,0002 bd4 ba1.9k sqftManhattan Square, Redmond, WA 98052ActiveMLS ID #2539909, Li Ning. NWMLS as distributed by MLS GRID
- $1,098,0002 bd2 ba1.6k sqftLake Villas, Redmond, WA 98052ActiveMLS ID #2530303, Jenn Mueller. NWMLS as distributed by MLS GRID
- $968,0002 bd3 ba1.8k sqft6640 114th Avenue SE, Bellevue, WA 98006ActiveMLS ID #2553509, Janice Cai. NWMLS as distributed by MLS GRID
- $1,150,0004 bd3 ba2k sqftWoodmark Community, Woodinville, WA 98072ActiveMLS ID #2564845, Emily Shepodd. NWMLS as distributed by MLS GRID
- $1,089,0003 bd3 ba1.9k sqftVista Forbes Townhouse Condominiums, Kirkland, WA 98033ActiveMLS ID #2558884, Annie Truong. NWMLS as distributed by MLS GRID
- $1,330,0001 bd2 ba1.4k sqftVillas At Carillon, Kirkland, WA 98033ActiveMLS ID #2559364, Grant S Forselius. NWMLS as distributed by MLS GRID
- $1,170,0003 bd3 ba2.1k sqftSunset View Townhomes Condominium, Kirkland, WA 98033ActiveMLS ID #2511436, Shonna Peterson. NWMLS as distributed by MLS GRID
