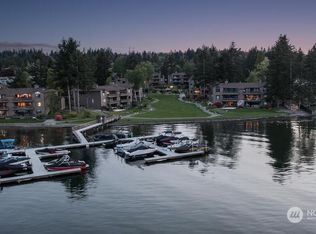
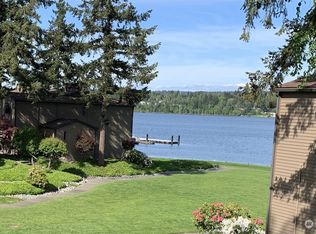
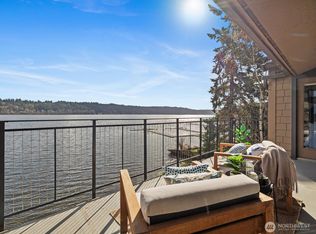
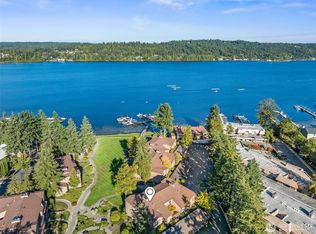
Sun-soaked days, sparkling water, and the kind of view that makes everyday life feel like a vacation—where seaplanes glide across the water, eagles soar overhead, and the beauty of Lake Life unfolds right before you. Welcome to Lake Villas on the shores of beautiful Lake Sammamish. This exceptional top-floor 2-bedroom residence captures the essence of elevated waterfront living w/ picturesque lake views, soaring vaulted ceilings, and a light-filled interior designed to bring the outdoors in. Thoughtfully remodeled w/ timeless style and modern comfort, the heart of the home features an incredible chef’s kitchen w/ an oversized island, induction cooktop, statement Labradorite granite, custom cabinetry, and designer finishes. The open-concept living area flows seamlessly for entertaining or relaxing while enjoying peaceful sunsets over the lake. The spa-inspired primary suite includes heated bathroom floors, high ceilings, a gas fireplace, and deck access. A versatile second bedroom w/ a Murphy bed and built-in desk creates the perfect guest space or home office. A/C, covered parking, and generous storage complete this turnkey retreat. Located within the gated Lake Villas community, enjoy resort-style amenities including manicured grounds, an outdoor pool, hot tub, sauna, clubhouse, fitness center, private waterfront access, and kayak/paddleboard storage. Minutes from DT Redmond, Microsoft, 520, Idylwood/Marymoor Park, and endless recreation—this is Lake Life at its finest!
Active
Listed by: COMPASS • Jenn Mueller
Price cut: $30K (8/14)
$1,068,000
17434 NE 40th Place #C5, Redmond, WA 98052
2beds
1,660sqft
Condominium
Built in 1975
-- sqft lot
$1,036,200 Zestimate®
$643/sqft
$965/mo HOA
What's special
Gas fireplaceOutdoor poolBeautiful lake sammamishCovered parkingPicturesque lake viewsSparkling waterDesigner finishes
- 82 days |
- 370 |
- 10 |
Zillow last checked:
Listing updated:
Listed by:
Jenn Mueller,
COMPASS
Source: NWMLS as distributed by MLS GRID,MLS#: 2530303
Facts & features
Interior
Bedrooms & bathrooms
- Bedrooms: 2
- Bathrooms: 2
- Full bathrooms: 1
- 3/4 bathrooms: 1
- Main level bathrooms: 2
- Main level bedrooms: 2
Primary bedroom
- Level: Main
Bedroom
- Level: Main
Bathroom three quarter
- Level: Main
Bathroom full
- Level: Main
Dining room
- Level: Main
Entry hall
- Level: Lower
Kitchen with eating space
- Level: Main
Living room
- Level: Main
Utility room
- Level: Main
Heating
- Fireplace, 90%+ High Efficiency, Forced Air, Heat Pump, Natural Gas
Cooling
- 90%+ High Efficiency, Forced Air, Heat Pump
Appliances
- Included: Dishwasher, Disposal, Dryer, Microwave, Refrigerator, Stove(s)/Range(s), Washer, Dishwasher(s), Dryer(s), Garbage Disposal, Microwave(s), Refrigerator(s), Washer(s), Water Heater: Gas, Water Heater Location: Utility Room, Cooking - Electric Hookup, Cooking-Electric, Dryer-Electric
- Laundry: Electric Dryer Hookup, Washer Hookup
Features
- Flooring: Vinyl Plank, Carpet
- Windows: Insulated Windows
- Number of fireplaces: 2
- Fireplace features: Gas, Main Level: 2, Fireplace
Interior area
- Total structure area: 1,660
- Total interior livable area: 1,660 sqft
Video & virtual tour
Property
Parking
- Total spaces: 1
- Parking features: Carport, Off Street
- Has carport: Yes
- Covered spaces: 1
Features
- Levels: One
- Stories: 1
- Entry location: Lower
- Patio & porch: Cooking-Electric, Dryer-Electric, Fireplace, Insulated Windows, Primary Bathroom, Top Floor, Vaulted Ceiling(s), Walk-In Closet(s), Washer, Water Heater
- Spa features: Community
- Has view: Yes
- View description: Lake, Mountain(s)
- Has water view: Yes
- Water view: Lake
- Waterfront features: High Bank, Low Bank, Lake
Lot
- Features: Dead End Street, Secluded
Details
- Parcel number: 4099700170
- Special conditions: Standard
Construction
Type & style
- Home type: Condo
- Architectural style: Condo (1 Level)
- Property subtype: Condominium
Materials
- Wood Siding
- Roof: Composition
Condition
- Year built: 1975
Utilities & green energy
- Electric: Company: PSE
- Sewer: Company: Paid by HOA
- Water: Company: Paid by HOA
Green energy
- Energy efficient items: Insulated Windows
Community & HOA
Community
- Features: Cable TV, Clubhouse, Dock, Fitness Center, Game/Rec Rm, Gated, Moorage, Pool, Sauna
- Subdivision: West Lake Sammamish
HOA
- Services included: Common Area Maintenance, Earthquake Insurance, Maintenance Grounds, Road Maintenance, Sewer, Snow Removal, Water
- HOA fee: $965 monthly
- HOA phone: 453-588-8320
Location
- Region: Redmond
Financial & listing details
- Price per square foot: $643/sqft
- Annual tax amount: $8,218
- Date on market: 5/27/2026
- Cumulative days on market: 83 days
- Listing terms: Conventional
- Inclusions: Dishwasher(s), Dryer(s), Garbage Disposal, Microwave(s), Refrigerator(s), Stove(s)/Range(s), Washer(s)
Estimated market value
$1,036,200
$984,000 - $1.09M
$4,010/mo
Price history
| Date | Event | Price |
|---|---|---|
| 8/14/2026 | Price change | $1,068,000-2.7%$643/sqft |
Source:  NWMLS as distributed by MLS GRID #2530303 Report a problem NWMLS as distributed by MLS GRID #2530303 Report a problem | ||
| 6/26/2026 | Price change | $1,098,000-3.3%$661/sqft |
Source: NWMLS as distributed by MLS GRID #2530303 Report a problem | ||
| 5/28/2026 | Listed for sale | $1,135,000+40.6%$684/sqft |
Source: NWMLS as distributed by MLS GRID #2530303 Report a problem | ||
| 6/11/2020 | Sold | $807,000-1.5%$486/sqft |
Source: NWMLS as distributed by MLS GRID #1590583 Report a problem | ||
| 5/11/2020 | Pending sale | $819,000$493/sqft |
Source: Realogics Sotheby's International Realty #1590583 Report a problem | ||
| 5/2/2020 | Listed for sale | $819,000+86.1%$493/sqft |
Source: Realogics Sotheby's Int'l Rlty #1590583 Report a problem | ||
| 10/16/2013 | Sold | $440,000$265/sqft |
Source: NWMLS as distributed by MLS GRID #516518 Report a problem | ||
Public tax history
Tax history is unavailable.
Monthly payment
Est. payment
Payment breakdown
Explore the cost of this home by adjusting the details. Changes won't be saved.Climate risks
Neighborhood: Idylwood
Nearby schools
GreatSchools rating
- 10/10John J. Audubon Elementary SchoolGrades: K-5Distance: 0.7 mi
- 10/10Rose Hill Middle SchoolGrades: 6-8Distance: 2.9 mi
- 10/10Lake Washington High SchoolGrades: 9-12Distance: 3.9 mi
- $1,025,0002 bd2 ba1.6k sqft17498 NE 40th Pl #I-1, Redmond, WA 98052For Sale

- $1,060,0002 bd2 ba1.7k sqft17450 NE 40th Pl #E-1, Redmond, WA 98052Sold
- $998,0002 bd2 ba1.5k sqft17444 NE 40th Pl #D4, Redmond, WA 98052Sold
- $1,250,0002 bd2 ba1.6k sqft17412 NE 40th Pl #A-6, Redmond, WA 98052Sold
- $975,0002 bd2 ba1.6k sqft17458 NE 40th Pl #E-5, Redmond, WA 98052Sold
- $1,250,0003 bd2 ba1.9k sqft17500 NE 40th Pl #I-2, Redmond, WA 98052Sold
- $1,470,0003 bd2 ba1.9k sqft17402 NE 40th Pl #A-1, Redmond, WA 98052Sold
- $1,225,0002 bd2 ba1.5k sqft17514 NE 40th Pl #J-3, Redmond, WA 98052Sold
A local agent can set up tours, give advice and negotiate with sellers.
Similar homes
- $1,025,0002 bd2 ba1.6k sqftLake Villas, Redmond, WA 98052ActiveMLS ID #2530072, Berkeley Lipetz. NWMLS as distributed by MLS GRID
- $898,0002 bd4 ba1.9k sqftManhattan Square, Redmond, WA 98052Active
 MLS ID #2570808, Li Ning. NWMLS as distributed by MLS GRID
 - $835,0002 bd2 ba1.5k sqftLake Villas Condominium, Redmond, WA 98052Active
 MLS ID #2435498, Jared Holland. NWMLS as distributed by MLS GRID
 - $750,0003 bd2 ba1.5k sqftVilla Marina, Redmond, WA 98052Active
 MLS ID #2566089, Brandon Barkema. NWMLS as distributed by MLS GRID
 - $1,099,0003 bd3 ba2.2k sqft10518 157th Avenue NE, Redmond, WA 98052ActiveMLS ID #2564223, Kelly Azzarello. NWMLS as distributed by MLS GRID
- $1,279,9993 bd2 ba1.3k sqftRedmond Gardens, Redmond, WA 98052ActiveMLS ID #2556541, Alexis Zuniga. NWMLS as distributed by MLS GRID
- $749,0002 bd3 ba1.3k sqftThe Villas At Mondavio, Redmond, WA 98052ActiveMLS ID #2534078, Anna G Maklashova. NWMLS as distributed by MLS GRID
- $1,350,0003 bd2 ba1.4k sqft6525 154th Avenue NE, Redmond, WA 98052ActiveMLS ID #2541856, Kusumalatha Jilla. NWMLS as distributed by MLS GRID
- $1,149,0004 bd3 ba2.2k sqft5119 277th Avenue NE, Redmond, WA 98053ActiveMLS ID #2520578, Christy Beach. NWMLS as distributed by MLS GRID
- $999,9503 bd3 ba1.7k sqft12803 NE 149th Street, Woodinville, WA 98072ActiveMLS ID #2566556, Jonathan Stephen Bury. NWMLS as distributed by MLS GRID
- $850,0003 bd3 ba2k sqftLakemont Crest Condominiums, Bellevue, WA 98006ActiveMLS ID #2567374, Farid Mohajerjasbi. NWMLS as distributed by MLS GRID
- $849,0003 bd3 ba1.5k sqftAmes Lake, Redmond, WA 98053ActiveMLS ID #2537452, Eric Kinzler. NWMLS as distributed by MLS GRID
- $1,099,0003 bd3 ba2.3k sqft15912 174th Avenue NE, Woodinville, WA 98072ActiveMLS ID #2524272, Alex Vorotnikov. NWMLS as distributed by MLS GRID
- $899,0002 bd2 ba1.4k sqftBayview On The Lake, Kirkland, WA 98034ActiveMLS ID #2564816, Kate Horn. NWMLS as distributed by MLS GRID
- $995,0002 bd2 ba1.6k sqftTrilogy At Redmond Ridge 09, Redmond, WA 98053ActiveMLS ID #2550914, Cynthia Kelly. NWMLS as distributed by MLS GRID
- $760,0002 bd2 ba1.5k sqftLake Bellevue Village, Bellevue, WA 98005ActiveMLS ID #2540998, Ugur Uysal. NWMLS as distributed by MLS GRID
- $1,159,0003 bd2 ba1.9k sqftTree Farm, Sammamish, WA 98074ActiveMLS ID #2552598, Inesa Dita. NWMLS as distributed by MLS GRID
- $1,100,0004 bd3 ba2.1k sqftCedars Of Duvall, Duvall, WA 98019ActiveMLS ID #2565821, Jennifer Brooks. NWMLS as distributed by MLS GRID
- $1,089,0003 bd3 ba1.9k sqftVista Forbes Townhouse Condominiums, Kirkland, WA 98033ActiveMLS ID #2558884, Annie Truong. NWMLS as distributed by MLS GRID
- $999,9993 bd3 ba2.4k sqftThe Ridge At Fairwood, Renton, WA 98058ActiveMLS ID #2543897, Lexie Pray. NWMLS as distributed by MLS GRID
