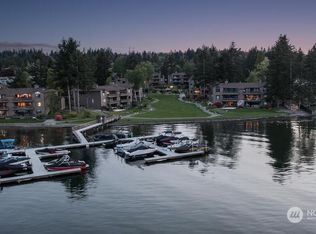
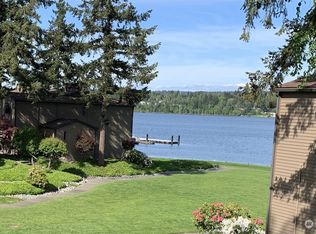
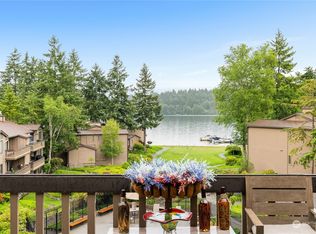
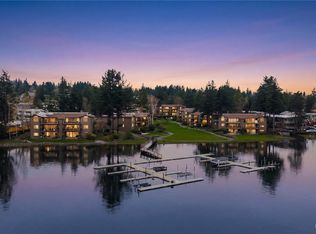
Luxury top-floor, end unit living with sweeping waterfront views. Lake Sammamish living in the gated Lake Villas community in Redmond. This updated 2-bedroom, 2-bath waterfront condo offers lake views and an open floor plan with vaulted ceilings and abundant natural light. The great room flows into the kitchen and dining area, creating a spacious layout for everyday living. The primary suite includes a walk-in closet and en-suite bath. Step outside to the large view terrace overlooking Lake Sammamish, ideal for enjoying morning coffee or evening sunsets. Additional features include in-unit laundry, abundant storage, fresh interior paint, and newly added air conditioning. Lake Villas offers waterfront amenities including a private dock, outdoor pool, hot tub, sauna, clubhouse, fitness center, and landscaped grounds. Convenient Redmond location near Marymoor Park, Redmond Town Center, the Microsoft campus, and SR-520 with access to the Eastside tech corridor. Walkable to Idylwood Park. Located within the Lake Washington School District. Enjoy the perfect blend of serene waterfront living and unbeatable convenience.
Sold
Listed by: Upside Properties • Kendra Carlucci
Bought with: COMPASS
$1,250,000
17412 NE 40th Place #A6, Redmond, WA 98052
2beds
1,660sqft
Condominium
Built in 1975
-- sqft lot
$1,248,600 Zestimate®
$753/sqft
$3,824 Estimated rent
Home value
$1,248,600
$1.16M - $1.35M
$3,824/mo
Zestimate® history
Owner options
List your home for rent
$3,824/mo
Rent Zestimate®
Find your next renter with Zillow Rental Manager. Plus, with online applications, you can quickly screen prospective tenants – for free.
$3,824/mo
Rent Zestimate®
Refinance and save
$8,764/mo
Est. payment
Refinancing to a lower rate could help reduce your monthly payments and save thousands over the life of the loan.
$8,764/mo
Est. payment
Explore your selling options
Work with a Zillow partner agent
Leverage their expertise and Zillow's premium Showcase listings to get your home seen by more buyers.
Get startedList with your own agent
Get your home in front of millions of buyers by listing it on Zillow.
Learn how to do itSell it yourself
Take full control of how buyers see your home on Zillow by listing For Sale by Owner (FSBO).
List your homeWhat's special
Outdoor poolLake viewsPrivate dockSweeping waterfront viewsAbundant natural lightFitness centerLandscaped grounds
Zillow last checked:
Listing updated:
Listed by:
Kendra Carlucci,
Upside Properties,
Brian Side,
Upside Properties
Bought with:
Amy Stonehocker, 133294
COMPASS
Source: NWMLS as distributed by MLS GRID,MLS#: 2493610
Facts & features
Interior
Bedrooms & bathrooms
- Bedrooms: 2
- Bathrooms: 2
- Full bathrooms: 1
- 3/4 bathrooms: 1
- Main level bathrooms: 2
- Main level bedrooms: 2
Primary bedroom
- Level: Main
Bedroom
- Level: Main
Bathroom three quarter
- Level: Main
Bathroom full
- Level: Main
Dining room
- Level: Main
Entry hall
- Level: Lower
Great room
- Level: Main
Kitchen with eating space
- Level: Main
Utility room
- Level: Main
Heating
- Fireplace, Forced Air, Radiant, Electric, Wood
Cooling
- Has cooling: Yes
Appliances
- Included: Dishwasher, Disposal, Dryer, Microwave, Refrigerator, Stove(s)/Range(s), Washer, Dishwasher(s), Dryer(s), Garbage Disposal, Microwave(s), Refrigerator(s), Washer(s), Water Heater: Electric, Water Heater Location: Laundry Room, Cooking - Electric Hookup, Cooking-Electric, Dryer-Electric
- Laundry: Electric Dryer Hookup, Washer Hookup
Features
- Flooring: Ceramic Tile, Hardwood, Carpet
- Number of fireplaces: 1
- Fireplace features: Wood Burning, Main Level: 1, Fireplace
Interior area
- Total structure area: 1,660
- Total interior livable area: 1,660 sqft
Property
Parking
- Parking features: Carport
- Has carport: Yes
Features
- Levels: One
- Stories: 1
- Entry location: Lower
- Patio & porch: Alarm System, Cooking-Electric, Dryer-Electric, End Unit, Fireplace, Primary Bathroom, Top Floor, Vaulted Ceiling(s), Walk-In Closet(s), Washer, Water Heater
- Spa features: Community
- Has view: Yes
- View description: Lake, Mountain(s), Territorial
- Has water view: Yes
- Water view: Lake
- Waterfront features: Low Bank, Lake, No Bank
Lot
- Size: 1,659 Square Feet
- Features: Paved, Secluded, Sidewalk
Details
- Parcel number: 4099700060
- Special conditions: Standard
Construction
Type & style
- Home type: Condo
- Architectural style: Condo (1 Level)
- Property subtype: Condominium
Materials
- Wood Siding, Wood Products
- Roof: Composition
Condition
- Year built: 1975
- Major remodel year: 1975
Community & HOA
Community
- Features: Clubhouse, Dock, Fitness Center, Game/Rec Rm, Garden Space, Gated, Pool, Sauna
- Security: Security Service
- Subdivision: West Lake Sammamish
HOA
- Services included: Common Area Maintenance, Earthquake Insurance, Maintenance Grounds, Road Maintenance, Security, Sewer, Water
- HOA fee: $1,135 monthly
- HOA phone: 800-232-7517
Location
- Region: Redmond
Financial & listing details
- Price per square foot: $753/sqft
- Annual tax amount: $10,211
- Date on market: 6/8/2026
- Cumulative days on market: 52 days
- Listing terms: Conventional,VA Loan
- Inclusions: Dishwasher(s), Dryer(s), Garbage Disposal, Microwave(s), Refrigerator(s), Stove(s)/Range(s), Washer(s)
Price history
| Date | Event | Price |
|---|---|---|
| 6/29/2026 | Sold | $1,250,000-2.3%$753/sqft |
Source:  NWMLS as distributed by MLS GRID #2493610 Report a problem NWMLS as distributed by MLS GRID #2493610 Report a problem | ||
| 5/18/2026 | Pending sale | $1,280,000$771/sqft |
Source: NWMLS as distributed by MLS GRID #2493610 Report a problem | ||
| 5/1/2026 | Price change | $1,280,000-5.2%$771/sqft |
Source: NWMLS as distributed by MLS GRID #2493610 Report a problem | ||
| 3/27/2026 | Listed for sale | $1,350,000-2.5%$813/sqft |
Source: NWMLS as distributed by MLS GRID #2493610 Report a problem | ||
| 3/3/2022 | Sold | $1,385,000+4.4%$834/sqft |
Source: NWMLS as distributed by MLS GRID #1889098 Report a problem | ||
| 2/20/2022 | Pending sale | $1,327,000$799/sqft |
Source: NWMLS as distributed by MLS GRID #1889098 Report a problem | ||
| 2/17/2022 | Listed for sale | $1,327,000+72.3%$799/sqft |
Source: NWMLS as distributed by MLS GRID #1889098 Report a problem | ||
| 4/25/2017 | Sold | $770,000$464/sqft |
Source: NWMLS as distributed by MLS GRID #1095534 Report a problem | ||
Public tax history
Tax history is unavailable.
Neighborhood: Idylwood
Nearby homes
- $1,060,0002 bd2 ba1.7k sqft17450 NE 40th Pl #E-1, Redmond, WA 98052Sold
- $998,0002 bd2 ba1.5k sqft17444 NE 40th Pl #D4, Redmond, WA 98052Sold
- $975,0002 bd2 ba1.6k sqft17458 NE 40th Pl #E-5, Redmond, WA 98052Sold
- $1,250,0003 bd2 ba1.9k sqft17500 NE 40th Pl #I-2, Redmond, WA 98052Sold
- $1,470,0003 bd2 ba1.9k sqft17402 NE 40th Pl #A-1, Redmond, WA 98052Sold
- $1,225,0002 bd2 ba1.5k sqft17514 NE 40th Pl #J-3, Redmond, WA 98052Sold
- $1,100,0002 bd2 ba1.6k sqft17498 NE 40th Pl #I-1, Redmond, WA 98052For Sale
- $1,098,0002 bd2 ba1.6k sqft17434 NE 40th Pl #C-5, Redmond, WA 98052For Sale
Nearby schools
GreatSchools rating
- 10/10John J. Audubon Elementary SchoolGrades: K-5Distance: 0.7 mi
- 10/10Rose Hill Middle SchoolGrades: 6-8Distance: 2.9 mi
- 10/10Lake Washington High SchoolGrades: 9-12Distance: 3.9 mi
Schools provided by the listing agent
- Elementary: Audubon Elem
- Middle: Rose Hill Middle
- High: Lake Wash High
Source: NWMLS as distributed by MLS GRID. This data may not be complete. We recommend contacting the local school district to confirm school assignments for this home.
Get a cash offer in 3 minutes
Find out how much your home could sell for in as little as 3 minutes with a no-obligation cash offer.
Estimated market value
$1,248,600
Get a cash offer in 3 minutes
Find out how much your home could sell for in as little as 3 minutes with a no-obligation cash offer.
Estimated market value
$1,248,600
- Washington
- King County
- Redmond
- 98052
- Idylwood
- 17412 NE 40th Place Unit A6
Nearby cities
Nearby neighborhoods
Nearby zip codes
Other Redmond Topics
