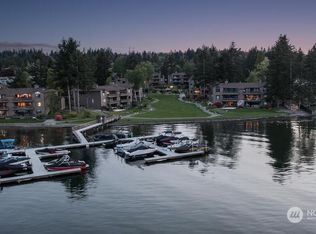
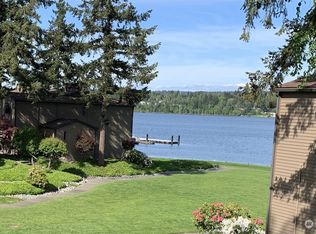
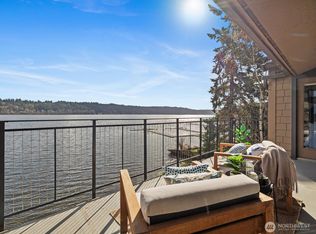
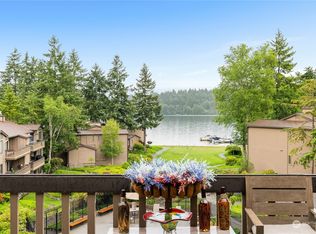
A true retreat for the at-heart lake lover, this rare 3-bedroom + flex room residence on Lake Sammamish offers the largest floor plan, captivating water views, and a DEEDED boat slip. Nestled within the coveted Lake Villas, a gated, resort-style community, you’re welcomed home by lush, manicured grounds & a sense of everyday escape. Perfectly south-facing, this light-filled & tastefully updated retreat features a spacious living area w/ stunning lake views, a cozy fireplace, & a charming coffee bar—flowing seamlessly to a walk-out patio, ideal for sunrise mornings & glowing sunset evenings over the water. The timeless kitchen shines w/quartz countertops, newer appliances, & sleek modern cabinetry, while updated baths, fresh finishes, & a newly painted interior create an ELEVATED LIVING experience. A versatile flex space offers endless possibilities—home office, fitness studio, or additional storage. Enjoy highly sought-after, sizable deeded boat moorage, making spontaneous lake days effortless—from early morning surf sessions to sunset cruises. Two reserved parking spaces, EV charging station, & ample interior & patio storage add ease to everyday living. At Lake Villas, pride of ownership is evident w/ beautifully maintained grounds, an outdoor pool, hot tub, sauna, clubhouse, gym, & space for kayaks/paddleboards. Ideally located near Microsoft, Idylwood Park, Marymoor Park, & light rail—this is more than a home; it’s a lifestyle, where every day begins & ends with the water.
Sold
Listed by: COMPASS • Jenn Mueller
Bought with: COMPASS
$1,250,000
17500 NE 40th Place #I2, Redmond, WA 98052
3beds
1,932sqft
Condominium
Built in 1975
-- sqft lot
$1,247,100 Zestimate®
$647/sqft
$4,311 Estimated rent
Home value
$1,247,100
$1.15M - $1.35M
$4,311/mo
Zestimate® history
Owner options
List your home for rent
$4,311/mo
Rent Zestimate®
Find your next renter with Zillow Rental Manager. Plus, with online applications, you can quickly screen prospective tenants – for free.
$4,311/mo
Rent Zestimate®
Refinance and save
$8,792/mo
Est. payment
Refinancing to a lower rate could help reduce your monthly payments and save thousands over the life of the loan.
$8,792/mo
Est. payment
Explore your selling options
Work with a Zillow partner agent
Leverage their expertise and Zillow's premium Showcase listings to get your home seen by more buyers.
Get startedList with your own agent
Get your home in front of millions of buyers by listing it on Zillow.
Learn how to do itSell it yourself
Take full control of how buyers see your home on Zillow by listing For Sale by Owner (FSBO).
List your homeWhat's special
Cozy fireplaceCaptivating water viewsFresh finishesUpdated bathsLargest floor planBeautifully maintained groundsLush manicured grounds
Zillow last checked:
Listing updated:
Listed by:
Jenn Mueller,
COMPASS
Bought with:
Joanna Sullivan, 89313
COMPASS
Source: NWMLS as distributed by MLS GRID,MLS#: 2489915
Facts & features
Interior
Bedrooms & bathrooms
- Bedrooms: 3
- Bathrooms: 2
- Full bathrooms: 1
- 3/4 bathrooms: 1
- Main level bathrooms: 2
- Main level bedrooms: 3
Primary bedroom
- Level: Main
Bedroom
- Level: Main
Bedroom
- Level: Main
Bathroom full
- Level: Main
Bathroom three quarter
- Level: Main
Den office
- Level: Main
Dining room
- Level: Main
Entry hall
- Level: Main
Kitchen with eating space
- Level: Main
Living room
- Level: Main
Utility room
- Level: Main
Heating
- Fireplace, Forced Air, Electric, Natural Gas
Cooling
- Forced Air
Appliances
- Included: Dishwasher, Disposal, Dryer, Microwave, Refrigerator, Stove(s)/Range(s), Washer, Dishwasher(s), Dryer(s), Garbage Disposal, Microwave(s), Refrigerator(s), Washer(s), Water Heater: Electric, Water Heater Location: Utility Closet, Cooking-Gas, Dryer-Electric, Ice Maker
- Laundry: Electric Dryer Hookup, Washer Hookup
Features
- Flooring: Hardwood, Laminate
- Windows: Insulated Windows
- Number of fireplaces: 1
- Fireplace features: Wood Burning, Main Level: 1, Fireplace
Interior area
- Total structure area: 1,932
- Total interior livable area: 1,932 sqft
Property
Parking
- Total spaces: 2
- Parking features: Carport, Uncovered
- Has carport: Yes
- Covered spaces: 1
- Uncovered spaces: 1
Features
- Levels: One
- Stories: 1
- Entry location: Main
- Patio & porch: Cooking-Gas, Dryer-Electric, Fireplace, Ground Floor, Ice Maker, Insulated Windows, Primary Bathroom, Washer, Water Heater
- Spa features: Community
- Has view: Yes
- View description: Lake
- Has water view: Yes
- Water view: Lake
Lot
- Features: Dead End Street, Paved
Details
- Parcel number: 4099700500
- Special conditions: Standard
Construction
Type & style
- Home type: Condo
- Architectural style: Condo (1 Level)
- Property subtype: Condominium
Materials
- Wood Siding
- Roof: Composition
Condition
- Year built: 1975
Utilities & green energy
- Electric: Company: PSE
- Sewer: Company: Paid by HOA
- Water: Company: Paid by HOA
Green energy
- Energy efficient items: Insulated Windows
Community & HOA
Community
- Features: Cable TV, Clubhouse, Dock, Electric Car Charging Station, Fitness Center, Game/Rec Rm, Gated, Outside Entry, Pool, Sauna
- Subdivision: West Lake Sammamish
HOA
- Services included: Cable TV, Common Area Maintenance, Earthquake Insurance, Maintenance Grounds, Road Maintenance, Sewer, Snow Removal, Water
- HOA fee: $1,082 monthly
- HOA phone: 800-232-7517
Location
- Region: Redmond
Financial & listing details
- Price per square foot: $647/sqft
- Annual tax amount: $9,403
- Date on market: 5/10/2026
- Cumulative days on market: 73 days
- Listing terms: Conventional,VA Loan
- Inclusions: Dishwasher(s), Dryer(s), Garbage Disposal, Microwave(s), Refrigerator(s), Stove(s)/Range(s), Washer(s)
Price history
| Date | Event | Price |
|---|---|---|
| 5/1/2026 | Sold | $1,250,000-3.7%$647/sqft |
Source:  NWMLS as distributed by MLS GRID #2489915 Report a problem NWMLS as distributed by MLS GRID #2489915 Report a problem | ||
| 4/10/2026 | Pending sale | $1,298,000$672/sqft |
Source: NWMLS as distributed by MLS GRID #2489915 Report a problem | ||
| 3/19/2026 | Listed for sale | $1,298,000+23.6%$672/sqft |
Source: NWMLS as distributed by MLS GRID #2489915 Report a problem | ||
| 6/22/2021 | Sold | $1,050,000$543/sqft |
Source: NWMLS as distributed by MLS GRID #1773651 Report a problem | ||
Public tax history
Tax history is unavailable.
Neighborhood: Idylwood
Nearby homes
- $1,060,0002 bd2 ba1.7k sqft17450 NE 40th Pl #E-1, Redmond, WA 98052Sold
- $998,0002 bd2 ba1.5k sqft17444 NE 40th Pl #D4, Redmond, WA 98052Sold
- $1,250,0002 bd2 ba1.6k sqft17412 NE 40th Pl #A-6, Redmond, WA 98052Sold
- $975,0002 bd2 ba1.6k sqft17458 NE 40th Pl #E-5, Redmond, WA 98052Sold
- $1,470,0003 bd2 ba1.9k sqft17402 NE 40th Pl #A-1, Redmond, WA 98052Sold
- $1,225,0002 bd2 ba1.5k sqft17514 NE 40th Pl #J-3, Redmond, WA 98052Sold
- $1,050,0002 bd2 ba1.6k sqft17498 NE 40th Pl #I-1, Redmond, WA 98052For Sale
- $1,098,0002 bd2 ba1.6k sqft17434 NE 40th Pl #C-5, Redmond, WA 98052For Sale
Nearby schools
GreatSchools rating
- 10/10John J. Audubon Elementary SchoolGrades: K-5Distance: 0.7 mi
- 10/10Rose Hill Middle SchoolGrades: 6-8Distance: 2.9 mi
- 10/10Lake Washington High SchoolGrades: 9-12Distance: 3.9 mi
Schools provided by the listing agent
- Elementary: Audubon Elem
- Middle: Redmond Middle
- High: Redmond High
Source: NWMLS as distributed by MLS GRID. This data may not be complete. We recommend contacting the local school district to confirm school assignments for this home.
Get a cash offer in 3 minutes
Find out how much your home could sell for in as little as 3 minutes with a no-obligation cash offer.
Estimated market value
$1,247,100
Get a cash offer in 3 minutes
Find out how much your home could sell for in as little as 3 minutes with a no-obligation cash offer.
Estimated market value
$1,247,100
- Washington
- King County
- Redmond
- 98052
- Idylwood
- 17500 NE 40th Place Unit I2
Nearby cities
Nearby neighborhoods
Nearby zip codes
Other Redmond Topics
