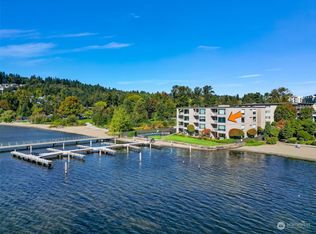
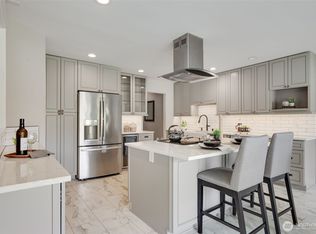
This beautiful Kirkland condo offers a prime location right next to Juanita Beach Park. Positioned to take full advantage of the PNW landscape, it features a private balcony w/views of the park & Lake Washington. The interior has been freshly painted & is highlighted by a spacious, renovated kitchen w/stainless steel appliances, quartz countertops, wood cabinetry, & extensive storage. The open-concept living area flows seamlessly to the dining room providing a functional layout for daily living & entertaining. The floor plan includes two generous bedrooms. The primary suite is a comfortable retreat, featuring an ensuite bath w/dual vanities & a large closet. There is another full bath in the hall & a large laundry room w/storage. The unit comes w/a private one car garage & a second uncovered parking spot. 2 in-room AC units convey with the home. Residents benefit from a well-managed gated community w/strong financials & impressive amenities like an outdoor pool, a private dock, 2 EV chargers, & direct access to the water for kayaking or paddle boarding. Additionally, the community offers a private entrance to Juanita Beach Park. Located in the heart of Juanita, this home is right in town, steps from the beach, boardwalk, & a variety of local cafes, restaurants, & shops. This is an excellent opportunity for those seeking a modern home in a highly sought after vibrant waterfront neighborhood. No rental cap! Come see!
Active
Listed by: COMPASS • Kate Horn
$849,999
9715 NE Juanita Drive #210B, Kirkland, WA 98034
2beds
1,421sqft
Condominium
Built in 1976
-- sqft lot
$823,800 Zestimate®
$598/sqft
$1,008/mo HOA
What's special
Spacious renovated kitchenLarge closetPrivate dockPrivate one car garageTwo generous bedroomsStainless steel appliancesWood cabinetry
- 2 days
- 109
- 5
Likely to sell faster than
Zillow last checked:
Listing updated:
Listed by:
Kate Horn,
COMPASS
Source: NWMLS as distributed by MLS GRID,MLS#: 2576331
Facts & features
Interior
Bedrooms & bathrooms
- Bedrooms: 2
- Bathrooms: 2
- Full bathrooms: 1
- 3/4 bathrooms: 1
- Main level bathrooms: 2
- Main level bedrooms: 2
Primary bedroom
- Level: Main
Bedroom
- Level: Main
Bathroom full
- Level: Main
Bathroom three quarter
- Level: Main
Dining room
- Level: Main
Entry hall
- Level: Main
Kitchen with eating space
- Level: Main
Living room
- Level: Main
Utility room
- Level: Main
Heating
- Fireplace, Baseboard, Electric, Natural Gas
Cooling
- Window Unit(s)
Appliances
- Included: Dishwasher, Disposal, Dryer, Microwave, Refrigerator, Stove(s)/Range(s), Washer, Dishwasher(s), Dryer(s), Garbage Disposal, Microwave(s), Refrigerator(s), Washer(s), Water Heater: Electric, Water Heater Location: Laundry room
Features
- Flooring: Ceramic Tile, Engineered Hardwood, Vinyl, Carpet
- Windows: Insulated Windows, Coverings: Drapes and blinds
- Number of fireplaces: 1
- Fireplace features: Gas, Main Level: 1, Fireplace
Interior area
- Total structure area: 1,421
- Total interior livable area: 1,421 sqft
Property
Parking
- Total spaces: 2
- Parking features: Individual Garage, Uncovered
- Has garage: Yes
- Covered spaces: 1
- Uncovered spaces: 1
Features
- Levels: One
- Stories: 1
- Entry location: Main
- Patio & porch: Fireplace, Insulated Windows, Primary Bathroom, Water Heater
- Has view: Yes
- View description: Lake
- Has water view: Yes
- Water view: Lake
- Waterfront features: Lake
Lot
- Features: Adjacent to Public Land, Curbs, Paved, Sidewalk
Details
- Parcel number: 0590500380
- Special conditions: Standard
- Other equipment: Leased Equipment: No
Construction
Type & style
- Home type: Condo
- Architectural style: Contemporary,Condo (1 Level)
- Property subtype: Condominium
Materials
- Stucco, Wood Siding
- Roof: Flat
Condition
- Year built: 1976
- Major remodel year: 1976
Utilities & green energy
- Electric: Company: PSE
- Sewer: Company: HOA
- Water: Company: HOA
- Utilities for property: T Mobile
Green energy
- Energy efficient items: Insulated Windows
Community & HOA
Community
- Features: Dock, Electric Car Charging Station, Elevator, Gated, Outside Entry, Pool, Trail(s)
- Security: Security Service
- Subdivision: Juanita
HOA
- Services included: Common Area Maintenance, Earthquake Insurance, Maintenance Grounds, Road Maintenance, Security, Sewer, Snow Removal, Water
- HOA fee: $1,008 monthly
- HOA phone: 425-327-0735
Location
- Region: Kirkland
Financial & listing details
- Price per square foot: $598/sqft
- Tax assessed value: $891,000
- Annual tax amount: $6,335
- Date on market: 8/5/2026
- Cumulative days on market: 29 days
- Listing terms: Conventional
- Inclusions: Dishwasher(s), Dryer(s), Garbage Disposal, Leased Equipment, Microwave(s), Refrigerator(s), Stove(s)/Range(s), Washer(s)
Estimated market value
$823,800
$783,000 - $865,000
$3,413/mo
Price history
| Date | Event | Price |
|---|---|---|
| 8/31/2026 | Listed for sale | $849,999+126.7%$598/sqft |
Source:  NWMLS as distributed by MLS GRID #2576331 Report a problem NWMLS as distributed by MLS GRID #2576331 Report a problem | ||
| 3/31/2006 | Sold | $374,950+82.9%$264/sqft |
Source: Agent Provided Report a problem | ||
| 5/23/2001 | Sold | $205,000+36.7%$144/sqft |
Source: NWMLS as distributed by MLS GRID #21053770 Report a problem | ||
| 3/27/1997 | Sold | $150,000$106/sqft |
Source: Public Record Report a problem | ||
Public tax history
| Year | Property taxes | Tax assessment |
|---|---|---|
| 2025 | $7,645 +20.7% | $891,000 +13.5% |
| 2024 | $6,335 -11.7% | $785,000 -7.1% |
| 2023 | $7,174 +24.9% | $845,000 +10.6% |
| 2022 | $5,743 +5% | $764,000 +23.6% |
| 2021 | $5,472 -8.5% | $618,000 -0.3% |
| 2020 | $5,981 +4.4% | $620,000 +0.6% |
| 2019 | $5,727 +17.8% | $616,000 +13.7% |
| 2018 | $4,863 +10.9% | $542,000 +25.5% |
| 2017 | $4,384 +22.7% | $432,000 +9.1% |
| 2016 | $3,574 | $396,000 +10.6% |
| 2015 | $3,574 | $358,000 +2.6% |
| 2014 | $3,574 | $349,000 +15.6% |
| 2013 | $3,574 | $302,000 +14% |
| 2012 | -- | $265,000 -3.3% |
| 2011 | -- | $274,000 -27.1% |
| 2010 | -- | $376,000 |
| 2009 | -- | $376,000 +13.9% |
| 2007 | -- | $330,000 +9.6% |
| 2006 | -- | $301,000 +6.7% |
| 2005 | -- | $282,000 +59.9% |
| 2001 | $1,995 +6.4% | $176,400 +16.4% |
| 2000 | $1,874 | $151,500 |
Find assessor info on the county website
Monthly payment
Est. payment
Payment breakdown
Explore the cost of this home by adjusting the details. Changes won't be saved.Climate risks
Neighborhood: South Juanita
- $970,0002 bd2 ba1.3k sqft9715 NE Juanita Dr #301A, Kirkland, WA 98034Sold
- $850,0002 bd2 ba1.4k sqft9715 NE Juanita Dr APT 206B, Kirkland, WA 98034Sold
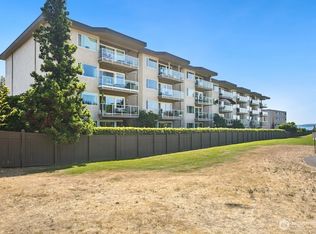
- $899,0002 bd2 ba1.4k sqft9715 NE Juanita Dr #B407, Kirkland, WA 98034For Sale
- $800,0002 bd2 ba1.4k sqft9715 NE Juanita Dr APT 208B, Kirkland, WA 98034Sold

Similar homes
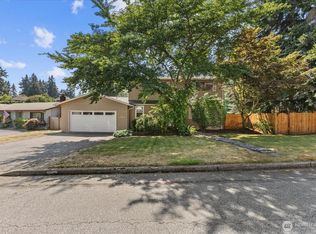
- $850,0003 bd2 ba1.3k sqft14215 110th Avenue NE, Kirkland, WA 98034Active
 MLS ID #2569134, Ursula Heenan. NWMLS as distributed by MLS GRID
 - $688,0003 bd3 ba1.4k sqftSongwood, Kirkland, WA 98034Active
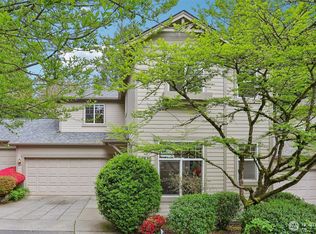 MLS ID #2575428, Jonathan Stephen Bury. NWMLS as distributed by MLS GRID
 - $550,0002 bd2 ba1.1k sqftWestchase, Kirkland, WA 98033Active
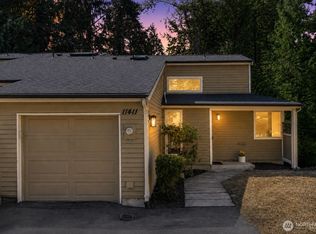 MLS ID #2577104, Karishma Kiri. NWMLS as distributed by MLS GRID
 - $975,0004 bd2 ba1.5k sqftSun Village Div 02, Kirkland, WA 98034Active
 MLS ID #2572523, Francis Quedado. NWMLS as distributed by MLS GRID
