Skip main navigation
Sold
  • Listed by: WeLakeside • Ling Drost
    Bought with: WeLakeside
    $785,000

    6206 43rd Avenue NE, Seattle, WA 98115

    2beds
    1,098sqft
    Single Family Residence
    Built in 2026
    710 Square Feet Lot
    $786,700 Zestimate®
    $715/sqft
    $4,028 Estimated rent

    Home value

    $786,700

    $747,000 - $826,000

    $4,028/mo

    Zestimate® history
    Loading
    Loading...

    Owner options

    List your home for rent

    $4,028/mo

    Rent Zestimate®

    Find your next renter with Zillow Rental Manager. Plus, with online applications, you can quickly screen prospective tenants – for free.

    Learn more

    $4,028/mo

    Rent Zestimate®

    Refinance and save

    $5,180/mo

    Est. payment

    Refinancing to a lower rate could help reduce your monthly payments and save thousands over the life of the loan.

    See today's rates

    $5,180/mo

    Est. payment

    Explore your selling options

    Work with a Zillow partner agent

    Leverage their expertise and Zillow's premium Showcase listings to get your home seen by more buyers.

    Get started

    List with your own agent

    Get your home in front of millions of buyers by listing it on Zillow.

    Learn how to do it

    Sell it yourself

    Take full control of how buyers see your home on Zillow by listing For Sale by Owner (FSBO).

    List your home

    What's special

    Stylish stair lightingSmart doorbellAbundant south-facing natural lightSleek screwless switch platesRadiant-heated bathroom floorsEngineered hardwood flooring throughoutElectrolux laundry set
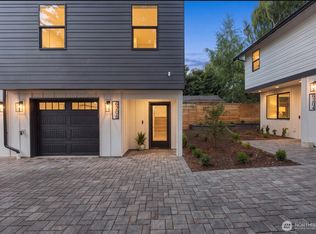
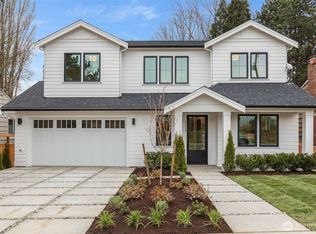
    Welcome to this beautiful new construction home, surrounded by multi-million dollar properties in the highly sought-after Hawthorne Hills neighborhood, situated on a peaceful, wide, tree-lined street. Offering 2 bedrooms and 2.5 bathrooms, the open-concept main floor showcases soaring 9+ feet ceilings and abundant south-facing natural light. Crafted with the utmost quality, this home features engineered hardwood flooring throughout, profiled baseboards and trim work, integrated surround sound speakers, radiant-heated bathroom floors, and high-end Bosch appliances. Enjoy the city view from the private, expansive rooftop deck. Modern conveniences continue throughout the home, including integrated security cameras, a smart doorbell, a walk-in pantry and a walk-in master closet with custom cabinetry, Electrolux laundry set, sleek screwless switch plates, pre-wiring for motorized shades, half bath on the main floor, Kohler sinks, and stylish stair lighting. The property includes one attached garage with an EV charger. This prime Northwest Seattle location offers exceptional walkability to Bryant Playground, PCC and Metropolitan Market, with quick access to the UW, U Village shopping center, and Seattle Children's Hospital.

    Zillow last checked:

    Listing updated:

    Listed by:

    Ling Drost,

    WeLakeside,

    Jingxuan Yang,

    Best Choice Network

    Bought with:

    Yang Yang, 118947

    WeLakeside

    Gia Guo, 113656

    MY International Real Estate

    Source: NWMLS as distributed by MLS GRID,MLS#: 2575924MLS Logo

    Facts & features

    Interior

    Bedrooms & bathrooms
    • Bedrooms: 2
    • Bathrooms: 3
    • 3/4 bathrooms: 2
    • 1/2 bathrooms: 1
    Primary bedroom
    • Level: Third
    Bedroom
    • Level: Third
    Bathroom three quarter
    • Level: Third
    Bathroom three quarter
    • Level: Third
    Other
    • Level: Second
    Entry hall
    • Level: Main
    Kitchen with eating space
    • Level: Second
    Living room
    • Level: Second
    Utility room
    • Level: Second
    Heating
    • Ductless, Radiant, Recirculation Pump, Electric
    Cooling
    • Ductless
    Appliances
    • Included: Dishwasher, Disposal, Dryer, Microwave, Refrigerator, Stove(s)/Range(s), Washer, Dishwasher(s), Dryer(s), Garbage Disposal, Microwave(s), Refrigerator(s), Washer(s), Water Heater: High Efficiency Water Tank, Water Heater Location: Garage
    Features
    • Bath Off Primary, Ceiling Fan(s), Dining Room, Pantry
    • Flooring: Ceramic Tile, Engineered Hardwood
    • Basement: None
    • Has fireplace: No
    Interior area
    • Total structure area: 1,098
    • Total interior livable area: 1,098 sqft

    Property

    Parking
    • Total spaces: 1
    • Parking features: Attached Garage, Off Street
    • Has attached garage: Yes
    • Covered spaces: 1
    Features
    • Entry location: Main
    • Patio & porch: Bath Off Primary, Ceiling Fan(s), Dining Room, Pantry, Security System, SMART Wired, Walk-In Closet(s), Water Heater
    • Has view: Yes
    • View description: City, Territorial
    Lot
    • Size: 710 Square Feet
    • Features: Curbs, Paved, Deck, Electric Car Charging, Fenced-Partially, Rooftop Deck
    • Topography: Level
    Details
    • Parcel number: 0000000000
    • Zoning description: Jurisdiction: City
    • Special conditions: Standard

    Construction

    Type & style
    • Home type: SingleFamily
    • Architectural style: Contemporary,3 Story
    • Property subtype: Single Family Residence
    Materials
    • Cement Planked, Cement Plank
    • Foundation: Poured Concrete
    • Roof: Flat
    Condition
    • Very Good
    • New construction: Yes
    • Year built: 2026
    • Major remodel year: 2026
    Details
    • Builder name: Westwood Construction

    Utilities & green energy

    • Electric: Company: Seattle City Light
    • Sewer: Sewer Connected, Company: Seattle Public Utilities
    • Water: Public, Company: Seattle Public Utilities

    Community & HOA

    Community
    • Features: CCRs
    • Security: Security System
    • Subdivision: Hawthorne Hills
    HOA
    • Services included: See Remarks
    • HOA fee: $55 monthly
    Location
    • Region: Seattle

    Financial & listing details

    • Price per square foot: $715/sqft
    • Tax assessed value: $1,370,000
    • Annual tax amount: $14,572
    • Date on market: 9/2/2026
    • Listing terms: Conventional,FHA,USDA Loan,VA Loan
    • Inclusions: Dishwasher(s), Dryer(s), Garbage Disposal, Microwave(s), Refrigerator(s), Stove(s)/Range(s), Washer(s)

    Price history

    DateEventPrice
    10/8/2026Sold$785,000$715/sqft
    Source: NWMLS as distributed by MLS GRID #2575924 Report a problem
    9/8/2026Pending sale$785,000$715/sqft
    Source: NWMLS as distributed by MLS GRID #2575924 Report a problem
    9/2/2026Listed for sale$785,000-28.6%$715/sqft
    Source: NWMLS as distributed by MLS GRID #2575924 Report a problem
    12/13/2024Sold$1,100,000-3.5%$1,002/sqft
    Source: NWMLS as distributed by MLS GRID #2297481 Report a problem
    11/13/2024Listing removed$3,600$3/sqft
    Source: Zillow Rentals Report a problem
    11/2/2024Price change$3,600-5.3%$3/sqft
    Source: Zillow Rentals Report a problem
    10/18/2024Price change$3,800-5%$3/sqft
    Source: Zillow Rentals Report a problem
    10/13/2024Pending sale$1,139,800$1,038/sqft
    Source: NWMLS as distributed by MLS GRID #2297481 Report a problem
    10/10/2024Price change$4,000-7%$4/sqft
    Source: Zillow Rentals Report a problem
    10/6/2024Listed for rent$4,300+26.5%$4/sqft
    Source: Zillow Rentals Report a problem
    10/2/2024Listed for sale$1,139,800+82.2%$1,038/sqft
    Source: NWMLS as distributed by MLS GRID #2297481 Report a problem
    7/4/2014Listing removed$3,400$3/sqft
    Source: Warring Properties Report a problem
    6/17/2014Listed for rent$3,400$3/sqft
    Source: Warring Properties Report a problem
    6/3/2014Sold$625,500+4.3%$570/sqft
    Source: NWMLS as distributed by MLS GRID #636878 Report a problem
    5/28/2014Pending sale$600,000$546/sqft
    Source: Windermere Real Estate Greenwood #636878 Report a problem
    5/17/2014Listed for sale$600,000+57.9%$546/sqft
    Source: Windermere Real Estate Greenwood #636878 Report a problem
    10/10/2003Sold$380,000+31%$346/sqft
    Source: NWMLS as distributed by MLS GRID #23116677 Report a problem
    3/20/2001Sold$290,000$264/sqft
    Source: Public Record Report a problem

    Public tax history

    YearProperty taxesTax assessment
    2025$14,572 +21.8%$1,370,000 +14.4%
    2024$11,963 +17.6%$1,198,000 +14.9%
    2023$10,173 -4.2%$1,043,000 -14.7%
    2022$10,618 +6.8%$1,223,000 +16.3%
    2021$9,939 +5.4%$1,052,000 +11.2%
    2020$9,426 -1.7%$946,000 -3.2%
    2019$9,592 +18.6%$977,000 +7.1%
    2018$8,088 -4.8%$912,000 +9%
    2017$8,497 +37.5%$837,000 +11.7%
    2016$6,178 $749,000 +9.5%
    2015$6,178 $684,000 +9.1%
    2014$6,178 $627,000 +17.4%
    2013$6,178 $534,000 +9.4%
    2012-- $488,000
    2011-- $488,000 -3.9%
    2010-- $508,000
    2009-- $508,000 +6.7%
    2007-- $476,000 +5.5%
    2006-- $451,000 +8.2%
    2005-- $417,000 +41.8%
    2001$3,471 +6.3%$294,000 +12.2%
    2000$3,267 $262,000
    Find assessor info on the county website

    Neighborhood: Bryant

    Nearby schools

    GreatSchools rating
    Schools provided by the listing agent
    • Elementary: Sand Point Elem
    • Middle: Eckstein Mid
    • High: Roosevelt High

    Source: NWMLS as distributed by MLS GRID. This data may not be complete. We recommend contacting the local school district to confirm school assignments for this home.

    Get a cash offer in 3 minutes
    Find out how much your home could sell for in as little as 3 minutes with a no-obligation cash offer.
    Estimated market value
    $786,700
    Get a cash offer in 3 minutes
    Find out how much your home could sell for in as little as 3 minutes with a no-obligation cash offer.
    Estimated market value
    $786,700