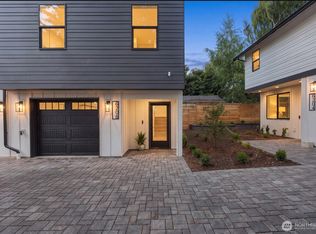
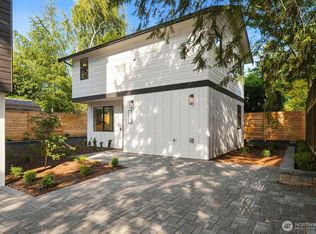
Nestled on a peaceful, tree-lined street among multi-million dollar estates in prime Hawthorne Hills, this luxury residence offers 4 bds, 3.5 bths & a dedicated den. The open-concept main level features soaring 9+ foot ceilings & abundant south/west natural light. At its heart, the chef’s kitchen highlights 3cm IvoriTaj quartz countertops & waterfall island, sleek modern cabinetry, premium Sub-Zero & Wolf appliances. The spacious primary suite is complete w/a stylish accent wall, a generous walk-in closet, & a spa-like bath dressed in luxurious Volakas marble. Designed for entertaining, the lower level offers a media room w/a projector screen & a wet bar; a bedroom & full bath ideal for guests or multi-generational living. Crafted w/the utmost quality, this home features engineered hardwood flooring throughout, radiant-heated bathroom floors, custom profiled baseboards & trim & a walk-in pantry w/custom cabinetry. An expansive private rooftop deck w/Space Needle view & city skyline. Modern conveniences abound, including commercial grade Access Point, zoned speakers, pre-wiring for motorized shades, screwless switch plates, Kohler sinks, Delta hardware, integrated security cameras, a smart doorbell, stylish stair lighting, & a hot water circulating system. An attached two-car garage w/ an EV outlet. Enjoy exceptional walkability to Bryant Playground, PCC & Metropolitan Market; quick access to UW, U Village & Children's Hospital. Inquiry up to 0.75% interest rate promotion!!!
Active
Listed by: WeLakeside • Ling Drost • 206-876-0140
$1,980,000
6208 43rd Avenue NE, Seattle, WA 98115
4beds
3,194sqft
Single Family Residence
Built in 2026
2,369 Square Feet Lot
$-- Zestimate®
$620/sqft
$170/mo HOA
What's special
Sleek modern cabinetryStylish accent wallStylish stair lightingWaterfall islandRadiant-heated bathroom floorsSpacious primary suiteEngineered hardwood flooring throughout
- --
- on Zillow
- 391
- views
- 37
- saves
Zillow last checked:
Listing updated:
Listed by:
Ling Drost 206-876-0140 ling.drost@welakeside.com,
WeLakeside,
Jingxuan Yang 425-426-9999,
Best Choice Network
Source: NWMLS as distributed by MLS GRID,MLS#: 2593903
Facts & features
Interior
Bedrooms & bathrooms
- Bedrooms: 4
- Bathrooms: 4
- Full bathrooms: 2
- 3/4 bathrooms: 1
- 1/2 bathrooms: 1
- Main level bathrooms: 1
- Main level bedrooms: 1
Primary bedroom
- Level: Third
Bedroom
- Level: Third
Bedroom
- Level: Main
Bedroom
- Level: Third
Bathroom three quarter
- Level: Third
Bathroom full
- Level: Third
Bathroom full
- Level: Main
Other
- Level: Second
Den office
- Level: Second
Dining room
- Level: Second
Entry hall
- Level: Main
Great room
- Level: Second
Kitchen with eating space
- Level: Second
Rec room
- Level: Main
Heating
- Fireplace, Ductless, Radiant, Recirculation Pump, Electric, Natural Gas
Cooling
- Ductless
Appliances
- Included: Dishwasher, Disposal, Dryer, Microwave, Refrigerator, Stove(s)/Range(s), Washer, Dishwasher(s), Dryer(s), Garbage Disposal, Microwave(s), Refrigerator(s), Washer(s), Water Heater: High Efficiency Water Tank, Water Heater Location: Garage
Features
- Bath Off Primary, Ceiling Fan(s), Dining Room, High Tech Cabling, Pantry
- Flooring: Ceramic Tile, Engineered Hardwood
- Windows: Dbl Pane/Storm Window
- Basement: None
- Number of fireplaces: 1
- Fireplace features: Gas, Upper Level: 1, Fireplace
Interior area
- Total structure area: 3,194
- Total interior livable area: 3,194 sqft
Property
Parking
- Total spaces: 2
- Parking features: Attached Garage
- Has attached garage: Yes
- Covered spaces: 2
Features
- Entry location: Main
- Patio & porch: Bath Off Primary, Ceiling Fan(s), Dbl Pane/Storm Window, Dining Room, Fireplace, High Tech Cabling, Pantry, Security System, SMART Wired, Walk-In Closet(s), Water Heater, Wet Bar, Wine/Beverage Refrigerator
- Has view: Yes
- View description: City, Territorial
Lot
- Size: 2,369 Square Feet
- Features: Curbs, Sidewalk, Electric Car Charging, Fenced-Partially, Gas Available, Rooftop Deck
- Topography: Level
Details
- Parcel number: 0000000000
- Zoning description: Jurisdiction: City
- Special conditions: Standard
Construction
Type & style
- Home type: SingleFamily
- Architectural style: Contemporary,3 Story
- Property subtype: Single Family Residence
Materials
- Cement Planked, Cement Plank
- Foundation: Poured Concrete
- Roof: Flat
Condition
- Very Good
- New construction: Yes
- Year built: 2026
- Major remodel year: 2026
Details
- Builder name: Westwood Construction
Utilities & green energy
- Electric: Company: Seattle City Light
- Sewer: Sewer Connected, Company: Seattle Public Utilities
- Water: Public, Company: Seattle Public Utilities
Community & HOA
Community
- Features: CCRs, Park, Playground
- Security: Security System
- Subdivision: Hawthorne Hills
HOA
- Services included: See Remarks
- HOA fee: $170 monthly
Location
- Region: Seattle
Financial & listing details
- Price per square foot: $620/sqft
- Date on market: 10/13/2026
- Listing terms: Conventional
- Inclusions: Dishwasher(s), Dryer(s), Garbage Disposal, Microwave(s), Refrigerator(s), Stove(s)/Range(s), Washer(s)
Estimated market value
Not available
Estimated sales range
Not available
Not available
Price history
| Date | Event | Price |
|---|---|---|
| 10/13/2026 | Listed for sale | $1,980,000$620/sqft |
Source:  NWMLS as distributed by MLS GRID #2593903 Report a problem | ||
Public tax history
Tax history is unavailable.
Monthly payment
Est. payment
Payment breakdown
Explore the cost of this home by adjusting the details. Changes won't be saved.Climate risks
Neighborhood: Bryant
Nearby schools
Schools provided by the listing agent
- Elementary: Sand Point Elem
- Middle: Eckstein Mid
- High: Roosevelt High
Source: NWMLS as distributed by MLS GRID. This data may not be complete. We recommend contacting the local school district to confirm school assignments for this home.
Similar homes
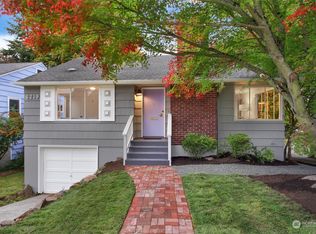
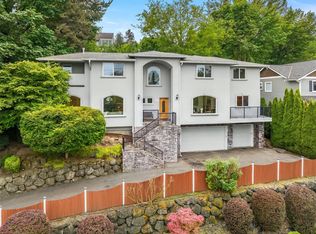
- $1,299,0004 bd4 ba3k sqft9021 Sand Point Way NE, Seattle, WA 98115Active
 MLS ID #2603844, Stacy Winegardner. NWMLS as distributed by MLS GRID
- $1,999,9504 bd5 ba3k sqft7358 33rd Avenue NE, Seattle, WA 98115Active
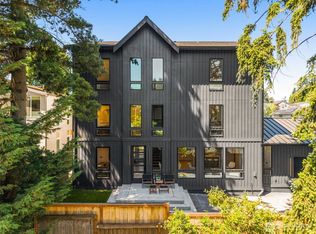 MLS ID #2589697, Ray York. NWMLS as distributed by MLS GRID
- $1,640,0004 bd4 ba3.5k sqftView Ridge 08 & 09, Seattle, WA 98115Active
 MLS ID #2558897, Summer Carlton. NWMLS as distributed by MLS GRID
- $1,599,9984 bd3 ba3.4k sqft9009 45th Avenue NE, Seattle, WA 98115Active
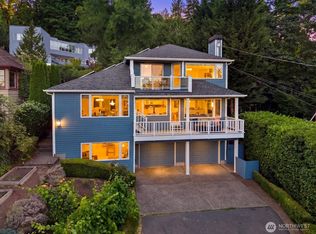 MLS ID #2594480, Aaron Nelson. NWMLS as distributed by MLS GRID
