Once-in-a-lifetime opportunity to own one of Laurelhurst’s premier properties, just a short stroll down the same street to the private beach club. Set on an expansive 8,022 sq foot lot within the Laurelhurst beach club boundaries, the existing residence offers the flexibility to restore and reimagine its original character, undertake a substantial renovation, or explore the possibility of creating a custom dream home designed specifically for the way you want to live. With generous lot dimensions and an established neighborhood setting, the property offers an exceptional canvas for a future residence. Laurelhurst is one of Seattle’s most enduring and desirable neighborhoods, known for its tree-lined streets, strong sense of community, beautiful homes, and proximity to the water. Neighborhood amenities include Laurelhurst Park, tennis courts, pickleball court, playfields, community center, public K–5 elementary school, and private K–8 school. Ideally located near the University of Washington, the shops and restaurants of University Village, the Burke-Gilman Trail, and easy freeway access, with downtown Seattle and South Lake Union readily accessible. Whether thoughtfully updating the existing home or envisioning a new residence from the ground up, this is a compelling opportunity to create something truly special in a neighborhood where location, lifestyle, and long-term appeal come together. It’s easy to see why so many residents who grew up in Laurelhurst, choose to return!
Active
Listed by: Windermere Real Estate Co. • Jeri Smith • 206-295-8785
Price cut: $100K (10/6)
$1,898,000
5003 NE 41st Street, Seattle, WA 98105
3beds
2,870sqft
Single Family Residence
Built in 1926
8,023 Square Feet Lot
$1,834,400 Zestimate®
$661/sqft
$-- HOA
What's special
Beautiful homesTree-lined streetsProximity to the waterExisting residenceGenerous lot dimensions
- --
- on Zillow
- 1,418
- views
- 46
- saves
Zillow last checked:
Listing updated:
Offers reviewed: Oct 05
Listed by:
Jeri Smith 206-295-8785 jerismith1@windermere.com,
Windermere Real Estate Co.
Source: NWMLS as distributed by MLS GRID,MLS#: 2570417
Facts & features
Interior
Bedrooms & bathrooms
- Bedrooms: 3
- Bathrooms: 2
- Full bathrooms: 1
- 1/2 bathrooms: 1
Bedroom
- Level: Second
Bedroom
- Level: Second
Bedroom
- Level: Second
Bathroom full
- Level: Second
Other
- Level: Main
Other
- Level: Garage
Dining room
- Level: Main
Entry hall
- Level: Main
Kitchen without eating space
- Level: Main
Living room
- Level: Main
Heating
- Fireplace, Forced Air, Natural Gas
Cooling
- Forced Air
Appliances
- Included: Refrigerator, Stove(s)/Range(s), Refrigerator(s)
Features
- Dining Room
- Flooring: Hardwood, Stone
- Basement: Unfinished
- Number of fireplaces: 1
- Fireplace features: Wood Burning, Main Level: 1, Fireplace
Interior area
- Total structure area: 2,870
- Total interior livable area: 2,870 sqft
Property
Parking
- Total spaces: 1
- Parking features: Attached Garage
- Has attached garage: Yes
- Covered spaces: 1
Features
- Levels: Two
- Stories: 2
- Entry location: Main
- Patio & porch: Dining Room, Fireplace
- Has view: Yes
- View description: Territorial
Lot
- Size: 8,023 Square Feet
- Features: Curbs, Sidewalk, Gas Available
- Topography: Level,Partial Slope
Details
- Parcel number: 6613001365
- Zoning description: Jurisdiction: City
- Special conditions: Standard
Construction
Type & style
- Home type: SingleFamily
- Architectural style: 2 Stories w/Bsmnt
- Property subtype: Single Family Residence
Materials
- Wood Products
- Foundation: Poured Concrete
Condition
- Year built: 1926
Utilities & green energy
- Electric: Company: City of Seattle
- Sewer: Sewer Connected, Company: City of Seattle
- Water: Public, Company: City of Seattle
Community & HOA
Community
- Features: Athletic Court, Park, Playground
- Subdivision: Laurelhurst
Location
- Region: Seattle
Financial & listing details
- Price per square foot: $661/sqft
- Tax assessed value: $1,481,000
- Annual tax amount: $15,672
- Offers reviewed: 10/05/2026
- Date on market: 9/2/2026
- Inclusions: Refrigerator(s), Stove(s)/Range(s)
Estimated market value
$1,834,400
$1.74M - $1.93M
$5,242/mo
Price history
| Date | Event | Price |
|---|---|---|
| 10/6/2026 | Price change | $1,898,000-5%$661/sqft |
Source:  NWMLS as distributed by MLS GRID #2570417 Report a problem | ||
| 9/2/2026 | Listed for sale | $1,998,000$696/sqft |
Source: NWMLS as distributed by MLS GRID #2570417 Report a problem | ||
Public tax history
| Year | Property taxes | Tax assessment |
|---|---|---|
| 2025 | $15,672 +11% | $1,481,000 +3.3% |
| 2024 | $14,124 +13.6% | $1,433,000 +12.7% |
| 2023 | $12,433 -6.6% | $1,272,000 -17.1% |
| 2022 | $13,318 +34.6% | $1,534,000 +49.2% |
| 2021 | $9,892 +9.4% | $1,028,000 +15.8% |
| 2020 | $9,043 -1.6% | $888,000 -3.3% |
| 2019 | $9,195 +12% | $918,000 +0.9% |
| 2018 | $8,207 -3.4% | $910,000 +10.4% |
| 2017 | $8,496 -1.8% | $824,000 +4.2% |
| 2016 | $8,655 | $791,000 -18.2% |
| 2015 | $8,655 | $967,000 +9.4% |
| 2014 | $8,655 | $884,000 +16.2% |
| 2013 | $8,655 | $761,000 +4% |
| 2012 | -- | $732,000 -8.7% |
| 2011 | -- | $802,000 -4.1% |
| 2010 | -- | $836,000 |
| 2009 | -- | $836,000 +2.7% |
| 2007 | -- | $814,000 +4% |
| 2006 | -- | $783,000 +14.8% |
| 2005 | -- | $682,000 +35.3% |
| 2001 | $5,875 +5.8% | $504,000 +12% |
| 2000 | $5,554 | $450,000 |
Find assessor info on the county website
Monthly payment
Est. payment
Payment breakdown
Explore the cost of this home by adjusting the details. Changes won't be saved.Climate risks
Neighborhood: Laurelhurst
Nearby schools
Schools provided by the listing agent
- Elementary: Laurelhurst
- Middle: Eckstein Mid
- High: Roosevelt High
Source: NWMLS as distributed by MLS GRID. This data may not be complete. We recommend contacting the local school district to confirm school assignments for this home.
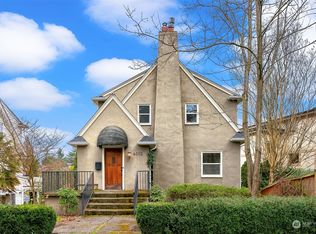
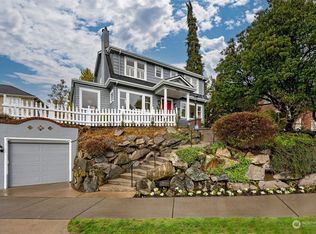
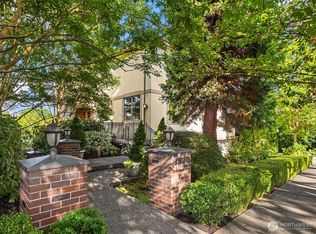
Similar homes
- $1,895,0004 bd4 ba3.1k sqftBelvoir Add, Seattle, WA 98105Active
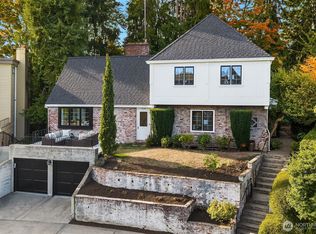 MLS ID #2589187, Jeri Smith. NWMLS as distributed by MLS GRID
- $2,249,0005 bd4 ba3.5k sqft1441 Madrona Drive, Seattle, WA 98122Active
 MLS ID #2597152, Kelly Byrne. NWMLS as distributed by MLS GRID
- $2,300,0005 bd3 ba3.2k sqftLaurelhurst Crest, Seattle, WA 98105Active
 MLS ID #2541141, Melissa Boucher. NWMLS as distributed by MLS GRID
- $1,850,0004 bd3 ba2.8k sqft1519 1st Avenue N, Seattle, WA 98109Active
 MLS ID #2530271, Megan Blum. NWMLS as distributed by MLS GRID
