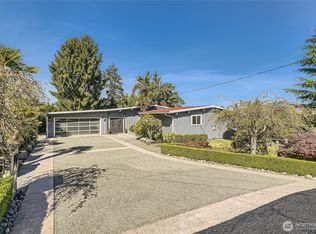
Lake views in a prime Lucas Hill location! Don’t let its diminutive front profile deceive you...this home offers a surprising amount of space and so much potential. Add your own signature updates to its classic mid-century design or start fresh on the nearly quarter acre lot with scenery stretching all the way to Lake Washington. Expansive gathering spaces are spanned by windows and a deck all ideally oriented to maximize the view. A spacious eat-in kitchen and three bedrooms complete the main floor, while the fully finished daylight basement offers two more bedrooms plus a second kitchen and separate access—perfect for a guest/nanny/rental apartment or multi-generational living. Tucked down a serene neighborhood street, you’d never know that you’re just blocks away from the town center and easy I-90/light rail access to Seattle or Bellevue. Walk to shopping and dining, as well as Mercer Island’s renowned parks and miles of trails. Opportunity knocks!
Active
Listed by: Windermere Mercer Island • Joe C. Liu
$1,998,000
3621 81st Avenue SE, Mercer Island, WA 98040
4beds
3,240sqft
Single Family Residence
Built in 1962
9,818 Square Feet Lot
$1,921,600 Zestimate®
$617/sqft
$-- HOA
What's special
Lake viewsSpacious eat-in kitchenFully finished daylight basementClassic mid-century design
- 33 days
- 1,251
- 38
Likely to sell faster than
Zillow last checked:
Listing updated:
Listed by:
Joe C. Liu,
Windermere Mercer Island
Source: NWMLS as distributed by MLS GRID,MLS#: 2562515
Facts & features
Interior
Bedrooms & bathrooms
- Bedrooms: 4
- Bathrooms: 3
- Full bathrooms: 2
- 3/4 bathrooms: 1
- Main level bathrooms: 2
- Main level bedrooms: 2
Primary bedroom
- Level: Main
Bedroom
- Level: Lower
Bedroom
- Level: Lower
Bedroom
- Level: Main
Bathroom full
- Level: Lower
Bathroom full
- Level: Main
Bathroom three quarter
- Level: Main
Bonus room
- Level: Lower
Dining room
- Level: Main
Entry hall
- Level: Main
Family room
- Level: Main
Kitchen with eating space
- Level: Main
Living room
- Level: Main
Rec room
- Level: Lower
Utility room
- Level: Main
Heating
- Fireplace, Radiant, Wall Furnace, Electric
Cooling
- None
Appliances
- Included: Dishwasher, Disposal, Dryer, Microwave, Refrigerator, Washer, Dishwasher(s), Dryer(s), Garbage Disposal, Microwave(s), Refrigerator(s), Washer(s), Water Heater: Electric, Water Heater Location: Basement Closet
Features
- Dining Room
- Flooring: Ceramic Tile, Hardwood, Slate, Carpet
- Basement: Daylight
- Number of fireplaces: 2
- Fireplace features: Wood Burning, Lower Level: 1, Main Level: 1, Fireplace
Interior area
- Total structure area: 3,240
- Total interior livable area: 3,240 sqft
Property
Parking
- Total spaces: 2
- Parking features: Driveway, Attached Garage, RV Parking
- Has attached garage: Yes
- Covered spaces: 2
Features
- Levels: One
- Stories: 1
- Entry location: Main
- Patio & porch: Dining Room, Fireplace, Water Heater
- Has view: Yes
- View description: Lake, Mountain(s), Territorial
- Has water view: Yes
- Water view: Lake
Lot
- Size: 9,818 Square Feet
- Features: Paved, Cable TV, High Speed Internet, Patio, RV Parking
- Topography: Partial Slope
Details
- Parcel number: 4457700120
- Special conditions: Standard
Construction
Type & style
- Home type: SingleFamily
- Architectural style: 1 Story w/Bsmnt.
- Property subtype: Single Family Residence
Materials
- Wood Siding, Wood Products
- Foundation: Poured Concrete, Slab
- Roof: Torch Down
Condition
- Year built: 1962
Utilities & green energy
- Electric: Company: PSE
- Sewer: Sewer Connected, Company: Mercer Island City
- Water: Public, Company: Mercer Island City
Community & HOA
Community
- Subdivision: Lucas Hill
Location
- Region: Mercer Island
Financial & listing details
- Price per square foot: $617/sqft
- Tax assessed value: $1,834,000
- Annual tax amount: $11,941
- Date on market: 8/4/2026
- Cumulative days on market: 35 days
- Listing terms: Conventional
- Inclusions: Dishwasher(s), Dryer(s), Garbage Disposal, Microwave(s), Refrigerator(s), Washer(s)
Estimated market value
$1,921,600
$1.83M - $2.02M
$5,842/mo
Price history
| Date | Event | Price |
|---|---|---|
| 8/6/2026 | Listed for sale | $1,998,000+149.8%$617/sqft |
Source:  NWMLS as distributed by MLS GRID #2562515 Report a problem NWMLS as distributed by MLS GRID #2562515 Report a problem | ||
| 4/27/2007 | Sold | $800,000+26.3%$247/sqft |
Source: NWMLS as distributed by MLS GRID #27020158 Report a problem | ||
| 1/18/2005 | Sold | $633,500$196/sqft |
Source: NWMLS as distributed by MLS GRID #24155111 Report a problem | ||
Public tax history
| Year | Property taxes | Tax assessment |
|---|---|---|
| 2025 | $11,962 +10% | $1,834,000 +10.5% |
| 2024 | $10,876 -0.6% | $1,659,000 +4.5% |
| 2023 | $10,944 +0.4% | $1,588,000 -10.6% |
| 2022 | $10,904 +11.4% | $1,776,000 +33.7% |
| 2021 | $9,790 +1.7% | $1,328,000 +10.6% |
| 2020 | $9,624 -2.6% | $1,201,000 -3.8% |
| 2019 | $9,876 +7.4% | $1,249,000 +2.1% |
| 2018 | $9,199 -4% | $1,223,000 +10.8% |
| 2017 | $9,585 +31.9% | $1,104,000 +11.1% |
| 2016 | $7,268 | $994,000 +10.3% |
| 2015 | $7,268 | $901,000 +8.6% |
| 2014 | $7,268 | $830,000 +25.6% |
| 2013 | $7,268 | $661,000 +8.4% |
| 2012 | -- | $610,000 +1.2% |
| 2011 | -- | $603,000 -7.4% |
| 2010 | -- | $651,000 |
| 2009 | -- | $651,000 +12% |
| 2007 | -- | $581,000 +7.8% |
| 2006 | -- | $539,000 +9.8% |
| 2005 | -- | $491,000 +13.4% |
| 2001 | $4,142 -0.2% | $433,000 +10.2% |
| 2000 | $4,151 | $393,000 |
Find assessor info on the county website
Monthly payment
Est. payment
Payment breakdown
Explore the cost of this home by adjusting the details. Changes won't be saved.Climate risks
Neighborhood: 98040
Nearby schools
Schools provided by the listing agent
- Elementary: West Mercer Elem
- Middle: Islander Mid
- High: Mercer Isl High
Source: NWMLS as distributed by MLS GRID. This data may not be complete. We recommend contacting the local school district to confirm school assignments for this home.

Similar homes
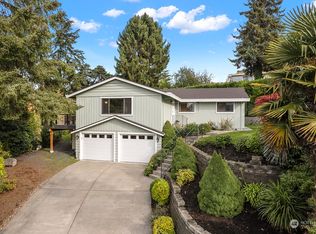
- $2,100,0004 bd3 ba3.1k sqft7921 E Mercer Way, Mercer Island, WA 98040Active
 MLS ID #2573488, Grace Currier. NWMLS as distributed by MLS GRID
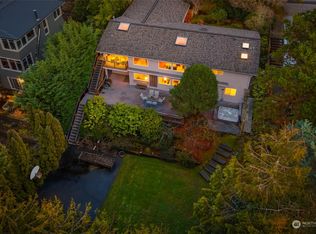
 - $1,800,0005 bd3 ba3.2k sqft5212 W Mercer Place, Mercer Island, WA 98040Active
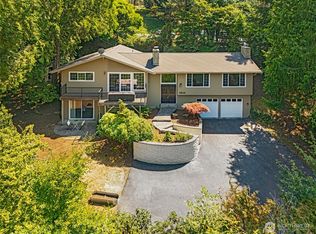 MLS ID #2567094, Adrian Jensen. NWMLS as distributed by MLS GRID
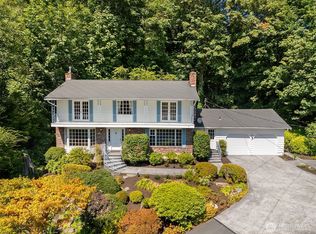
 - $1,695,0004 bd3 ba2.2k sqft4215 Island Crest Way, Mercer Island, WA 98040Active
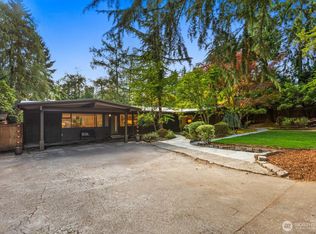 MLS ID #2562650, Jennifer Bryant. NWMLS as distributed by MLS GRID
 - $2,450,0005 bd3 ba3.2k sqft9226 SE 60th Street, Mercer Island, WA 98040Active
 MLS ID #2559585, Greg Rosenwald. NWMLS as distributed by MLS GRID
