Discover a unique Somerset oasis surrounded by lush greenery. This bright home boasts walls of windows and vaulted ceilings, flooding the space with natural light. Conveniently located near I-405/90, it offers easy access to downtown Seattle, Bellevue, and Sea-Tac. Award-winning Bellevue schools: Somerset Elementary, Tyee Middle, and Newport High. The main floor primary suite features a private garden for morning coffee or an evening unwind. Luxurious bathroom with a stunning shower, and a walk-in closet. Three additional bedrooms are located in a separate wing on the main floor. An upstairs 5th bedroom, 4th bathroom and a flexible space with two view decks is perfect for multi-generational living, guests or remote work. Enjoy the private backyard with a flagstone patio and expansive lawn. The garage includes extra shop space. Solar panels and power bank offset monthly electrical costs.
Active
Listed by: Berkshire Hathaway HS NW • Martin J. Ho
Price cut: $101.1K (6/4)
$1,898,888
4478 142nd Avenue SE, Bellevue, WA 98006
5beds
2,907sqft
:
Get pre-qualified$11,176/mo
Single Family Residence
Built in 1968
9,700 Square Feet Lot
$1,823,400 Zestimate®
$653/sqft
$-- HOA
What's special
Walk-in closetVaulted ceilings
- 137 days |
- 557 |
- 20 |
Zillow last checked:
Listing updated:
Listed by:
Martin J. Ho,
Berkshire Hathaway HS NW
Source: NWMLS as distributed by MLS GRID,MLS#: 2488837
Facts & features
Interior
Bedrooms & bathrooms
- Bedrooms: 5
- Bathrooms: 4
- Full bathrooms: 1
- 3/4 bathrooms: 2
- 1/2 bathrooms: 1
- Main level bathrooms: 3
- Main level bedrooms: 4
Primary bedroom
- Level: Main
Bedroom
- Level: Second
Bedroom
- Level: Main
Bedroom
- Level: Main
Bedroom
- Level: Main
Bathroom full
- Level: Main
Bathroom three quarter
- Level: Second
Bathroom three quarter
- Level: Main
Other
- Level: Main
Bonus room
- Level: Second
Dining room
- Level: Main
Entry hall
- Level: Main
Family room
- Level: Main
Kitchen with eating space
- Level: Main
Living room
- Level: Main
Utility room
- Level: Garage
Heating
- Fireplace, Forced Air, Electric, Natural Gas
Cooling
- None
Appliances
- Included: Dishwasher, Disposal, Dryer, Refrigerator, Stove(s)/Range(s), Washer, Dishwasher(s), Dryer(s), Garbage Disposal, Refrigerator(s), Washer(s), Water Heater: Gas, Water Heater Location: Garage
Features
- Bath Off Primary, Dining Room, Loft
- Flooring: Ceramic Tile, Hardwood
- Doors: French Doors
- Windows: Dbl Pane/Storm Window
- Basement: None
- Number of fireplaces: 1
- Fireplace features: Wood Burning, Main Level: 1, Fireplace
Interior area
- Total structure area: 2,907
- Total interior livable area: 2,907 sqft
Property
Parking
- Total spaces: 2
- Parking features: Attached Garage
- Has attached garage: Yes
- Covered spaces: 2
Features
- Levels: Two
- Stories: 2
- Entry location: Main
- Patio & porch: Bath Off Primary, Dbl Pane/Storm Window, Dining Room, Fireplace, French Doors, Loft, Sprinkler System, Vaulted Ceiling(s), Walk-In Closet(s), Water Heater
- Has view: Yes
- View description: City, Partial
Lot
- Size: 9,700 Square Feet
- Features: Curbs, Paved, Sidewalk, Cable TV, Deck, Electric Car Charging, Fenced-Partially, Gas Available, High Speed Internet, Patio, Rooftop Deck, Sprinkler System
- Topography: Level
- Residential vegetation: Fruit Trees, Garden Space
Details
- Parcel number: 7856600190
- Special conditions: Standard
Construction
Type & style
- Home type: SingleFamily
- Architectural style: 2 Story
- Property subtype: Single Family Residence
Materials
- Cement/Concrete, Wood Siding
- Roof: Composition
Condition
- Year built: 1968
Utilities & green energy
- Electric: Company: Puget Sound Energy
- Sewer: Sewer Connected, Company: City of Bellevue
- Water: Public, Company: City of Bellevue
Community & HOA
Community
- Subdivision: Somerset
Location
- Region: Bellevue
Financial & listing details
- Price per square foot: $653/sqft
- Tax assessed value: $1,638,000
- Annual tax amount: $11,082
- Date on market: 3/12/2026
- Cumulative days on market: 137 days
- Listing terms: Conventional,VA Loan
- Inclusions: Dishwasher(s), Dryer(s), Garbage Disposal, Refrigerator(s), Stove(s)/Range(s), Washer(s)
Estimated market value
$1,823,400
$1.73M - $1.91M
$5,424/mo
Price history
| Date | Event | Price |
|---|---|---|
| 6/4/2026 | Price change | $1,898,888-5.1%$653/sqft |
Source:  NWMLS as distributed by MLS GRID #2488837 Report a problem NWMLS as distributed by MLS GRID #2488837 Report a problem | ||
| 3/12/2026 | Listed for sale | $2,000,000+115.1%$688/sqft |
Source: NWMLS as distributed by MLS GRID #2488837 Report a problem | ||
| 5/21/2014 | Sold | $930,000+6.3%$320/sqft |
Source: NWMLS as distributed by MLS GRID #613260 Report a problem | ||
| 4/11/2014 | Pending sale | $875,000$301/sqft |
Source: Coldwell Banker Bain #613260 Report a problem | ||
| 4/3/2014 | Listed for sale | $875,000+9.5%$301/sqft |
Source: Coldwell Banker Bain #613260 Report a problem | ||
| 7/5/2009 | Listing removed | $799,000$275/sqft |
Source: Coldwell Banker Bain Associates #29031756 Report a problem | ||
| 4/14/2009 | Price change | $799,000-5.9%$275/sqft |
Source: Coldwell Banker Bain Associates #29031756 Report a problem | ||
| 3/12/2009 | Listed for sale | $849,000-3%$292/sqft |
Source: Coldwell Banker Bain Associates #29031756 Report a problem | ||
| 7/5/2007 | Sold | $875,000$301/sqft |
Source: NWMLS as distributed by MLS GRID #27087174 Report a problem | ||
Public tax history
| Year | Property taxes | Tax assessment |
|---|---|---|
| 2025 | $12,186 +10% | $1,638,000 +8.5% |
| 2024 | $11,082 +2.1% | $1,510,000 +8.8% |
| 2023 | $10,858 -8% | $1,388,000 -16.7% |
| 2022 | $11,804 +21.4% | $1,667,000 +40.8% |
| 2021 | $9,727 +3.8% | $1,184,000 +12% |
| 2020 | $9,368 +4.7% | $1,057,000 +3% |
| 2019 | $8,950 +0.8% | $1,026,000 -4.9% |
| 2018 | $8,875 +10.4% | $1,079,000 +23.6% |
| 2017 | $8,039 +33.4% | $873,000 +11.8% |
| 2016 | $6,027 | $781,000 +8.8% |
| 2015 | $6,027 | $718,000 +5.9% |
| 2014 | $6,027 | $678,000 +12.6% |
| 2013 | $6,027 | $602,000 +14.7% |
| 2012 | -- | $525,000 +6.9% |
| 2011 | -- | $491,000 -2.2% |
| 2010 | -- | $502,000 |
| 2009 | -- | $502,000 +7.3% |
| 2007 | -- | $468,000 +9.3% |
| 2006 | -- | $428,000 +8.1% |
| 2005 | -- | $396,000 +24.5% |
| 2001 | $3,027 +0.3% | $318,000 +10.8% |
| 2000 | $3,019 | $287,000 |
Find assessor info on the county website
Monthly payment
Est. payment
Payment breakdown
Explore the cost of this home by adjusting the details. Changes won't be saved.Climate risks
Neighborhood: Somerset
Nearby schools
GreatSchools rating
- 10/10Somerset Elementary SchoolGrades: K-5Distance: 0.2 mi
- 10/10Tyee Middle SchoolGrades: 6-8Distance: 0.6 mi
- 10/10Newport Senior High SchoolGrades: 9-12Distance: 1 mi
Schools provided by the listing agent
- Elementary: Somerset Elem
- Middle: Tyee Mid
- High: Newport Snr High
Source: NWMLS as distributed by MLS GRID. This data may not be complete. We recommend contacting the local school district to confirm school assignments for this home.
- $2,110,0005 bd3 ba3k sqft4428 143rd Ave SE, Bellevue, WA 98006Sold
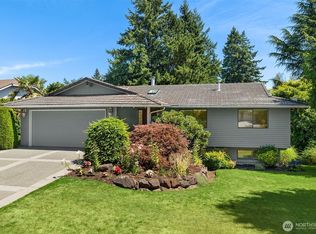
- $2,180,0004 bd3 ba3k sqft14225 SE 44th St, Bellevue, WA 98006For Sale

- $2,000,0004 bd3 ba3.2k sqft4448 144th Ave SE, Bellevue, WA 98006Sold
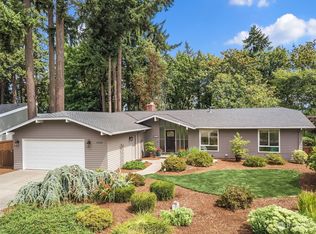
- $1,875,0004 bd3 ba2.3k sqft4460 141st Ave SE, Bellevue, WA 98006Sold
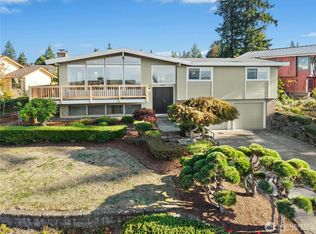
- $1,813,0004 bd2 ba1.8k sqft4451 141st Ave SE, Bellevue, WA 98006Sold
- $2,156,0004 bd3 ba3.2k sqft4408 144th Ave SE, Bellevue, WA 98006Sold
- $2,110,0004 bd3 ba2.3k sqft14224 SE 45th Pl, Bellevue, WA 98006Sold
- $2,310,0005 bd4 ba3k sqft14213 SE 45th Pl, Bellevue, WA 98006Sold
A local agent can set up tours, give advice and negotiate with sellers.
Similar homes
- $1,875,0005 bd3 ba3.3k sqft5221 Somerset Drive SE, Bellevue, WA 98006Active
 MLS ID #2526893, David Doud. NWMLS as distributed by MLS GRID
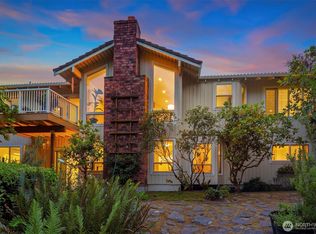
 - $1,750,0005 bd3 ba3k sqftPlat, Bellevue, WA 98006Active
 MLS ID #2549124, Ambili Sukesan. NWMLS as distributed by MLS GRID
 - $2,180,0004 bd3 ba3k sqft14225 SE 44th Street, Bellevue, WA 98006ActiveMLS ID #2543894, Wen Xie. NWMLS as distributed by MLS GRID
- $1,499,0004 bd2 ba2.8k sqft14910 SE 49th Street, Bellevue, WA 98006Active
 MLS ID #2551875, Mark Ma. NWMLS as distributed by MLS GRID
 - $1,498,5005 bd4 ba2.4k sqftEastgate Add Div B, Bellevue, WA 98006ActiveMLS ID #2552105, Tonya Eliason. NWMLS as distributed by MLS GRID
- $1,595,0004 bd3 ba2.2k sqftSkyridge Div #4, Bellevue, WA 98005ActiveMLS ID #2555125, Justin Richards. NWMLS as distributed by MLS GRID
- $1,498,0004 bd3 ba2.3k sqft16639 SE 26th Place, Bellevue, WA 98008ActiveMLS ID #2558170, Julie Taylor. NWMLS as distributed by MLS GRID
- $1,849,0005 bd3 ba3.9k sqft4204 47th Avenue S, Seattle, WA 98118ActiveMLS ID #2547307, Michael Witt. NWMLS as distributed by MLS GRID
- $2,014,0004 bd3 ba3.1k sqft1400 143rd Place NE, Bellevue, WA 98007ActiveMLS ID #2541130, Yang Song. NWMLS as distributed by MLS GRID
- $1,625,0003 bd3 ba2.1k sqft13257 SE 54th Place, Bellevue, WA 98006ActiveMLS ID #2542296, Mark Ma. NWMLS as distributed by MLS GRID
- $2,050,0005 bd3 ba3k sqftWinchester Estates, Bellevue, WA 98007ActiveMLS ID #2521065, Mary Sullivan. NWMLS as distributed by MLS GRID
- $1,390,0004 bd3 ba2.1k sqft15611 SE 24th Street, Bellevue, WA 98008ActiveMLS ID #2557131, Eunice Lee. NWMLS as distributed by MLS GRID
- $1,898,8004 bd4 ba3.8k sqftMaynard's Lake Washington Add, Seattle, WA 98118ActiveMLS ID #2558442, Cherie Hasson. NWMLS as distributed by MLS GRID
- $1,898,0004 bd3 ba2.4k sqft10602 NE 60th Street, Kirkland, WA 98033ActiveMLS ID #2553331, Shueli Sun. NWMLS as distributed by MLS GRID
- $1,195,0005 bd3 ba2.5k sqft6015 116th Ave SE, Bellevue, WA 98006ActiveMLS ID #2490335, Sheryl Yang. NWMLS as distributed by MLS GRID
- $1,530,0004 bd2 ba1.9k sqft16119 SE 31st St, Bellevue, WA 98008ActiveMLS ID #2544954, Yun Tian. NWMLS as distributed by MLS GRID
- $1,424,9504 bd3 ba2.5k sqftConfir Crest Add, Bellevue, WA 98007ActiveMLS ID #2552958, Sean Morris. NWMLS as distributed by MLS GRID
- $1,549,9954 bd3 ba3.3k sqftBellewood East 05, Bellevue, WA 98008ActiveMLS ID #2548803, Reena Harkishnani. NWMLS as distributed by MLS GRID
- $1,058,0004 bd3 ba2.4k sqftWoodcreek Div 01 Condo, Bellevue, WA 98007ActiveMLS ID #2555141, David Courtney Leonti. NWMLS as distributed by MLS GRID
- $1,869,0003 bd3 ba2k sqft7616 SE 37th Place, Mercer Island, WA 98040ActiveMLS ID #2551055, Stephanie St. Mary. NWMLS as distributed by MLS GRID
