Move-in ready, this sunlit daylight rambler offers a desirable floor plan with tasteful updates throughout. The open concept main level boasts a vaulted great room with generous windows, granite kitchen with newer appliances & dining area that opens to the entertainment deck. Spacious main floor primary suite with 2 closets, gorgeous tile bathroom & 2 bedrooms just across the hall. Escape to the expansive, garden level rec room with river rock fireplace & slider to the yard. A ¾ tile bath & 2 additional bedrooms, 1 with a large walk-in closet, complete the lower level. Private backyard setting with level lawn & patio featuring built-in benches & plumbing for a hot tub. New carpet & fresh int paint. Excellent location blocks to Somerset Elem
Sold
Listed by: Coldwell Banker Bain • Beth Billington
Bought with: MY REALTY GROUP LLC
$2,110,000
4428 143rd Avenue SE, Bellevue, WA 98006
5beds
3,054sqft
Single Family Residence
Built in 1969
9,400 Square Feet Lot
$2,035,400 Zestimate®
$691/sqft
$5,063 Estimated rent
Home value
$2,035,400
$1.87M - $2.22M
$5,063/mo
Zestimate® history
Owner options
List your home for rent
$5,063/mo
Rent Zestimate®
Find your next renter with Zillow Rental Manager. Plus, with online applications, you can quickly screen prospective tenants – for free.
$5,063/mo
Rent Zestimate®
Refinance and save
$12,746/mo
Est. payment
Refinancing to a lower rate could help reduce your monthly payments and save thousands over the life of the loan.
$12,746/mo
Est. payment
Explore your selling options
Work with a Zillow partner agent
Leverage their expertise and Zillow's premium Showcase listings to get your home seen by more buyers.
Get startedList with your own agent
Get your home in front of millions of buyers by listing it on Zillow.
Learn how to do itSell it yourself
Take full control of how buyers see your home on Zillow by listing For Sale by Owner (FSBO).
List your homeWhat's special
Level lawnRiver rock fireplacePatio featuring built-in benchesGenerous windowsGorgeous tile bathroomSunlit daylight ramblerDesirable floor plan
Zillow last checked:
Listing updated:
Listed by:
Beth Billington,
Coldwell Banker Bain
Bought with:
Yang Song, 24034179
MY REALTY GROUP LLC
Source: NWMLS as distributed by MLS GRID,MLS#: 2407987
Facts & features
Interior
Bedrooms & bathrooms
- Bedrooms: 5
- Bathrooms: 3
- Full bathrooms: 2
- 3/4 bathrooms: 1
- Main level bathrooms: 2
- Main level bedrooms: 3
Primary bedroom
- Level: Main
Bedroom
- Level: Lower
Bedroom
- Level: Lower
Bedroom
- Level: Main
Bedroom
- Level: Main
Bathroom full
- Level: Main
Bathroom full
- Level: Main
Bathroom three quarter
- Level: Lower
Dining room
- Level: Main
Entry hall
- Level: Main
Family room
- Level: Lower
Great room
- Level: Main
Kitchen with eating space
- Level: Main
Utility room
- Level: Lower
Heating
- Fireplace, Forced Air, Natural Gas
Cooling
- Forced Air
Appliances
- Included: Dishwasher(s), Disposal, Double Oven, Dryer(s), Microwave(s), Refrigerator(s), Stove(s)/Range(s), Washer(s), Garbage Disposal, Water Heater: Gas, Water Heater Location: Basement
Features
- Bath Off Primary, Ceiling Fan(s), Dining Room
- Flooring: Ceramic Tile, Hardwood, Carpet
- Windows: Double Pane/Storm Window, Skylight(s)
- Basement: Finished
- Number of fireplaces: 1
- Fireplace features: Wood Burning, Lower Level: 1, Fireplace
Interior area
- Total structure area: 3,054
- Total interior livable area: 3,054 sqft
Property
Parking
- Total spaces: 2
- Parking features: Attached Garage
- Attached garage spaces: 2
Features
- Levels: One
- Stories: 1
- Entry location: Main
- Patio & porch: Bath Off Primary, Ceiling Fan(s), Double Pane/Storm Window, Dining Room, Fireplace, Skylight(s), Vaulted Ceiling(s), Walk-In Closet(s), Water Heater
Lot
- Size: 9,400 Square Feet
- Features: Curbs, Paved, Cable TV, Deck, Fenced-Partially, Patio
- Topography: Level,Partial Slope
- Residential vegetation: Garden Space
Details
- Parcel number: 7856600950
- Zoning: R3.5
- Zoning description: Jurisdiction: City
- Special conditions: Standard
Construction
Type & style
- Home type: SingleFamily
- Architectural style: 1 Story w/Bsmnt.
- Property subtype: Single Family Residence
Materials
- Wood Siding
- Foundation: Poured Concrete, Slab
- Roof: Tile
Condition
- Year built: 1969
Utilities & green energy
- Electric: Company: PSE
- Sewer: Sewer Connected, Company: City of Bellevue
- Water: Public, Company: City of Bellevue
- Utilities for property: Xfinity
Community & HOA
Community
- Features: CCRs
- Subdivision: Somerset
Location
- Region: Bellevue
Financial & listing details
- Price per square foot: $691/sqft
- Tax assessed value: $1,875,000
- Annual tax amount: $11,484
- Date on market: 10/21/2025
- Cumulative days on market: 274 days
- Listing terms: Conventional
- Inclusions: Dishwasher(s), Double Oven, Dryer(s), Garbage Disposal, Microwave(s), Refrigerator(s), Stove(s)/Range(s), Washer(s)
Price history
| Date | Event | Price |
|---|---|---|
| 8/20/2025 | Sold | $2,110,000+14.1%$691/sqft |
Source:  NWMLS as distributed by MLS GRID #2407987 Report a problem NWMLS as distributed by MLS GRID #2407987 Report a problem | ||
| 8/2/2025 | Pending sale | $1,850,000$606/sqft |
Source: NWMLS as distributed by MLS GRID #2407987 Report a problem | ||
| 8/1/2025 | Listed for sale | $1,850,000+131.5%$606/sqft |
Source: NWMLS as distributed by MLS GRID #2407987 Report a problem | ||
| 2/1/2007 | Sold | $799,000$262/sqft |
Source: NWMLS as distributed by MLS GRID #27005475 Report a problem | ||
Public tax history
| Year | Property taxes | Tax assessment |
|---|---|---|
| 2025 | $13,946 +21.4% | $1,875,000 +19.8% |
| 2024 | $11,484 +9% | $1,565,000 +16.2% |
| 2023 | $10,538 -8% | $1,347,000 -16.7% |
| 2022 | $11,451 +21.4% | $1,617,000 +40.9% |
| 2021 | $9,432 +3.8% | $1,148,000 +12% |
| 2020 | $9,085 +4.7% | $1,025,000 +3% |
| 2019 | $8,680 +0.9% | $995,000 -4.9% |
| 2018 | $8,604 +5.8% | $1,046,000 +18.5% |
| 2017 | $8,131 +33.5% | $883,000 +11.8% |
| 2016 | $6,090 | $790,000 +8.8% |
| 2015 | $6,090 | $726,000 +6% |
| 2014 | $6,090 | $685,000 +12.7% |
| 2013 | $6,090 | $608,000 +14.7% |
| 2012 | -- | $530,000 +11.3% |
| 2011 | -- | $476,000 -2.3% |
| 2010 | -- | $487,000 |
| 2009 | -- | $487,000 +7.3% |
| 2007 | -- | $454,000 +9.9% |
| 2006 | -- | $413,000 +8.1% |
| 2005 | -- | $382,000 +24.4% |
| 2001 | $2,922 +3.3% | $307,000 +14.1% |
| 2000 | $2,830 | $269,000 |
Find assessor info on the county website
Neighborhood: Somerset
Nearby homes
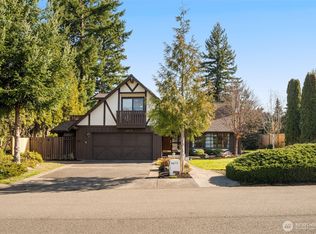
- $1,898,8885 bd4 ba2.9k sqft4478 142nd Ave SE, Bellevue, WA 98006For Sale
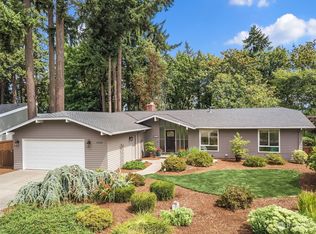
- $2,000,0004 bd3 ba3.2k sqft4448 144th Ave SE, Bellevue, WA 98006Sold
- $2,180,0004 bd3 ba3k sqft14225 SE 44th St, Bellevue, WA 98006For Sale

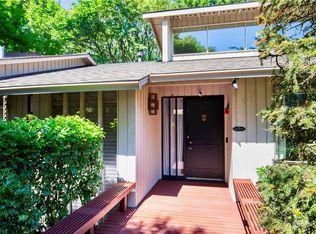
- $2,156,0004 bd3 ba3.2k sqft4408 144th Ave SE, Bellevue, WA 98006Sold
- $600,0003.62 Acres4504 145th Pl SE, Bellevue, WA 98006Sold
- $2,110,0004 bd3 ba2.3k sqft14224 SE 45th Pl, Bellevue, WA 98006Sold
- $2,320,0004 bd3 ba3.7k sqft4510 144th Ave SE, Bellevue, WA 98006Sold
- $1,870,0004 bd3 ba2.6k sqft4522 144th Ave SE, Bellevue, WA 98006Sold
Nearby schools
GreatSchools rating
- 10/10Somerset Elementary SchoolGrades: K-5Distance: 0.2 mi
- 10/10Tyee Middle SchoolGrades: 6-8Distance: 0.6 mi
- 10/10Newport Senior High SchoolGrades: 9-12Distance: 1 mi
Schools provided by the listing agent
- Elementary: Somerset Elem
- Middle: Tyee Mid
- High: Newport Snr High
Source: NWMLS as distributed by MLS GRID. This data may not be complete. We recommend contacting the local school district to confirm school assignments for this home.
Get a cash offer in 3 minutes
Find out how much your home could sell for in as little as 3 minutes with a no-obligation cash offer.
Estimated market value
$2,035,400
Get a cash offer in 3 minutes
Find out how much your home could sell for in as little as 3 minutes with a no-obligation cash offer.
Estimated market value
$2,035,400
- Washington
- King County
- Bellevue
- 98006
- Somerset
- 4428 143rd Avenue SE
Nearby cities
Nearby neighborhoods
Nearby zip codes
Other Bellevue Topics
