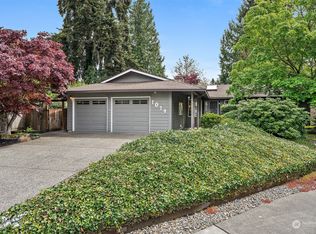
PERMIT APPROVED & READY TO BUILD! Skip the grueling months of county delays, architectural back-and-forth, and permitting headaches. This rare, flat, shovel-ready parcel comes with an approved permit for a stunning ~4,200 SQFT custom Bellevue estate. Nestled on a level lot with minimal utility work required, the heavy lifting has already been done for you. Bring your builder, bring your vision, and break ground immediately on your dream home. In a market where time is money, this is the ultimate shortcut to luxury living. Buyer to verify all info.
Active
Listed by: Kelly Right RE of Seattle LLC • Aditya Bagaria • 425-362-4640
$1,299,000
14221 SE 10th Place, Bellevue, WA 98007
6beds
2,330sqft
Single Family Residence
Built in 1967
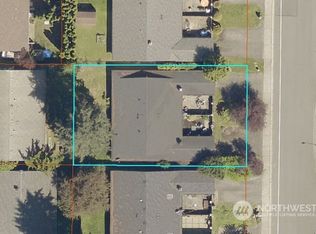
8,398 Square Feet Lot
$1,244,800 Zestimate®
$558/sqft
$-- HOA
What's special
Level lot
- --
- on Zillow
- 1,057
- views
- 33
- saves
Likely to sell faster than
Zillow last checked:
Listing updated:
Listed by:
Aditya Bagaria 425-362-4640 aditya.bagaria@gmail.com,
Kelly Right RE of Seattle LLC
Source: NWMLS as distributed by MLS GRID,MLS#: 2588741
Facts & features
Interior
Bedrooms & bathrooms
- Bedrooms: 6
- Bathrooms: 3
- Full bathrooms: 2
- 3/4 bathrooms: 1
- Main level bathrooms: 2
- Main level bedrooms: 4
Utility room
- Level: Lower
Heating
- Fireplace, Forced Air, Natural Gas
Cooling
- None
Appliances
- Included: Water Heater: Gas, Water Heater Location: Under staircase, Water Heater Location: lower level
Features
- Bath Off Primary, Ceiling Fan(s), Dining Room
- Windows: Dbl Pane/Storm Window
- Number of fireplaces: 2
- Fireplace features: Gas, Lower Level: 1, Main Level: 1, Fireplace
Interior area
- Total structure area: 2,330
- Total interior livable area: 2,330 sqft
Property
Parking
- Total spaces: 2
- Parking features: Attached Garage
- Has attached garage: Yes
- Covered spaces: 2
Features
- Levels: Multi/Split
- Entry location: Split
- Patio & porch: Bath Off Primary, Ceiling Fan(s), Dbl Pane/Storm Window, Dining Room, Fireplace, Water Heater
Lot
- Size: 8,398 Square Feet
- Features: Deck, Fenced-Fully, Gas Available, High Speed Internet, Irrigation
- Topography: Level
- Residential vegetation: Garden Space
Details
- Parcel number: 3530000160
- Zoning description: Jurisdiction: City
- Special conditions: Standard
Construction
Type & style
- Home type: SingleFamily
- Architectural style: Split Entry
- Property subtype: Single Family Residence
Materials
- Wood Siding
- Foundation: Poured Concrete
- Roof: Composition
Condition
- Year built: 1967
- Major remodel year: 1967
Utilities & green energy
- Electric: Company: PSE
- Sewer: Available, Company: City of Bellevue
- Water: Public, Company: City of Bellevue
- Utilities for property: Comcast/Xfinity, Comcast/Xfinity
Community & HOA
Community
- Subdivision: Bellevue
Location
- Region: Bellevue
Financial & listing details
- Price per square foot: $558/sqft
- Tax assessed value: $1,362,000
- Annual tax amount: $10,136
- Date on market: 9/29/2026
- Listing terms: Conventional
Estimated market value
$1,244,800
$1.18M - $1.31M
$4,511/mo
Price history
| Date | Event | Price |
|---|---|---|
| 9/29/2026 | Listed for sale | $1,299,000+13%$558/sqft |
Source:  NWMLS as distributed by MLS GRID #2588741 Report a problem NWMLS as distributed by MLS GRID #2588741 Report a problem | ||
| 10/20/2025 | Sold | $1,150,000+4.5%$494/sqft |
Source: NWMLS as distributed by MLS GRID #2442273 Report a problem | ||
| 10/10/2025 | Pending sale | $1,100,000$472/sqft |
Source: NWMLS as distributed by MLS GRID #2442273 Report a problem | ||
| 10/8/2025 | Listed for sale | $1,100,000+388.9%$472/sqft |
Source: NWMLS as distributed by MLS GRID #2442273 Report a problem | ||
| 5/4/1998 | Sold | $225,000$97/sqft |
Source: Public Record Report a problem | ||
Public tax history
| Year | Property taxes | Tax assessment |
|---|---|---|
| 2025 | $10,136 +9.6% | $1,362,000 +8.1% |
| 2024 | $9,250 +15.2% | $1,260,000 +22.8% |
| 2023 | $8,031 -14.1% | $1,026,000 -22.3% |
| 2022 | $9,351 +29.3% | $1,320,000 +50% |
| 2021 | $7,234 +5.9% | $880,000 +14.3% |
| 2020 | $6,829 +2.5% | $770,000 +0.9% |
| 2019 | $6,660 +8% | $763,000 +1.9% |
| 2018 | $6,166 +7.2% | $749,000 +20% |
| 2017 | $5,750 +30.8% | $624,000 +13.9% |
| 2016 | $4,395 | $548,000 +8.1% |
| 2015 | $4,395 | $507,000 +2.6% |
| 2014 | $4,395 | $494,000 +23.8% |
| 2013 | $4,395 | $399,000 +12.1% |
| 2012 | -- | $356,000 -4% |
| 2011 | -- | $371,000 -5.1% |
| 2010 | -- | $391,000 |
| 2009 | -- | $391,000 +12.7% |
| 2007 | -- | $347,000 +9.5% |
| 2006 | -- | $317,000 +7.5% |
| 2005 | -- | $295,000 +15.7% |
| 2001 | $2,428 +0.3% | $255,000 +10.9% |
| 2000 | $2,420 | $230,000 |
Find assessor info on the county website
Monthly payment
Est. payment
Payment breakdown
Explore the cost of this home by adjusting the details. Changes won't be saved.Climate risks
Neighborhood: Lake Hills

Similar homes
- $1,299,5003 bd3 ba1.6k sqft16246 NE 1st Street, Bellevue, WA 98008Active
 MLS ID #2595518, Robert J. Murray. NWMLS as distributed by MLS GRID
 - $1,000,0004 bd4 ba2.3k sqft15425 SE 11th Street, Bellevue, WA 98007Active
 MLS ID #2590773, Jane Kim. NWMLS as distributed by MLS GRID
 - $1,325,0005 bd3 ba2.7k sqft5221 120th Avenue SE, Bellevue, WA 98006Active
 MLS ID #2541879, Sean Fortune. NWMLS as distributed by MLS GRID
 - $1,099,0005 bd3 ba1.7k sqft3849 166th Avenue SE, Bellevue, WA 98008Active
 MLS ID #2590906, Yuanyuan Shen. NWMLS as distributed by MLS GRID
