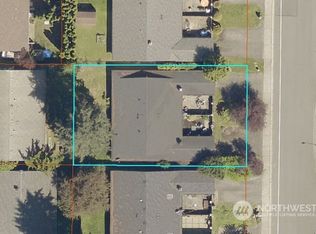
Great location!!! Rare opportunity to build NEW Townhomes/Condos. Multi-Family Zoned for Townhomes/Condos highest & best use with 40’ foot height restriction. Per City of Bellevue a possibility to build more than 2 units, buyer to do their own due diligence with the City of Bellevue. Existing duplex is occupied and tenants are MTM. Do NOT disturb tenants. Level property. Gas, electric, water & sewer already connected on property for 2 units in essence saving $$$$$ in connect fees. Stable soil. Property sits in Cul-De-Sac, quiet dead end street. Close to schools, Bellevue College, shopping, I-90, I-405, downtown Bellevue and light rail. Selling in “As Is” condition and seller will do no repairs.
Active
Listed by: Skyline Properties, Inc. • Rhonda Roth • 206-948-4329
Price cut: $195K (9/16)
$1,200,000
910 142nd Avenue SE, Bellevue, WA 98007
6beds
4baths
2,210sqft
Duplex, Multi Family
Built in 1968
-- sqft lot
$1,171,700 Zestimate®
$543/sqft
$-- HOA
What's special
- --
- on Zillow
- 466
- views
- 12
- saves
Zillow last checked:
Listing updated:
Listed by:
Rhonda Roth 206-948-4329 rhonda@rhondaroth.com,
Skyline Properties, Inc.
Source: NWMLS as distributed by MLS GRID,MLS#: 2541515
Facts & features
Interior
Bedrooms & bathrooms
- Bedrooms: 6
- Bathrooms: 4
Heating
- Ductless, Forced Air, Wall Furnace, Electric, Natural Gas
Cooling
- None
Features
- Flooring: Laminate, Vinyl, Carpet
- Has fireplace: No
Interior area
- Total structure area: 2,210
- Total interior livable area: 2,210 sqft
Property
Parking
- Total spaces: 10
- Carport spaces: 2
- Covered spaces: 4
- Uncovered spaces: 6
Lot
- Size: 8,232 Square Feet
- Features: Cul-De-Sac, Curbs, Dead End Street, Paved, Sidewalk, Fenced-Partially, Gas Available, Patio
Details
- Parcel number: 0662500070
- Zoning description: Multi-Family,Residential,Jurisdiction: City
- Special conditions: Standard
Construction
Type & style
- Home type: MultiFamily
- Architectural style: Duplex
- Property subtype: Duplex, Multi Family
Materials
- Wood Siding
- Foundation: Poured Concrete
- Roof: Composition
Condition
- Fixer
- Year built: 1968
Utilities & green energy
- Electric: Company: PSE
- Sewer: Sewer Connected, Company: Bellevue
- Water: Public, Company: Bellevue
Community & HOA
Community
- Subdivision: Lake Hills
Location
- Region: Bellevue
Financial & listing details
- Price per square foot: $543/sqft
- Tax assessed value: $1,420,000
- Annual tax amount: $10,578
- Date on market: 6/17/2026
Estimated market value
$1,171,700
$1.02M - $1.32M
Not available
Price history
| Date | Event | Price |
|---|---|---|
| 9/16/2026 | Price change | $1,200,000-14%$543/sqft |
Source:  NWMLS as distributed by MLS GRID #2541515 Report a problem NWMLS as distributed by MLS GRID #2541515 Report a problem | ||
| 7/16/2026 | Price change | $1,395,000-6.7%$631/sqft |
Source: NWMLS as distributed by MLS GRID #2541515 Report a problem | ||
| 6/6/2026 | Listed for sale | $1,495,000+176.9%$676/sqft |
Source: NWMLS as distributed by MLS GRID #2536185 Report a problem | ||
| 3/24/2010 | Listing removed | $539,950$244/sqft |
Source: Prudential Northwest Realty #14046 Report a problem | ||
| 1/30/2010 | Listed for sale | $539,950+168%$244/sqft |
Source: Prudential Northwest Realty #14046 Report a problem | ||
| 5/1/1995 | Sold | $201,500$91/sqft |
Source: Public Record Report a problem | ||
Public tax history
| Year | Property taxes | Tax assessment |
|---|---|---|
| 2025 | $10,567 +9.6% | $1,420,000 +8.1% |
| 2024 | $9,646 +15.2% | $1,314,000 +22.8% |
| 2023 | $8,375 -14.1% | $1,070,000 -22.2% |
| 2022 | $9,747 +31.5% | $1,376,000 +52.5% |
| 2021 | $7,414 +5.8% | $902,000 +14.2% |
| 2020 | $7,006 +2.5% | $790,000 +0.9% |
| 2019 | $6,834 +8% | $783,000 +1.8% |
| 2018 | $6,330 +7.2% | $769,000 +20% |
| 2017 | $5,906 +25% | $641,000 +13.9% |
| 2016 | $4,723 | $563,000 +3.3% |
| 2015 | $4,723 | $545,000 +2.6% |
| 2014 | $4,723 | $531,000 +23.8% |
| 2013 | $4,723 | $429,000 +12% |
| 2012 | -- | $383,000 -4% |
| 2011 | -- | $399,000 -5.2% |
| 2010 | -- | $421,000 |
| 2009 | -- | $421,000 +15% |
| 2007 | -- | $366,000 +9.6% |
| 2006 | -- | $334,000 +7.4% |
| 2005 | -- | $311,000 +22% |
| 2001 | $2,428 +0.3% | $255,000 +10.9% |
| 2000 | $2,420 | $230,000 |
Find assessor info on the county website
Monthly payment
Est. payment
Payment breakdown
Explore the cost of this home by adjusting the details. Changes won't be saved.Climate risks
Neighborhood: Lake Hills
Nearby schools
Schools provided by the listing agent
- Elementary: Lake Hills Elem
- Middle: Odle Mid
- High: Sammamish Snr High
Source: NWMLS as distributed by MLS GRID. This data may not be complete. We recommend contacting the local school district to confirm school assignments for this home.
Similar homes

- $1,250,0006 bd3 ba2k sqft1409 Monroe Avenue NE, Renton, WA 98056Active
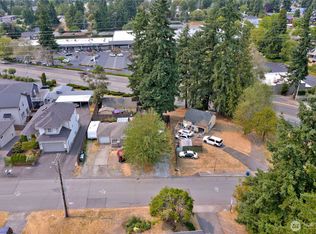 MLS ID #2592596, Martin J. Ho. NWMLS as distributed by MLS GRID
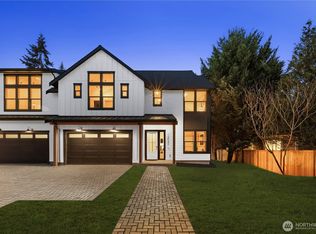
 - $1,080,0004 bd2 ba2k sqft15109 SE Newport Way, Bellevue, WA 98006Active
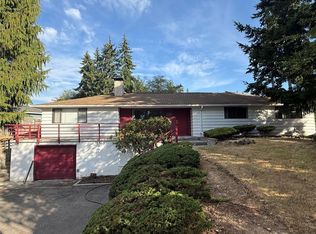 MLS ID #2595764, Shiyun Yang. NWMLS as distributed by MLS GRID
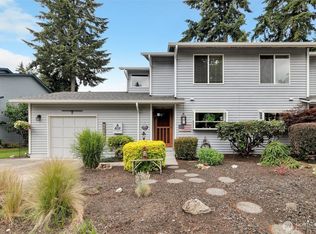
 - $1,149,0005 bd2 ba1.2k sqft15619 NE 1st Place, Bellevue, WA 98008Active
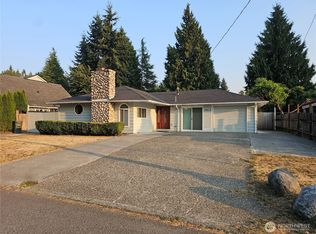 MLS ID #2566734, Meng-Lin Wang. NWMLS as distributed by MLS GRID
 - $1,000,0003 bd1 ba1.1k sqft1605 153rd Avenue SE, Bellevue, WA 98007Active
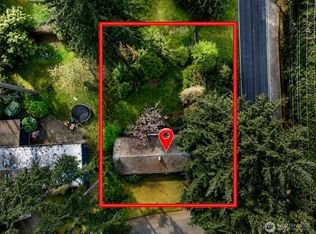 MLS ID #2514009, Abby Wetzel. NWMLS as distributed by MLS GRID
