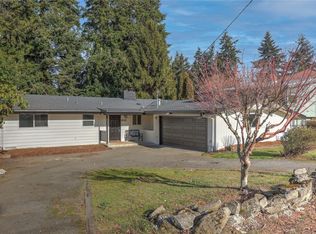
Welcome Home! Discover an exceptional opportunity in the heart of SeaTac, where comfort, versatility, and investment potential come together! Beautifully maintained and thoughtfully updated, this spacious 4-bedroom home offers nearly 2,000 sq ft of living space across two levels, complemented by an impressive 1,200 sq ft garage and 360 sq ft attached workshop. The inviting upper level features a bright, open living area with a cozy fireplace, dining space, kitchen and two generous bedrooms. Downstairs, two additional bedrooms, a bathroom, and a second living area offer incredible flexibility for guests, multi-generational living or potential rental income. Extensive improvements provide added peace of mind, including a newer roof, updated plumbing, electrical panel, heating and A/C systems, remodeled upper level, beautifully updated downstairs bathroom and refreshed front and back decks. The oversized garage and workshop create endless possibilities for vehicles, storage, hobbies and more! Ideally situated just minutes from SeaTac Airport, light rail, Southcenter shopping and dining, Boeing, parks and major commuter routes, this prime location offers exceptional convenience and connectivity throughout the Puget Sound region. Whether you're seeking a spacious personal residence, multi-generational living or an investment opportunity, this remarkable property delivers an outstanding combination of space, functionality and long-term potential!
Active
Listed by: KW Lake Washington So • David P. Huynh • 206-354-0401
Price cut: $220K (10/16)
$980,000
18434 42nd Avenue S, SeaTac, WA 98188
4beds
2,340sqft
Single Family Residence
Built in 1988
9,748 Square Feet Lot
$-- Zestimate®
$419/sqft
$-- HOA
What's special
- --
- on Zillow
- 140
- views
- 0
- saves
Likely to sell faster than
Zillow last checked:
Listing updated:
Listed by:
David P. Huynh 206-354-0401 david@thekoigroup.com,
KW Lake Washington So,
Marina Higgins 206-713-4497,
KW Lake Washington So
Source: NWMLS as distributed by MLS GRID,MLS#: 2594827
Facts & features
Interior
Bedrooms & bathrooms
- Bedrooms: 4
- Bathrooms: 2
- Full bathrooms: 1
- 3/4 bathrooms: 1
- Main level bathrooms: 1
- Main level bedrooms: 2
Primary bedroom
- Level: Main
Bedroom
- Level: Lower
Bedroom
- Level: Lower
Bedroom
- Level: Main
Bathroom full
- Level: Main
Bathroom three quarter
- Level: Lower
Den office
- Level: Lower
Dining room
- Level: Main
Entry hall
- Level: Main
Family room
- Level: Lower
Kitchen with eating space
- Level: Main
Living room
- Level: Main
Heating
- Fireplace, Forced Air, Electric, Natural Gas
Cooling
- Heat Pump
Appliances
- Included: Dishwasher, Disposal, Dryer, Microwave, Refrigerator, Stove(s)/Range(s), Dishwasher(s), Dryer(s), Garbage Disposal, Microwave(s), Refrigerator(s), Water Heater: Gas, Water Heater Location: Lower Level Utility Closet
Features
- Dining Room
- Flooring: Ceramic Tile, Hardwood, Carpet
- Windows: Dbl Pane/Storm Window, Skylight(s)
- Basement: Daylight
- Number of fireplaces: 2
- Fireplace features: Wood Burning, Lower Level: 1, Main Level: 1, Fireplace
Interior area
- Total structure area: 2,340
- Total interior livable area: 2,340 sqft
Property
Parking
- Total spaces: 9
- Parking features: Detached Carport, Driveway, Detached Garage, RV Parking
- Has garage: Yes
- Has carport: Yes
- Covered spaces: 5
- Uncovered spaces: 4
Features
- Levels: Multi/Split
- Entry location: Main
- Patio & porch: Second Kitchen, Dbl Pane/Storm Window, Dining Room, Fireplace, Skylight(s), Water Heater
- Has view: Yes
- View description: Territorial
Lot
- Size: 9,748 Square Feet
- Features: Curbs, Paved, Sidewalk, Cable TV, Deck, Dog Run, Electric Car Charging, Fenced-Partially, Gas Available, High Speed Internet, Outbuildings, RV Parking, Shop
- Topography: Level
Details
- Parcel number: 1565600010
- Special conditions: Standard
Construction
Type & style
- Home type: SingleFamily
- Architectural style: Split Entry
- Property subtype: Single Family Residence
Materials
- Wood Siding, Wood Products
- Foundation: Poured Concrete
- Roof: Torch Down
Condition
- Year built: 1988
Utilities & green energy
- Electric: Company: PSE
- Sewer: Sewer Connected, Company: Midway Sewer
- Water: Public, Company: Highline Water
- Utilities for property: Xfinity, Xfinity
Community & HOA
Community
- Subdivision: SeaTac
Location
- Region: Seattle
Financial & listing details
- Price per square foot: $419/sqft
- Tax assessed value: $608,000
- Annual tax amount: $7,429
- Date on market: 10/16/2026
- Listing terms: Conventional,FHA,VA Loan
- Inclusions: Dishwasher(s), Dryer(s), Garbage Disposal, Microwave(s), Refrigerator(s), Stove(s)/Range(s)
Estimated market value
Not available
Estimated sales range
Not available
Not available
Price history
| Date | Event | Price |
|---|---|---|
| 10/16/2026 | Price change | $980,000-18.3%$419/sqft |
Source:  NWMLS as distributed by MLS GRID #2594827 Report a problem | ||
| 8/23/2026 | Listed for sale | $1,200,000$513/sqft |
Source: FSBO-Online.com Report a problem | ||
Public tax history
| Year | Property taxes | Tax assessment |
|---|---|---|
| 2025 | $7,430 +15.5% | $608,000 +5.6% |
| 2024 | $6,430 +9.6% | $576,000 +14.5% |
| 2023 | $5,867 +2.2% | $503,000 -2.7% |
| 2022 | $5,739 +1.6% | $517,000 +15.7% |
| 2021 | $5,649 +9.9% | $447,000 +13.7% |
| 2020 | $5,141 +1.6% | $393,000 +1.6% |
| 2019 | $5,062 +13.7% | $387,000 +6% |
| 2018 | $4,451 -4.7% | $365,000 +13% |
| 2017 | $4,671 +51.3% | $323,000 +13.7% |
| 2016 | $3,088 | $284,000 +9.2% |
| 2015 | $3,088 | $260,000 +22.1% |
| 2014 | $3,088 | $213,000 +19.7% |
| 2013 | $3,088 | $178,000 +7.2% |
| 2012 | -- | $166,000 -11.2% |
| 2011 | -- | $187,000 -14.2% |
| 2010 | -- | $218,000 |
| 2009 | -- | $218,000 -13.5% |
| 2007 | -- | $252,000 +21.7% |
| 2006 | -- | $207,000 +6.2% |
| 2005 | -- | $195,000 +15.4% |
| 2001 | $2,137 +2.7% | $169,000 +8.3% |
| 2000 | $2,081 | $156,000 |
Find assessor info on the county website
Monthly payment
Est. payment
Payment breakdown
Explore the cost of this home by adjusting the details. Changes won't be saved.Climate risks
Neighborhood: 98188
Nearby schools
Schools provided by the listing agent
- Elementary: Bow Lake Elem
- Middle: Chinook Mid
- High: Tyee High
Source: NWMLS as distributed by MLS GRID. This data may not be complete. We recommend contacting the local school district to confirm school assignments for this home.
Similar homes
- $--4 bd3 ba2.7k sqft11326se216th Ct, Kent, WA 98031Auction
 Auction.com 2
- $--4 bd3 ba1.6k sqft12246 20th Ave S, Burien, WA 98168Auction
 Auction.com 2
- $--3 bd3 ba1.8k sqft1043 S 124th St, Seattle, WA 98168Auction
 Auction.com 2
- $--5 bd1 ba1.8k sqft5402 Monta Vista Dr E, Edgewood, WA 98372Auction
 Auction.com 2
