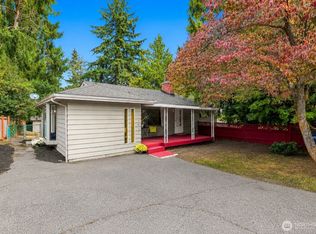
Some homes impress. Others leave you speechless. Welcome to this extraordinary designer masterpiece in the heart of Lake Forest Park, DIRECTLY ACROSS THE STREET FROM HORIZON VIEW PARK! Step inside to a breathtaking open layout where natural light, thoughtful design & impeccable craftsmanship meet. The showstopping kitchen features abundant cabinetry, 3cm quartz, FORNO appliances, ceiling-height backsplash, custom plaster hood & elegant accent lighting. A stunning 72” gas fireplace framed in handcrafted fluted plaster anchors the living room, opening to an expansive deck shared with the luxurious primary suite. Retreat through a moody, softly illuminated hallway to beautifully appointed bedrooms, a distinctive office & a primary sanctuary featuring designer accent lighting, walk-in closet & spa-inspired bath with textured tile, glass shower, floating vanity & glowing mirrors. Every bathroom tells its own story through rich, dramatic finishes. Downstairs, discover an entertainer’s dream: spacious family lounge, wet bar, beverage fridge, hidden under-stair wine cellar, additional bedrooms & flexible gym or theater space. Beyond the doors awaits a lush, manicured, fully fenced garden oasis with a gazebo made for unforgettable evenings. Explore front-yard ADU potential! Moments from Lake Washington, beaches, Shoreline schools, tech hubs, shopping & I-5/I-405. This isn't just a home. It's an experience.
Active
Listed by: Pellego, Inc. • Vadym Kriuchek
$1,495,000
19908 47th Avenue NE, Lake Forest Park, WA 98155
6beds
2,810sqft
Single Family Residence
Built in 1967
9,949 Square Feet Lot
$1,441,400 Zestimate®
$532/sqft
$-- HOA
What's special
- --
- on Zillow
- 535
- views
- 82
- saves
Zillow last checked:
Listing updated:
Listed by:
Vadym Kriuchek,
Pellego, Inc.
Source: NWMLS as distributed by MLS GRID,MLS#: 2591840
Facts & features
Interior
Bedrooms & bathrooms
- Bedrooms: 6
- Bathrooms: 4
- Full bathrooms: 1
- 3/4 bathrooms: 2
- 1/2 bathrooms: 1
- Main level bathrooms: 2
- Main level bedrooms: 3
Primary bedroom
- Level: Main
Bedroom
- Level: Main
Bedroom
- Level: Main
Bedroom
- Level: Lower
Bedroom
- Level: Lower
Bedroom
- Level: Lower
Bathroom full
- Level: Main
Bathroom three quarter
- Level: Main
Bathroom three quarter
- Level: Lower
Dining room
- Level: Main
Family room
- Level: Lower
Kitchen without eating space
- Level: Main
Living room
- Level: Main
Heating
- Fireplace, Forced Air, Electric, Natural Gas
Cooling
- Heat Pump
Appliances
- Included: Dishwasher, Disposal, Microwave, Refrigerator, Stove(s)/Range(s), Dishwasher(s), Garbage Disposal, Microwave(s), Refrigerator(s), Water Heater: Tankless GAS, Water Heater Location: Downstairs
Features
- Bath Off Primary
- Flooring: Ceramic Tile, Vinyl Plank
- Windows: Dbl Pane/Storm Window
- Basement: Finished
- Number of fireplaces: 1
- Fireplace features: Gas, Main Level: 1, Fireplace
Interior area
- Total structure area: 2,810
- Total interior livable area: 2,810 sqft
Property
Parking
- Total spaces: 6
- Parking features: Driveway, Attached Garage, RV Parking
- Has attached garage: Yes
- Covered spaces: 2
- Uncovered spaces: 4
Features
- Levels: One
- Stories: 1
- Patio & porch: Bath Off Primary, Dbl Pane/Storm Window, Fireplace, Water Heater, Wet Bar, Wine Cellar, Wine/Beverage Refrigerator
- Has view: Yes
- View description: Territorial
Lot
- Size: 9,949 Square Feet
- Features: Paved, Deck, Fenced-Partially, Gas Available, RV Parking
- Topography: Partial Slope
- Residential vegetation: Garden Space
Details
- Parcel number: 4027700251
- Zoning: RS 9600
- Zoning description: Jurisdiction: City
- Special conditions: Standard
Construction
Type & style
- Home type: SingleFamily
- Architectural style: Contemporary,1 Story w/Bsmnt.
- Property subtype: Single Family Residence
Materials
- Brick, Wood Siding, Wood Products
- Foundation: Poured Concrete
- Roof: Composition
Condition
- Good
- Year built: 1967
- Major remodel year: 1967
Utilities & green energy
- Electric: Company: Seattle City Light
- Sewer: Sewer Connected, Company: Northshore Utility District
- Water: Public, Company: Northshore Utility District
Community & HOA
Community
- Subdivision: Lake Forest Park
Location
- Region: Seattle
Financial & listing details
- Price per square foot: $532/sqft
- Tax assessed value: $1,059,000
- Annual tax amount: $3,568
- Date on market: 10/9/2026
- Listing terms: Conventional,FHA,VA Loan
- Inclusions: Dishwasher(s), Garbage Disposal, Microwave(s), Refrigerator(s), Stove(s)/Range(s)
Estimated market value
$1,441,400
$1.37M - $1.51M
$4,767/mo
Price history
| Date | Event | Price |
|---|---|---|
| 10/14/2026 | Listed for sale | $1,495,000+90.4%$532/sqft |
Source:  NWMLS as distributed by MLS GRID #2591840 Report a problem NWMLS as distributed by MLS GRID #2591840 Report a problem | ||
| 9/2/2025 | Sold | $785,000+4.7%$279/sqft |
Source: Public Record Report a problem | ||
| 7/12/2025 | Pending sale | $750,000$267/sqft |
Source: NWMLS as distributed by MLS GRID #2402565 Report a problem | ||
| 7/3/2025 | Listed for sale | $750,000$267/sqft |
Source: NWMLS as distributed by MLS GRID #2402565 Report a problem | ||
Public tax history
| Year | Property taxes | Tax assessment |
|---|---|---|
| 2025 | $1,595 -0.1% | $628,000 |
| 2024 | $1,596 -10.7% | $628,000 |
| 2023 | $1,788 | $628,000 -15.8% |
| 2022 | -- | $746,000 |
| 2021 | $8,325 +7.2% | $746,000 +18.8% |
| 2020 | $7,765 +1.6% | $628,000 -0.2% |
| 2019 | $7,645 +10.6% | $629,000 +7.3% |
| 2018 | $6,910 +6.4% | $586,000 +8.9% |
| 2017 | $6,493 +20.3% | $538,000 +11.4% |
| 2016 | $5,397 | $483,000 +9% |
| 2015 | $5,397 | $443,000 +6.7% |
| 2014 | $5,397 | $415,000 +20.6% |
| 2013 | $5,397 | $344,000 +5.2% |
| 2012 | -- | $327,000 |
| 2011 | -- | $327,000 -25.7% |
| 2010 | -- | $440,000 |
| 2009 | -- | $440,000 +11.4% |
| 2007 | -- | $395,000 +5.6% |
| 2006 | -- | $374,000 +11% |
| 2005 | -- | $337,000 +26.7% |
| 2001 | $3,888 +20.2% | $266,000 +31% |
| 2000 | $3,235 | $203,000 |
Find assessor info on the county website
Monthly payment
Est. payment
Payment breakdown
Explore the cost of this home by adjusting the details. Changes won't be saved.Climate risks
Neighborhood: 98155
Nearby schools
Schools provided by the listing agent
- Elementary: Lake Forest Park Ele
- Middle: Kellogg Mid
- High: Shorecrest High
Source: NWMLS as distributed by MLS GRID. This data may not be complete. We recommend contacting the local school district to confirm school assignments for this home.
- $1,575,0004 bd2 ba3.2k sqft19946 47th Ave NE, Lake Forest Park, WA 98155Sold
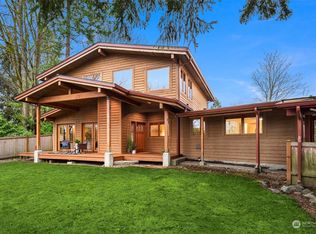
- $1,760,0003 bd3 ba3.5k sqft4711 NE 201st Pl, Lake Forest Park, WA 98155For Sale

- $1,495,0005 bd3 ba2.9k sqft19870 47th Ave NE, Lake Forest Park, WA 98155Sold
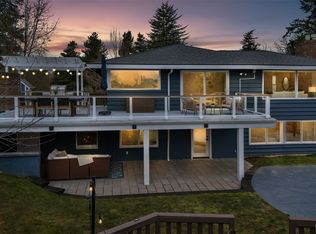
- $1,025,0004 bd3 ba2.5k sqft4731 NE 201st Pl, Lake Forest Park, WA 98155Sold

Similar homes
- $1,024,0005 bd4 ba3.5k sqft19217 46th Avenue NE, Lake Forest Park, WA 98155Active
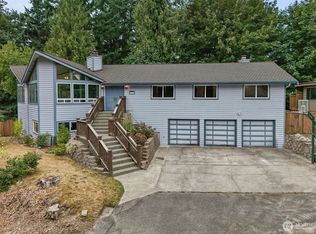 MLS ID #2576868, Ashley Goodman. NWMLS as distributed by MLS GRID
 - $990,0003 bd3 ba2k sqft5470 NE 200th Place, Lake Forest Park, WA 98155Active
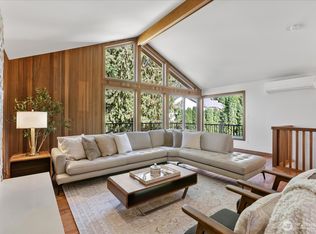 MLS ID #2589003, Heather Potts. NWMLS as distributed by MLS GRID
 - $1,600,0003 bd2 ba1.6k sqft23516 20th Avenue W, Bothell, WA 98021Active
 MLS ID #2545258, Danielle Goheen. NWMLS as distributed by MLS GRID
 - $849,0006 bd3 ba2.3k sqft7815 227th Place SW, Edmonds, WA 98026Active
 MLS ID #2594000, Taeya Harle. NWMLS as distributed by MLS GRID
