Mid Century 3 bedroom, 1 3/4 baths Rambler in Wilburton. Needs interior paint and flooring. Recent A/C unit. 5 Skylights in Vaulted ceiling. Gas Log in 2-sided fireplace (Family Room and Living Room). 2 blocks to Bus Transit. A few blocks to Sound Transit Light Rail. Blocks to Bellevue Botanical Gardens. Shopping, Restaurants are all close by. Bellevue Schools. Fenced back yard. Terraced gardens, Patio and Deck. See our photos and Virtual Staging. New Plumbing completed at a cost of $24,500+. Crawlspace Updated. Corner Homesite. You could repaint and add new flooring plus a few exterior touchups, complete a partial or total remodel or start over with a new home. Just a short distance to Wilburton Hill Park!
Active
Listed by: John L. Scott, Inc. • Fred Mattison • 206-947-4639
Price cut: $100K (10/12)
$1,499,000
12657 NE 7th Street, Bellevue, WA 98005
3beds
1,370sqft
Single Family Residence
Built in 1956
10,010 Square Feet Lot
$1,445,300 Zestimate®
$1,094/sqft
$-- HOA
What's special
Terraced gardensCorner homesitePatio and deck
- --
- on Zillow
- 677
- views
- 29
- saves
Zillow last checked:
Listing updated:
Listed by:
Fred Mattison 206-947-4639 fredmattison@msn.com,
John L. Scott, Inc.,
Ben Pratt 206-909-4481,
John L. Scott, Inc.
Source: NWMLS as distributed by MLS GRID,MLS#: 2580457
Facts & features
Interior
Bedrooms & bathrooms
- Bedrooms: 3
- Bathrooms: 2
- Full bathrooms: 1
- 3/4 bathrooms: 1
- Main level bathrooms: 2
- Main level bedrooms: 3
Primary bedroom
- Level: Main
Bedroom
- Level: Main
Bedroom
- Level: Main
Bathroom full
- Level: Main
Bathroom three quarter
- Level: Main
Dining room
- Level: Main
Entry hall
- Level: Main
Family room
- Level: Main
Kitchen with eating space
- Level: Main
Living room
- Level: Main
Utility room
- Level: Main
Heating
- Fireplace, Forced Air, Electric, Natural Gas
Cooling
- Forced Air
Appliances
- Included: Dishwasher, Disposal, Dryer, Microwave, Refrigerator, Stove(s)/Range(s), Trash Compactor, Washer, Dishwasher(s), Dryer(s), Garbage Disposal, Microwave(s), Refrigerator(s), Washer(s), Water Heater: Gas, Water Heater Location: Garage
Features
- Bath Off Primary, Dining Room
- Flooring: Ceramic Tile, Hardwood, Carpet
- Windows: Dbl Pane/Storm Window, Skylight(s)
- Basement: None
- Number of fireplaces: 1
- Fireplace features: Gas, Main Level: 1, Fireplace
Interior area
- Total structure area: 1,370
- Total interior livable area: 1,370 sqft
Video & virtual tour
Property
Parking
- Total spaces: 4
- Parking features: Driveway, Attached Garage
- Has attached garage: Yes
- Covered spaces: 2
- Uncovered spaces: 2
Features
- Levels: One
- Stories: 1
- Entry location: Main
- Patio & porch: Bath Off Primary, Dbl Pane/Storm Window, Dining Room, Fireplace, Skylight(s), Vaulted Ceiling(s), Water Heater
Lot
- Size: 10,010 Square Feet
- Features: Corner Lot, Paved, Cable TV, Deck, Fenced-Partially, Gas Available, High Speed Internet, Outbuildings, Patio
- Topography: Partial Slope,Terraces
- Residential vegetation: Garden Space
Details
- Parcel number: 7971100090
- Zoning: SR2
- Zoning description: Jurisdiction: City
- Special conditions: Standard
- Other equipment: Leased Equipment: Hot Water Heater
Construction
Type & style
- Home type: SingleFamily
- Architectural style: Mid-Century Modern,1 Story
- Property subtype: Single Family Residence
Materials
- Wood Siding, Wood Products
- Foundation: Poured Concrete
- Roof: Torch Down
Condition
- Fair
- Year built: 1956
Utilities & green energy
- Electric: Company: PSE
- Sewer: Septic Tank, Company: Private-Septic
- Water: Public, Company: Bellevue Utilities
- Utilities for property: Comcast/Xfinity, Xfinity
Community & HOA
Community
- Subdivision: Wilburton
Location
- Region: Bellevue
Financial & listing details
- Price per square foot: $1,094/sqft
- Tax assessed value: $1,296,000
- Annual tax amount: $9,646
- Date on market: 9/10/2026
- Listing terms: Conventional
- Inclusions: Dishwasher(s), Dryer(s), Garbage Disposal, Leased Equipment, Microwave(s), Refrigerator(s), Stove(s)/Range(s), Trash Compactor, Washer(s)
Estimated market value
$1,445,300
$1.37M - $1.52M
$3,737/mo
Price history
| Date | Event | Price |
|---|---|---|
| 10/12/2026 | Price change | $1,499,000-6.3%$1,094/sqft |
Source:  NWMLS as distributed by MLS GRID #2580457 Report a problem NWMLS as distributed by MLS GRID #2580457 Report a problem | ||
| 9/10/2026 | Listed for sale | $1,599,000$1,167/sqft |
Source: NWMLS as distributed by MLS GRID #2580457 Report a problem | ||
Public tax history
| Year | Property taxes | Tax assessment |
|---|---|---|
| 2025 | $9,646 +6.4% | $1,296,000 +4.9% |
| 2024 | $9,067 +16.9% | $1,235,000 +24.6% |
| 2023 | $7,758 -9.1% | $991,000 -17.8% |
| 2022 | $8,538 +21.8% | $1,205,000 +41.3% |
| 2021 | $7,013 +9% | $853,000 +17.7% |
| 2020 | $6,431 +1% | $725,000 -0.5% |
| 2019 | $6,364 +8.4% | $729,000 +2.2% |
| 2018 | $5,870 +15.8% | $713,000 +29.6% |
| 2017 | $5,070 +28.6% | $550,000 +17.3% |
| 2016 | $3,943 | $469,000 +5.2% |
| 2015 | $3,943 | $446,000 +0.7% |
| 2014 | $3,943 | $443,000 +22% |
| 2013 | $3,943 | $363,000 +11.7% |
| 2012 | -- | $325,000 +6.9% |
| 2011 | -- | $304,000 -7.6% |
| 2010 | -- | $329,000 |
| 2009 | -- | $329,000 +7.2% |
| 2007 | -- | $307,000 -0.6% |
| 2006 | -- | $309,000 +10% |
| 2005 | -- | $281,000 +27.1% |
| 2001 | $2,105 +0.5% | $221,000 +11.1% |
| 2000 | $2,095 | $199,000 |
Find assessor info on the county website
Monthly payment
Est. payment
Payment breakdown
Explore the cost of this home by adjusting the details. Changes won't be saved.Climate risks
Neighborhood: Wilburton
Nearby schools
Schools provided by the listing agent
- Elementary: Enatai Elem
- Middle: Chinook Mid
- High: Bellevue High
Source: NWMLS as distributed by MLS GRID. This data may not be complete. We recommend contacting the local school district to confirm school assignments for this home.

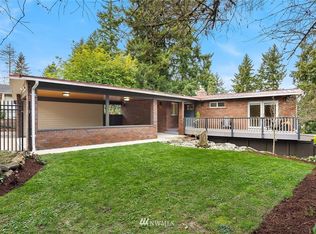
Similar homes
- $1,299,5003 bd3 ba1.6k sqft16246 NE 1st Street, Bellevue, WA 98008Active
 MLS ID #2595518, Robert J. Murray. NWMLS as distributed by MLS GRID
 - $1,375,0003 bd2 ba1.5k sqft16217 NE 25th Street, Bellevue, WA 98008Active
 MLS ID #2574228, Lisa Novak. NWMLS as distributed by MLS GRID
 - $1,200,0003 bd3 ba1.5k sqft609 168th Avenue NE, Bellevue, WA 98008Active
 MLS ID #2573392, Renee Bornfreund. NWMLS as distributed by MLS GRID
 - $1,240,0003 bd2 ba1.3k sqft2500 167th Place NE, Bellevue, WA 98008Active
 MLS ID #2542044, Robert Luecke. NWMLS as distributed by MLS GRID
