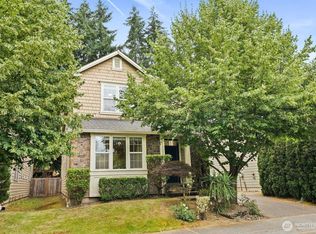
Welcome home to this beautifully updated and impeccably maintained 2-story residence in the heart of Kirkland. Boasting a thoughtful layout with 4 spacious bedrooms and 2.5 baths, this home perfectly blends classic architectural comfort with modern finishes. The main floor features a seamless circular floor plan, connecting the light-filled formal living and dining rooms to a beautifully remodeled kitchen. Outfitted with timeless quartz countertops, an undermount sink, stainless steel appliances, and a casual eating nook, the kitchen opens directly to a cozy great room. Step through the slider into your large, fully fenced back garden-an absolute haven for entertaining, gardening, or weekend relaxation. Upstairs, retreat to the serene primary suite complete with an ensuite bath, alongside three additional generous bedrooms and a full guest bathroom. Notable upgrades include double-pane vinyl windows throughout, fresh interior paint, and a sophisticated mix of premium engineered hardwood flooring and new plush carpet (June 2026). 1-year old roof!. Rounding out this perfect property is a spacious 2-car garage with plenty of extra storage. Nestled in the top-rated Lake Washington School District, you are just minutes from the vibrant shopping, dining and entertainment at the Village at Totem Lake, with effortless access to I-405 for a seamless commute. Fully inspected!
Active
Listed by: John L. Scott Woodinville • Johna Powell
Price cut: $25K (7/31)
$1,350,000
10710 126th Place NE, Kirkland, WA 98033
4beds
1,780sqft
:
Get pre-qualified$7,946/mo
Single Family Residence
Built in 1975
7,226 Square Feet Lot
$1,314,300 Zestimate®
$758/sqft
$-- HOA
What's special
Timeless quartz countertopsPremium engineered hardwood flooringCozy great roomCasual eating nookNew plush carpetSeamless circular floor planFresh interior paint
- 57 days |
- 472 |
- 34 |
Zillow last checked:
Listing updated:
Listed by:
Johna Powell,
John L. Scott Woodinville
Source: NWMLS as distributed by MLS GRID,MLS#: 2525427
Facts & features
Interior
Bedrooms & bathrooms
- Bedrooms: 4
- Bathrooms: 3
- Full bathrooms: 1
- 3/4 bathrooms: 1
- 1/2 bathrooms: 1
- Main level bathrooms: 1
Bedroom
- Level: Second
Bedroom
- Level: Second
Bathroom three quarter
- Level: Second
Bathroom full
- Level: Second
Other
- Level: Main
Bonus room
- Level: Main
Heating
- Fireplace, Forced Air, Electric, Natural Gas
Cooling
- None
Appliances
- Included: Dishwasher, Disposal, Dryer, Microwave, Refrigerator, Stove(s)/Range(s), Washer, Dishwasher(s), Dryer(s), Garbage Disposal, Microwave(s), Refrigerator(s), Washer(s), Water Heater: gas, Water Heater Location: garage
Features
- Bath Off Primary, Dining Room, Pantry
- Flooring: Engineered Hardwood, Carpet
- Windows: Dbl Pane/Storm Window
- Basement: None
- Number of fireplaces: 1
- Fireplace features: Electric, Main Level: 1, Fireplace
Interior area
- Total structure area: 1,780
- Total interior livable area: 1,780 sqft
Property
Parking
- Total spaces: 2
- Parking features: Driveway, Attached Garage
- Has attached garage: Yes
- Covered spaces: 2
Features
- Levels: Two
- Stories: 2
- Entry location: Main
- Patio & porch: Bath Off Primary, Dbl Pane/Storm Window, Dining Room, Fireplace, Pantry, Vaulted Ceiling(s), Water Heater
- Has view: Yes
- View description: Territorial
Lot
- Size: 7,226 Square Feet
- Features: Curbs, Paved, Sidewalk, Fenced-Fully, Gas Available, Patio
- Topography: Level
Details
- Parcel number: 2423000120
- Zoning description: Jurisdiction: City
- Special conditions: Standard
Construction
Type & style
- Home type: SingleFamily
- Architectural style: Traditional,2 Story
- Property subtype: Single Family Residence
Materials
- Wood Products
- Foundation: Poured Concrete
- Roof: Composition
Condition
- Very Good
- Year built: 1975
- Major remodel year: 1975
Utilities & green energy
- Electric: Company: PSE
- Sewer: Sewer Connected, Company: City of Kirkland
- Water: Public, Company: City of Kirkland
Community & HOA
Community
- Subdivision: Rose Hill
Location
- Region: Kirkland
Financial & listing details
- Price per square foot: $758/sqft
- Tax assessed value: $1,174,000
- Annual tax amount: $10,248
- Date on market: 6/10/2026
- Cumulative days on market: 58 days
- Listing terms: Conventional,FHA,VA Loan
- Inclusions: Dishwasher(s), Dryer(s), Garbage Disposal, Microwave(s), Refrigerator(s), Stove(s)/Range(s), Washer(s)
Estimated market value
$1,314,300
$1.25M - $1.38M
$4,380/mo
Price history
| Date | Event | Price |
|---|---|---|
| 7/31/2026 | Price change | $1,350,000-1.8%$758/sqft |
Source:  NWMLS as distributed by MLS GRID #2525427 Report a problem NWMLS as distributed by MLS GRID #2525427 Report a problem | ||
| 7/9/2026 | Price change | $1,375,000-1.8%$772/sqft |
Source: NWMLS as distributed by MLS GRID #2525427 Report a problem | ||
| 6/11/2026 | Listed for sale | $1,400,000+16.7%$787/sqft |
Source: NWMLS as distributed by MLS GRID #2525427 Report a problem | ||
| 8/19/2025 | Listing removed | $4,000$2/sqft |
Source: Zillow Rentals Report a problem | ||
| 8/3/2025 | Price change | $4,000-4.8%$2/sqft |
Source: Zillow Rentals Report a problem | ||
| 7/19/2025 | Listed for rent | $4,200$2/sqft |
Source: Zillow Rentals Report a problem | ||
| 7/27/2021 | Sold | $1,200,000+23.1%$674/sqft |
Source: NWMLS as distributed by MLS GRID #1796843 Report a problem | ||
| 6/26/2021 | Pending sale | $974,800$548/sqft |
Source: NWMLS as distributed by MLS GRID #1796843 Report a problem | ||
| 6/24/2021 | Listed for sale | $974,800+6.5%$548/sqft |
Source: NWMLS as distributed by MLS GRID #1796843 Report a problem | ||
| 4/7/2021 | Sold | $915,000+228%$514/sqft |
Source: Public Record Report a problem | ||
| 2/27/2003 | Sold | $279,000$157/sqft |
Source: NWMLS as distributed by MLS GRID #23007201 Report a problem | ||
Public tax history
| Year | Property taxes | Tax assessment |
|---|---|---|
| 2025 | $10,248 +16.3% | $1,174,000 +9.5% |
| 2024 | $8,812 +9.4% | $1,072,000 +15.5% |
| 2023 | $8,057 -8.5% | $928,000 -19.6% |
| 2022 | $8,807 +21.7% | $1,154,000 +44.1% |
| 2021 | $7,237 +10.6% | $801,000 +20.6% |
| 2020 | $6,541 +4.2% | $664,000 +0.5% |
| 2019 | $6,280 +2.7% | $661,000 -1.2% |
| 2018 | $6,118 +10% | $669,000 +24.6% |
| 2017 | $5,562 +31.5% | $537,000 +11.2% |
| 2016 | $4,228 | $483,000 +10.8% |
| 2015 | $4,228 | $436,000 +8.5% |
| 2014 | $4,228 | $402,000 +12.3% |
| 2013 | $4,228 | $358,000 +16.2% |
| 2012 | -- | $308,000 -7.2% |
| 2011 | -- | $332,000 -5.7% |
| 2010 | -- | $352,000 |
| 2009 | -- | $352,000 +5.7% |
| 2007 | -- | $333,000 +8.5% |
| 2006 | -- | $307,000 +10% |
| 2005 | -- | $279,000 +28.6% |
| 2001 | $2,489 +0% | $217,000 +9% |
| 2000 | $2,488 | $199,000 |
Find assessor info on the county website
Monthly payment
Est. payment
Payment breakdown
Explore the cost of this home by adjusting the details. Changes won't be saved.Climate risks
Neighborhood: North Rose Hill
Nearby schools
GreatSchools rating
- 9/10Mark Twain Elementary SchoolGrades: K-5Distance: 0.7 mi
- 8/10Kirkland Middle SchoolGrades: 6-8Distance: 1.4 mi
- 10/10Lake Washington High SchoolGrades: 9-12Distance: 1.7 mi
Schools provided by the listing agent
- High: Lake Wash High
Source: NWMLS as distributed by MLS GRID. This data may not be complete. We recommend contacting the local school district to confirm school assignments for this home.
- $1,435,0004 bd3 ba2k sqft10733 126th Pl NE, Kirkland, WA 98033Sold
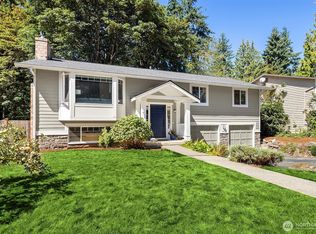
- $1,249,0004 bd3 ba1.7k sqft10704 126th Ave NE, Kirkland, WA 98033For Sale
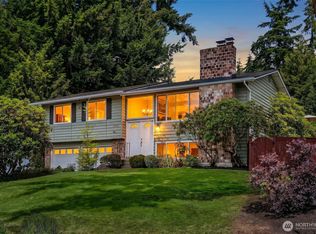
- $1,195,0004 bd2 ba1.8k sqft10725 127th Ave NE, Kirkland, WA 98033Sold

- $1,300,0003 bd3 ba1.7k sqft10716 127th Ave NE, Kirkland, WA 98033For Sale

- $2,127,1004 bd3 ba3.1k sqft12713 NE 107th Pl #2-L, Kirkland, WA 98033Off Market
- $2,131,6004 bd3 ba3.1k sqft12717 NE 107th Pl #1-L, Kirkland, WA 98033Off Market
- $2,450,0005 bd4 ba3.3k sqft10637 128th Ave NE, Kirkland, WA 98033Sold
- $1,550,0004 bd3 ba2.2k sqft10703 126th Ave NE, Kirkland, WA 98033For Sale
A local agent can set up tours, give advice and negotiate with sellers.
Similar homes
- $1,249,0004 bd3 ba1.7k sqft10704 126th Avenue NE, Kirkland, WA 98033ActiveMLS ID #2542946, Michael J. Ross. NWMLS as distributed by MLS GRID
- $1,400,0004 bd3 ba2.2k sqft13011 NE 70th Drive, Kirkland, WA 98033Active
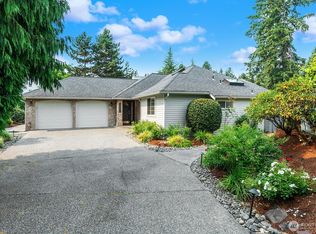 MLS ID #2565270, Sarah Mosley. NWMLS as distributed by MLS GRID
 - $1,325,0003 bd3 ba1.7k sqftHighlands, Kirkland, WA 98033Active
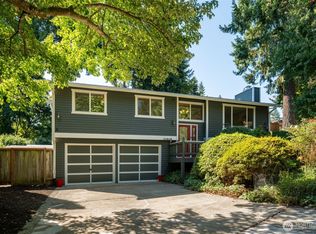 MLS ID #2478153, Samantha Enos. NWMLS as distributed by MLS GRID
 - $1,290,0003 bd3 ba2.4k sqft13228 126th Court NE, Kirkland, WA 98034Active
 MLS ID #2564796, Jinfan Wan. NWMLS as distributed by MLS GRID
 - $1,300,0005 bd4 ba2.5k sqftHidden Firs, Kirkland, WA 98034ActiveMLS ID #2561573, Adam Cothes. NWMLS as distributed by MLS GRID
- $1,399,0005 bd3 ba2.5k sqftWoodland, Kirkland, WA 98034ActiveMLS ID #2562729, Rick Juma. NWMLS as distributed by MLS GRID
- $998,0003 bd2 ba1.7k sqft11701 NE 105th Lane, Kirkland, WA 98033ActiveMLS ID #2553005, Clive Egdes. NWMLS as distributed by MLS GRID
- $949,5004 bd3 ba1.5k sqft12704 NE 142nd Court, Kirkland, WA 98034ActiveMLS ID #2565858, Anna Ngo. NWMLS as distributed by MLS GRID
- $1,199,9504 bd3 ba2k sqftAmberley On English Hill, Redmond, WA 98052ActiveMLS ID #2564092, Marilena Sirbu. NWMLS as distributed by MLS GRID
- $1,225,0003 bd3 ba1.5k sqft12419 93rd Avenue NE, Kirkland, WA 98034ActiveMLS ID #2561645, Mi Shun Shin. NWMLS as distributed by MLS GRID
- $1,175,0002 bd3 ba1.5k sqftThe Vintage, Kirkland, WA 98033ActiveMLS ID #2563046, Tere Foster. NWMLS as distributed by MLS GRID
- $1,198,9504 bd2 ba1.7k sqftKingsgate 3&4, Kirkland, WA 98034ActiveMLS ID #2517264, Stan Isenhath. NWMLS as distributed by MLS GRID
- $1,350,0003 bd2 ba1.4k sqft6525 154th Avenue NE, Redmond, WA 98052ActiveMLS ID #2541856, Kusumalatha Jilla. NWMLS as distributed by MLS GRID
- $1,798,0004 bd3 ba2.4k sqft10602 NE 60th Street, Kirkland, WA 98033ActiveMLS ID #2553331, Shueli Sun. NWMLS as distributed by MLS GRID
- $1,125,0003 bd3 ba1.9k sqftHigh Woodlands Div. No. 3, Kirkland, WA 98034ActiveMLS ID #2544848, Craig A. Nosler. NWMLS as distributed by MLS GRID
- $1,095,0003 bd3 ba1.5k sqft13380 122nd Place NE, Kirkland, WA 98034ActiveMLS ID #2542386, Christy Beach. NWMLS as distributed by MLS GRID
- $1,139,9004 bd3 ba2.3k sqft10920 NE 189th Street, Bothell, WA 98011ActiveMLS ID #2563780, Sonny Shrivastava. NWMLS as distributed by MLS GRID
- $1,050,0003 bd2 ba1.8k sqftTotem Vista, Kirkland, WA 98034ActiveMLS ID #2549532, Wenwei Xu. NWMLS as distributed by MLS GRID
- $1,050,0003 bd3 ba1.5k sqft13950 127th Place NE, Kirkland, WA 98034ActiveMLS ID #2549153, Meredith Conley. NWMLS as distributed by MLS GRID
- $1,598,8004 bd2 ba1.7k sqftWildwood Glen, Redmond, WA 98052ActiveMLS ID #2554767, Julia H. Krill. NWMLS as distributed by MLS GRID
