Welcome to this wonderful rambler located on the border of South Rose Hill and Bridle Trails, where spacious one-level living meets comfort and convenience. This thoughtfully designed home features two primary bedrooms, each with a walk-in closet, plus two additional bedrooms ideal for guests, a home office, or flexible living space. Enjoy both a formal living room and a welcoming family room, each centered around its own gas fireplace. The kitchen dining area opens seamlessly to both gathering spaces, creating an easy flow for everyday living and entertaining. Outdoors, a generous multi-level deck offers room for lounge seating and al fresco dining, while a private patio provides another inviting place to relax. The fully fenced backyard is beautifully maintained and includes a drip sprinkler system for easy care. Ideally located near Bridle Trails State Park, Bellevue Golf Course, I-405, and SR 520, this home also offers convenient access to nearby shopping and dining, including Bridle Trails Shopping Center, Pagliacci, and a neighborhood path to get to Thirsty Hop, Pizzaiolo and more. Just a short drive to downtown Kirkland, this ranch-style gem offers the perfect blend of space, location, and livability. Home has been pre-inspected for your convenience.
Pending
Listed by: Windermere West Metro • Sarah Mosley
$1,400,000
13011 NE 70th Drive, Kirkland, WA 98033
4beds
2,250sqft
Single Family Residence
Built in 1989
9,278 Square Feet Lot
$-- Zestimate®
$622/sqft
$-- HOA
What's special
Spacious one-level living
- 12 days |
- 891 |
- 85 |
Likely to sell faster than
Zillow last checked:
Listing updated:
Listed by:
Sarah Mosley,
Windermere West Metro
Source: NWMLS as distributed by MLS GRID,MLS#: 2565270
Facts & features
Interior
Bedrooms & bathrooms
- Bedrooms: 4
- Bathrooms: 3
- Full bathrooms: 1
- 3/4 bathrooms: 2
- Main level bathrooms: 3
- Main level bedrooms: 4
Primary bedroom
- Level: Main
Bedroom
- Level: Main
Bedroom
- Level: Main
Bedroom
- Level: Main
Bathroom full
- Level: Main
Bathroom three quarter
- Level: Main
Bathroom three quarter
- Level: Main
Entry hall
- Level: Main
Family room
- Level: Main
Kitchen with eating space
- Level: Main
Living room
- Level: Main
Utility room
- Level: Main
Heating
- Fireplace, Forced Air, Electric, Natural Gas
Cooling
- Has cooling: Yes
Appliances
- Included: Dishwasher, Disposal, Dryer, Refrigerator, Stove(s)/Range(s), Washer, Dishwasher(s), Dryer(s), Garbage Disposal, Refrigerator(s), Washer(s), Water Heater: gas, Water Heater Location: garage
Features
- Ceiling Fan(s), Dining Room
- Flooring: Ceramic Tile, Hardwood, Vinyl, Carpet
- Doors: French Doors
- Windows: Dbl Pane/Storm Window, Skylight(s)
- Basement: None
- Number of fireplaces: 2
- Fireplace features: Gas, Main Level: 2, Fireplace
Interior area
- Total structure area: 2,250
- Total interior livable area: 2,250 sqft
Property
Parking
- Total spaces: 5
- Parking features: Driveway, Attached Garage
- Has attached garage: Yes
- Covered spaces: 2
- Uncovered spaces: 3
Features
- Levels: One
- Stories: 1
- Entry location: Main
- Patio & porch: Second Primary Bedroom, Ceiling Fan(s), Dbl Pane/Storm Window, Dining Room, Fireplace, French Doors, Security System, Skylight(s), Vaulted Ceiling(s), Walk-In Closet(s), Water Heater
Lot
- Size: 9,278 Square Feet
- Features: Curbs, Paved, Cable TV, Deck, Fenced-Fully, Gas Available, High Speed Internet, Patio, Shop, Sprinkler System
- Topography: Level
- Residential vegetation: Garden Space
Details
- Parcel number: 3864700020
- Zoning: RSX 7.2
- Special conditions: Standard
Construction
Type & style
- Home type: SingleFamily
- Architectural style: Contemporary,1 Story
- Property subtype: Single Family Residence
Materials
- Brick, Wood Siding
- Foundation: Poured Concrete
- Roof: Composition
Condition
- Year built: 1989
Utilities & green energy
- Electric: Company: PSE
- Sewer: Sewer Connected, Company: City of Kirkland
- Water: Public, Company: City of Kirkland
- Utilities for property: Comcast, Comcast
Community & HOA
Community
- Security: Security System
- Subdivision: Rose Hill
Location
- Region: Kirkland
Financial & listing details
- Price per square foot: $622/sqft
- Tax assessed value: $1,660,000
- Annual tax amount: $14,359
- Date on market: 8/5/2026
- Cumulative days on market: 14 days
- Listing terms: Conventional,FHA,VA Loan
- Inclusions: Dishwasher(s), Dryer(s), Garbage Disposal, Refrigerator(s), Stove(s)/Range(s), Washer(s)
Estimated market value
Not available
Estimated sales range
Not available
Not available
Price history
| Date | Event | Price |
|---|---|---|
| 8/8/2026 | Pending sale | $1,400,000$622/sqft |
Source:  NWMLS as distributed by MLS GRID #2565270 Report a problem NWMLS as distributed by MLS GRID #2565270 Report a problem | ||
| 8/6/2026 | Listed for sale | $1,400,000+138.3%$622/sqft |
Source: NWMLS as distributed by MLS GRID #2565270 Report a problem | ||
| 7/7/2006 | Sold | $587,500$261/sqft |
Source: Public Record Report a problem | ||
Public tax history
| Year | Property taxes | Tax assessment |
|---|---|---|
| 2025 | $14,359 +20.9% | $1,660,000 +13.9% |
| 2024 | $11,877 +12.2% | $1,458,000 +18.5% |
| 2023 | $10,586 -8.6% | $1,230,000 -19.6% |
| 2022 | $11,587 +17.5% | $1,530,000 +38.8% |
| 2021 | $9,858 +6.3% | $1,102,000 +15.6% |
| 2020 | $9,278 +4.2% | $953,000 +0.4% |
| 2019 | $8,906 +2.7% | $949,000 -1.1% |
| 2018 | $8,672 +10.5% | $960,000 +25% |
| 2017 | $7,851 +31.9% | $768,000 +11.1% |
| 2016 | $5,953 | $691,000 +10.9% |
| 2015 | $5,953 | $623,000 +8.3% |
| 2014 | $5,953 | $575,000 +12.3% |
| 2013 | $5,953 | $512,000 +16.4% |
| 2012 | -- | $440,000 -2.2% |
| 2011 | -- | $450,000 -5.7% |
| 2010 | -- | $477,000 |
| 2009 | -- | $477,000 +5.5% |
| 2007 | -- | $452,000 +8.4% |
| 2006 | -- | $417,000 +10.3% |
| 2005 | -- | $378,000 +35.5% |
| 2001 | $3,178 +0.5% | $279,000 +9.7% |
| 2000 | $3,163 | $254,400 |
Find assessor info on the county website
Monthly payment
Est. payment
Payment breakdown
Explore the cost of this home by adjusting the details. Changes won't be saved.Climate risks
Neighborhood: South Rose Hill
Nearby schools
GreatSchools rating
- 10/10Rose Hill Elementary SchoolGrades: K-5Distance: 0.6 mi
- 10/10Rose Hill Middle SchoolGrades: 6-8Distance: 0.4 mi
- 10/10Lake Washington High SchoolGrades: 9-12Distance: 0.8 mi
Schools provided by the listing agent
- Elementary: Rose Hill Elem
- Middle: Rose Hill Middle
- High: Lake Wash High
Source: NWMLS as distributed by MLS GRID. This data may not be complete. We recommend contacting the local school district to confirm school assignments for this home.
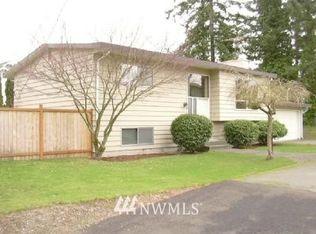
- $1,698,8004 bd2 ba2.1k sqft13024 NE 70th Pl, Kirkland, WA 98033Off Market
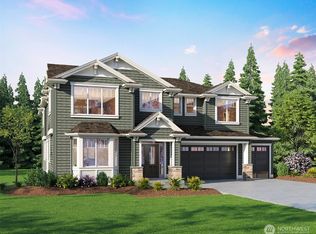
- $4,100,0005 bd5 ba4.6k sqft12922 NE 70th Pl, Kirkland, WA 98033Sold
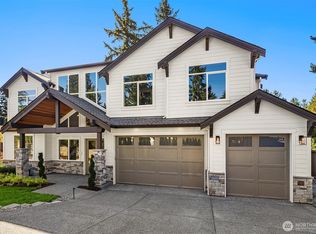
- $3,598,0005 bd5 ba4.2k sqft12925 NE 70th Pl, Kirkland, WA 98033Sold
- $4,000,0005 bd5 ba4.6k sqft12916 NE 70th Pl, Kirkland, WA 98033Sold
- $--1.26 acres12844 NE 70th Pl, Kirkland, WA 98033Off Market
- $1,395,0003 bd3 ba1.5k sqft12910 NE 70th Pl, Kirkland, WA 98033New Construction
- $2,034,5005 bd3 ba2.7k sqft13104 NE 70th Dr, Kirkland, WA 98033Off Market
- $885,0003 bd1 ba980 sqft12834 NE 70th Pl, Kirkland, WA 98033Sold
A local agent can set up tours, give advice and negotiate with sellers.
Similar homes
- $1,798,0003 bd3 ba2.2k sqftParkside Lane, Kirkland, WA 98033Active
 MLS ID #2527293, Joy B. Stewart. NWMLS as distributed by MLS GRID
 - $1,249,0004 bd3 ba1.7k sqft10704 126th Avenue NE, Kirkland, WA 98033Active
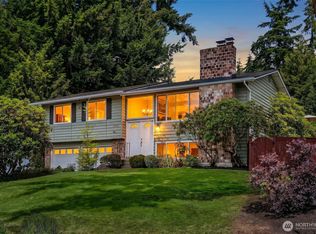 MLS ID #2542946, Michael J. Ross. NWMLS as distributed by MLS GRID
 - $1,300,0003 bd3 ba1.7k sqftEvergreen Place, Kirkland, WA 98033Active
 MLS ID #2550772, Ashleigh Calhoun. NWMLS as distributed by MLS GRID
 - $1,798,0004 bd3 ba2.4k sqft10602 NE 60th Street, Kirkland, WA 98033Active
 MLS ID #2553331, Shueli Sun. NWMLS as distributed by MLS GRID
 - $1,549,5005 bd3 ba2.7k sqftPatricia Park Add, Kirkland, WA 98034ActiveMLS ID #2566842, Xiaolu Zhang. NWMLS as distributed by MLS GRID
- $1,163,0004 bd3 ba2.1k sqft12016 106th Avenue NE, Kirkland, WA 98034ActiveMLS ID #2565662, Cheyanna Fugo. NWMLS as distributed by MLS GRID
- $1,740,0003 bd3 ba2.4k sqft11523 111th Pl NE, Kirkland, WA 98033ActiveMLS ID #2562261, Sean McConnell. NWMLS as distributed by MLS GRID
- $1,599,0004 bd3 ba2.4k sqftHidden Ridge, Sammamish, WA 98074ActiveMLS ID #2565318, Carmen Z. Barr. NWMLS as distributed by MLS GRID
- $1,424,9504 bd3 ba2.7k sqft23216 SE 31st Street, Sammamish, WA 98075ActiveMLS ID #2568901, Andrew Schein. NWMLS as distributed by MLS GRID
- $1,388,0005 bd4 ba2.8k sqft7619 NE 125th Street, Kirkland, WA 98034ActiveMLS ID #2556810, Emo Rowe. NWMLS as distributed by MLS GRID
- $1,295,0002 bd2 ba1.3k sqft11225 NE 53rd Street, Kirkland, WA 98033ActiveMLS ID #2524933, Carmen Halstrom. NWMLS as distributed by MLS GRID
- $1,370,8884 bd3 ba2.3k sqftPitcairn, Redmond, WA 98052ActiveMLS ID #2526544, Rick A. Franz. NWMLS as distributed by MLS GRID
- $1,550,0004 bd3 ba2.4k sqft23915 NE 80th Street, Redmond, WA 98053ActiveMLS ID #2556948, Andrea J Fjortoft. NWMLS as distributed by MLS GRID
- $1,530,0004 bd3 ba2.4k sqft1007 174th Avenue NE, Bellevue, WA 98008ActiveMLS ID #2562133, Hao N. Dang. NWMLS as distributed by MLS GRID
- $1,387,0004 bd3 ba2.8k sqftAmber Ridge Div No 02, Bothell, WA 98011ActiveMLS ID #2562131, Yassi Y Jazayeri. NWMLS as distributed by MLS GRID
- $1,395,0004 bd3 ba2.1k sqft14901 SE 47th Place, Bellevue, WA 98006ActiveMLS ID #2535631, Mark Ma. NWMLS as distributed by MLS GRID
- $1,395,0005 bd3 ba2.5k sqft10816 183rd Avenue NE, Redmond, WA 98052ActiveMLS ID #2507979, Kateryna Shirolkar. NWMLS as distributed by MLS GRID
- $1,590,0004 bd3 ba3.1k sqftSp 579115, Kirkland, WA 98034ActiveMLS ID #2524127, Nicholas Badran. NWMLS as distributed by MLS GRID
- $1,295,0004 bd3 ba2.1k sqftColemans E C Add, Seattle, WA 98115ActiveMLS ID #2560969, Jennifer Joli Hunter. NWMLS as distributed by MLS GRID
- $1,445,0003 bd3 ba2.2k sqftSalish Springs, Redmond, WA 98053ActiveMLS ID #2551153, Sabrina GrandkeBawab. NWMLS as distributed by MLS GRID
