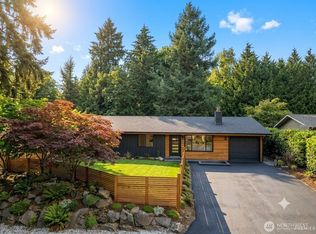
Highly desirable contemporary split-level home featuring a thoughtful, functional layout with sleek, modern finishes throughout. The main level showcases an open-concept design centered around an oversized waterfall island, complemented by a separate dining area with direct patio access for effortless indoor-outdoor entertaining. Enjoy two distinct living spaces, one on the main level and another on the lower level, offering flexibility for entertaining, relaxing, or creating the perfect media room, playroom, or home office. Upstairs, you’ll find three bedrooms, including the primary suite, while the lower level features a versatile fourth bedroom and a convenient powder room, ideal for guests or a private workspace. Clean architectural lines, expansive windows, and abundant natural light create a seamless blend of sophistication and comfort, offering a refined modern aesthetic throughout. Ideally located in one of Kirkland’s most sought-after neighborhoods, you’ll enjoy convenient access to top-rated schools, parks, shopping, dining, and major Eastside employers, all while being just minutes from downtown Kirkland, Bellevue, and Redmond.
Active
Listed by: Skyline Properties, Inc. • Haley Dawn Archuleta
$1,550,000
10703 126th Avenue NE, Kirkland, WA 98033
4beds
2,200sqft
Single Family Residence
Built in 1976
8,197 Square Feet Lot
$1,478,900 Zestimate®
$705/sqft
$-- HOA
What's special
- 9 days |
- 1,101 |
- 70 |
Likely to sell faster than
Zillow last checked:
Listing updated:
Listed by:
Haley Dawn Archuleta,
Skyline Properties, Inc.
Source: NWMLS as distributed by MLS GRID,MLS#: 2565003
Facts & features
Interior
Bedrooms & bathrooms
- Bedrooms: 4
- Bathrooms: 3
- Full bathrooms: 2
- 1/2 bathrooms: 1
- Main level bathrooms: 2
- Main level bedrooms: 3
Primary bedroom
- Level: Main
Bedroom
- Level: Lower
Bedroom
- Level: Main
Bedroom
- Level: Main
Bathroom full
- Level: Main
Bathroom full
- Level: Main
Other
- Level: Lower
Dining room
- Level: Main
Entry hall
- Level: Split
Family room
- Level: Lower
Kitchen with eating space
- Level: Main
Living room
- Level: Main
Utility room
- Level: Lower
Heating
- Fireplace, Forced Air, Electric, Natural Gas
Cooling
- None
Appliances
- Included: Dishwasher, Disposal, Dryer, Microwave, Refrigerator, Stove(s)/Range(s), Washer, Dishwasher(s), Dryer(s), Garbage Disposal, Microwave(s), Refrigerator(s), Washer(s), Water Heater: Gas, Water Heater Location: Garage
Features
- Bath Off Primary, Dining Room
- Flooring: Ceramic Tile, Hardwood, Vinyl Plank, Carpet
- Windows: Dbl Pane/Storm Window
- Basement: Daylight,Finished
- Number of fireplaces: 2
- Fireplace features: Electric, Lower Level: 1, Main Level: 1, Fireplace
Interior area
- Total structure area: 2,200
- Total interior livable area: 2,200 sqft
Property
Parking
- Total spaces: 8
- Parking features: Driveway, Attached Garage, Off Street
- Has attached garage: Yes
- Covered spaces: 2
- Uncovered spaces: 6
Features
- Levels: Multi/Split
- Entry location: Split
- Patio & porch: Bath Off Primary, Dbl Pane/Storm Window, Dining Room, Fireplace, Water Heater
Lot
- Size: 8,197 Square Feet
- Features: Curbs, Paved, Sidewalk, Value In Land, Deck, Fenced-Fully, Gas Available
- Topography: Level
Details
- Parcel number: 2423000480
- Special conditions: Standard
Construction
Type & style
- Home type: SingleFamily
- Architectural style: Contemporary,Split Entry
- Property subtype: Single Family Residence
Materials
- Wood Siding, Wood Products
- Foundation: Poured Concrete
- Roof: Composition
Condition
- Year built: 1976
Utilities & green energy
- Electric: Company: PSE
- Sewer: Sewer Connected, Company: City of Kirkland
- Water: Public, Company: City of Kirkland
Community & HOA
Community
- Features: Park, Playground, Trail(s)
- Subdivision: North Rose Hill
Location
- Region: Kirkland
Financial & listing details
- Price per square foot: $705/sqft
- Tax assessed value: $1,214,000
- Annual tax amount: $9,106
- Date on market: 8/6/2026
- Cumulative days on market: 9 days
- Listing terms: Conventional,FHA,USDA Loan,VA Loan
- Inclusions: Dishwasher(s), Dryer(s), Garbage Disposal, Microwave(s), Refrigerator(s), Stove(s)/Range(s), Washer(s)
- Total actual rent: 5400
Estimated market value
$1,478,900
$1.40M - $1.55M
$4,331/mo
Price history
| Date | Event | Price |
|---|---|---|
| 8/7/2026 | Listed for sale | $1,550,000+67.6%$705/sqft |
Source:  NWMLS as distributed by MLS GRID #2565003 Report a problem NWMLS as distributed by MLS GRID #2565003 Report a problem | ||
| 5/11/2026 | Sold | $925,000$420/sqft |
Source: Public Record Report a problem | ||
Public tax history
| Year | Property taxes | Tax assessment |
|---|---|---|
| 2025 | $10,587 +16.3% | $1,214,000 +9.5% |
| 2024 | $9,106 +10.9% | $1,109,000 +17.2% |
| 2023 | $8,208 -8.5% | $946,000 -19.6% |
| 2022 | $8,969 +21.7% | $1,176,000 +44.1% |
| 2021 | $7,367 +10.7% | $816,000 +20.7% |
| 2020 | $6,655 +4.2% | $676,000 +0.4% |
| 2019 | $6,390 +2.7% | $673,000 -1.2% |
| 2018 | $6,223 +13.5% | $681,000 +28.7% |
| 2017 | $5,482 +31.5% | $529,000 +11.1% |
| 2016 | $4,169 | $476,000 +11% |
| 2015 | $4,169 | $429,000 +8.3% |
| 2014 | $4,169 | $396,000 +12.2% |
| 2013 | $4,169 | $353,000 +16.5% |
| 2012 | -- | $303,000 -5.6% |
| 2011 | -- | $321,000 -5.9% |
| 2010 | -- | $341,000 |
| 2009 | -- | $341,000 +5.2% |
| 2007 | -- | $324,000 +12.5% |
| 2006 | -- | $288,000 +10.3% |
| 2005 | -- | $261,000 +26.1% |
| 2001 | $2,378 0% | $207,000 +8.9% |
| 2000 | $2,379 | $190,000 |
Find assessor info on the county website
Monthly payment
Est. payment
Payment breakdown
Explore the cost of this home by adjusting the details. Changes won't be saved.Climate risks
Neighborhood: North Rose Hill
Nearby schools
GreatSchools rating
- 9/10Mark Twain Elementary SchoolGrades: K-5Distance: 0.7 mi
- 8/10Kirkland Middle SchoolGrades: 6-8Distance: 1.3 mi
- 10/10Lake Washington High SchoolGrades: 9-12Distance: 1.7 mi
Schools provided by the listing agent
- Elementary: Twain Elem
- Middle: Kirkland Middle
- High: Lake Wash High
Source: NWMLS as distributed by MLS GRID. This data may not be complete. We recommend contacting the local school district to confirm school assignments for this home.
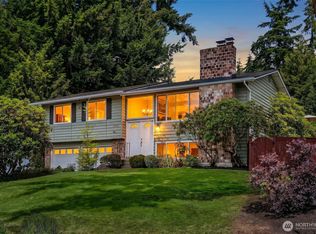
- $1,249,0004 bd3 ba1.7k sqft10704 126th Ave NE, Kirkland, WA 98033For Sale
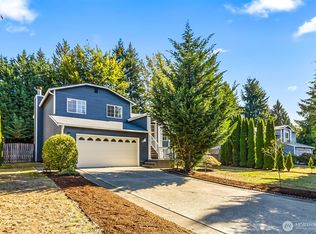
- $1,413,0003 bd3 ba2.2k sqft12507 NE 107th Pl, Kirkland, WA 98033Sold
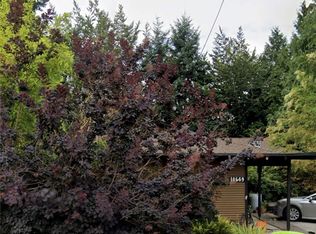
- $1,607,5005 bd3 ba3k sqft10649 126th Ave NE, Kirkland, WA 98033Off Market
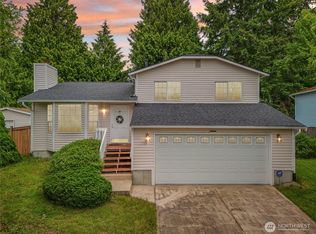
- $1,000,0003 bd3 ba1.5k sqft12515 NE 107th Pl, Kirkland, WA 98033Pending
- $900,0004 bd2 ba1.5k sqft10812 124th Ave NE, Kirkland, WA 98033Sold
- $1,100,0004 bd3 ba2k sqft10745 126th Ave NE, Kirkland, WA 98033Sold
- $1,435,0004 bd3 ba2k sqft10733 126th Pl NE, Kirkland, WA 98033Sold
- $1,350,0004 bd3 ba1.7k sqft10710 126th Pl NE, Kirkland, WA 98033For Sale
A local agent can set up tours, give advice and negotiate with sellers.
Similar homes
- $1,500,0004 bd3 ba2.2k sqftKirkwood Manor, Kirkland, WA 98033Active
 MLS ID #2519268, Jorge Restrepo. NWMLS as distributed by MLS GRID
 - $1,599,0003 bd3 ba1.7k sqft12631 94th Avenue NE, Kirkland, WA 98034Active
 MLS ID #2562830, Ky DeWald. NWMLS as distributed by MLS GRID
 - $1,280,0003 bd2 ba1.8k sqft11229 NE 106th Place, Kirkland, WA 98033Active
 MLS ID #2557705, Boyang Hou. NWMLS as distributed by MLS GRID
 - $1,680,0004 bd4 ba2.8k sqftPiccadilly Point, Kirkland, WA 98033Active
 MLS ID #2562761, Godwin Moy. NWMLS as distributed by MLS GRID
 - $1,888,0004 bd3 ba2.5k sqft11324 83rd Place NE, Kirkland, WA 98034ActiveMLS ID #2550233, Mike Moghaddas. NWMLS as distributed by MLS GRID
- $1,799,9504 bd4 ba3.1k sqft10930 NE 120th Street, Kirkland, WA 98034ActiveMLS ID #2566828, Lauray M. Stupey. NWMLS as distributed by MLS GRID
- $1,349,8503 bd3 ba1.8k sqftZyla, Kirkland, WA 98033ActiveNWMLS as distributed by MLS GRID
- $1,499,9005 bd3 ba2.7k sqftBridlewood, Bothell, WA 98011ActiveMLS ID #2552070, Shaun De Yager. NWMLS as distributed by MLS GRID
- $1,499,9503 bd3 ba1.8k sqft11249 108th Ave Ne Llc, Kirkland, WA 98033ActiveMLS ID #2488007, James Coleman V. NWMLS as distributed by MLS GRID
- $1,299,9504 bd3 ba2.4k sqft7017 NE 155th Place, Kenmore, WA 98028ActiveMLS ID #2568117, Mike Mansour. NWMLS as distributed by MLS GRID
- $1,289,9503 bd4 ba2k sqft9315 132nd Avenue NE, Kirkland, WA 98033ActiveMLS ID #2541387, Tony Ferrelli. NWMLS as distributed by MLS GRID
- $1,170,0005 bd3 ba2.5k sqft7047 NE 138th Street, Kirkland, WA 98034ActiveMLS ID #2558142, Geoff Hill. NWMLS as distributed by MLS GRID
- $1,545,0004 bd3 ba2.3k sqft4705 119th Avenue SE, Bellevue, WA 98006ActiveMLS ID #2520767, Ann Carson. NWMLS as distributed by MLS GRID
- $1,595,0002 bd3 ba1.3k sqftN/A, Kirkland, WA 98033ActiveMLS ID #2563501, Sheri B. Butler. NWMLS as distributed by MLS GRID
- $1,299,9955 bd3 ba2.3k sqft10811 NE 154th Court, Bothell, WA 98011ActiveMLS ID #2558259, Ted Marshall. NWMLS as distributed by MLS GRID
- $1,395,0003 bd3 ba1.5k sqftHdg Ne 70th, A Condominium, Kirkland, WA 98033ActiveMLS ID #2541666, Ryan Gillis. NWMLS as distributed by MLS GRID
- $1,137,5003 bd2 ba1.4k sqftKingsgate Highlands 03, Kirkland, WA 98034ActiveMLS ID #2562562, Sarah S. Gravelle. NWMLS as distributed by MLS GRID
- $1,595,0003 bd3 ba2.9k sqft2137 N 128TH Street, Seattle, WA 98133ActiveMLS ID #2548844, David Mulcahy. NWMLS as distributed by MLS GRID
- $1,488,8004 bd3 ba2.6k sqftSahalee Woods, Sammamish, WA 98074ActiveMLS ID #2516985, Ranee Kim. NWMLS as distributed by MLS GRID
- $1,440,0004 bd3 ba2.7k sqftVictory Heights Add, Seattle, WA 98125ActiveMLS ID #2558455, Ranjani Ravi. NWMLS as distributed by MLS GRID
