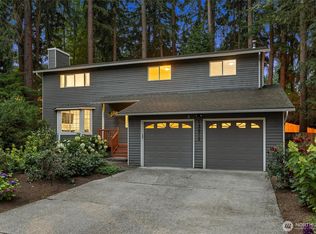
Most conveniently located in the acclaimed Kingsgate 3-4’s most beautiful street setting, this first-time on market Ranch-style 4-Bedroom, 2-Bath home plus Bonus Room, is feature-rich in every detail; ‘turn-key’, charmingly appointed, updates and more. Awaken to the soft sounds in total privacy of a beautiful waterfall pond with morning coffee overlooking the reflection pond fountain. Large skylights throughout spacious vaulted ceilings, painstakingly prepared and upgraded throughout, $185K upgrade highlights. This most spacious home is one of its kind with 1,752-SF., off-street parking (4), adjacent the private boat/RV bay and oversized single-car garage. Thoughtfully added above is the dropdown staircase to over 520-SF lighted storage room, consistent with a generous floorplan, built-ins and more throughout. Large 7,417 SF level lot is handsomely landscaped which offers spectacular privacy under a canopy of towering trees as you step onto the back deck and onto the entertainment-sized stone patio, lawn with even its own garden shed with all the tools to make it ‘home’ from day 1! Come live life large in this marvelous community where, 1-block away, sports fields and trails all lead to the lively private swim club! Minutes to Woodinville's 130 renowned wineries, restaurants, events. Walkable to Totem Lake Mall, Evergreen Health, Transit, Shopping, Healthcare, schools. EZ, Direct 405 access plus P&R Transit. A full-house one-year HOME WARRANTY, of course and good to go!
Active
Listed by: Windermere Real Estate/East • Stan Isenhath
$1,198,950
12117 NE 143rd Place, Kirkland, WA 98034
4beds
1,752sqft
:
Get pre-qualified$7,141/mo
Single Family Residence
Built in 1967
7,418 Square Feet Lot
$1,154,300 Zestimate®
$684/sqft
$84/mo HOA
What's special
Oversized single-car garageBack deckEntertainment-sized stone patio
- 46 days |
- 542 |
- 35 |
Zillow last checked:
Listing updated:
Listed by:
Stan Isenhath,
Windermere Real Estate/East
Source: NWMLS as distributed by MLS GRID,MLS#: 2517264
Facts & features
Interior
Bedrooms & bathrooms
- Bedrooms: 4
- Bathrooms: 2
- Full bathrooms: 2
- Main level bathrooms: 2
- Main level bedrooms: 4
Primary bedroom
- Level: Main
Bedroom
- Level: Main
Bedroom
- Level: Main
Bedroom
- Level: Main
Bathroom full
- Level: Main
Bathroom full
- Level: Main
Bonus room
- Description: private, quiet
- Level: Main
- Area: 252
- Dimensions: 21 x 12
Dining room
- Level: Main
Utility room
- Description: W/D/Water and Pantry
- Level: Main
- Area: 252
- Dimensions: 21 x 12
Heating
- Forced Air, Natural Gas
Cooling
- Forced Air
Appliances
- Included: Dishwasher, Disposal, Dryer, Microwave, Refrigerator, Stove(s)/Range(s), Washer, Dishwasher(s), Dryer(s), Garbage Disposal, Microwave(s), Refrigerator(s), Washer(s), Water Heater: gas, Water Heater Location: Utility Room
Features
- Bath Off Primary, Dining Room, Pantry
- Flooring: Bamboo/Cork, Ceramic Tile
- Windows: Dbl Pane/Storm Window, Skylight(s)
- Basement: None
- Has fireplace: No
- Fireplace features: Pellet Stove
Interior area
- Total structure area: 1,752
- Total interior livable area: 1,752 sqft
Property
Parking
- Total spaces: 6
- Parking features: Driveway, Attached Garage, Off Street, RV Parking
- Has attached garage: Yes
- Covered spaces: 1
- Uncovered spaces: 5
Features
- Levels: One
- Stories: 1
- Patio & porch: Bath Off Primary, Dbl Pane/Storm Window, Dining Room, Pantry, Skylight(s), Walk-In Closet(s), Water Heater
- Has view: Yes
- View description: Pond, See Remarks, Territorial
- Has water view: Yes
- Water view: Pond
Lot
- Size: 7,418 Square Feet
- Features: Curbs, Paved, Cable TV, Deck, Fenced-Fully, Gas Available, High Speed Internet, Outbuildings, Patio, RV Parking
- Topography: Level
- Residential vegetation: Fruit Trees, Garden Space
Details
- Parcel number: 4332709204
- Zoning description: Jurisdiction: City
- Special conditions: Standard
Construction
Type & style
- Home type: SingleFamily
- Architectural style: Contemporary,1 Story
- Property subtype: Single Family Residence
Materials
- Cement Planked, Cement Plank
- Foundation: Poured Concrete
- Roof: Composition
Condition
- Very Good
- Year built: 1967
- Major remodel year: 1967
Utilities & green energy
- Electric: Company: PSE
- Sewer: Sewer Connected, Company: NUD
- Water: Public, Company: NUD
- Utilities for property: Comcast/Xfin, Comcast
Community & HOA
Community
- Features: CCRs, Park, Playground, Trail(s)
- Subdivision: Kingsgate
HOA
- Services included: Common Area Maintenance, Road Maintenance, Snow Removal
- HOA fee: $84 monthly
- HOA phone: 206-618-6600
Location
- Region: Kirkland
Financial & listing details
- Price per square foot: $684/sqft
- Tax assessed value: $993,000
- Annual tax amount: $8,718
- Date on market: 6/23/2026
- Cumulative days on market: 48 days
- Listing terms: Conventional
- Inclusions: Dishwasher(s), Dryer(s), Garbage Disposal, Microwave(s), Refrigerator(s), Stove(s)/Range(s), Washer(s)
Estimated market value
$1,154,300
$1.10M - $1.21M
$3,978/mo
Price history
| Date | Event | Price |
|---|---|---|
| 6/24/2026 | Listed for sale | $1,198,950$684/sqft |
Source:  NWMLS as distributed by MLS GRID #2517264 Report a problem NWMLS as distributed by MLS GRID #2517264 Report a problem | ||
Public tax history
| Year | Property taxes | Tax assessment |
|---|---|---|
| 2025 | $8,718 +24.4% | $993,000 +17.5% |
| 2024 | $7,010 +13.9% | $845,000 +20.5% |
| 2023 | $6,156 -10.3% | $701,000 -21.3% |
| 2022 | $6,862 +16% | $891,000 +37.1% |
| 2021 | $5,915 +13% | $650,000 +24.3% |
| 2020 | $5,233 +1.3% | $523,000 -2.4% |
| 2019 | $5,168 +4.6% | $536,000 +0.9% |
| 2018 | $4,939 +9.7% | $531,000 +24.4% |
| 2017 | $4,501 +32.6% | $427,000 +10.6% |
| 2016 | $3,394 | $386,000 +6.3% |
| 2015 | $3,394 | $363,000 +15.2% |
| 2014 | $3,394 | $315,000 +12.9% |
| 2013 | $3,394 | $279,000 +13.4% |
| 2012 | -- | $246,000 -12.1% |
| 2011 | -- | $280,000 -6% |
| 2010 | -- | $298,000 |
| 2009 | -- | $298,000 +3.8% |
| 2007 | -- | $287,000 +8.7% |
| 2006 | -- | $264,000 +7.8% |
| 2005 | -- | $245,000 +22.5% |
| 2001 | $2,577 +0.4% | $200,000 +8.1% |
| 2000 | $2,567 | $185,000 |
Find assessor info on the county website
Monthly payment
Est. payment
Payment breakdown
Explore the cost of this home by adjusting the details. Changes won't be saved.Climate risks
Neighborhood: Kingsgate
Nearby schools
GreatSchools rating
- 7/10Robert Frost Elementary SchoolGrades: K-5Distance: 0.4 mi
- 7/10Kamiakin Middle SchoolGrades: 6-8Distance: 0.7 mi
- 10/10Juanita High SchoolGrades: 9-12Distance: 1.5 mi
Schools provided by the listing agent
- Elementary: Frost Elem
- Middle: Kamiakin Middle
- High: Lake Wash High
Source: NWMLS as distributed by MLS GRID. This data may not be complete. We recommend contacting the local school district to confirm school assignments for this home.
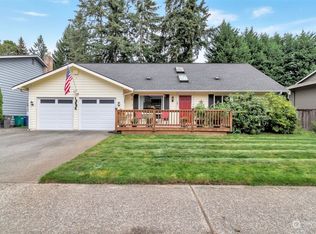
- $1,149,0004 bd3 ba1.6k sqft14284 120th Pl NE, Kirkland, WA 98034Sold

- $1,010,0004 bd3 ba2.1k sqft14262 122nd Ave NE, Kirkland, WA 98034Sold
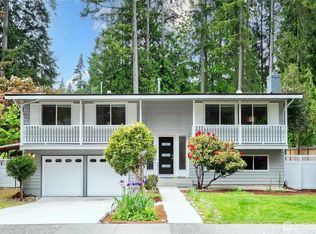
- $1,326,1204 bd3 ba3k sqft14281 120th Pl NE, Kirkland, WA 98034Sold
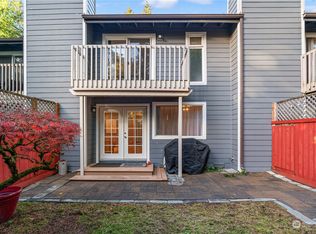
- $590,8502 bd3 ba1.1k sqft14315 123rd Ave NE APT B, Kirkland, WA 98034Sold
- $1,210,0004 bd3 ba1.9k sqft14426 122nd Pl NE, Kirkland, WA 98034Sold
- $1,370,0003 bd3 ba1.6k sqft12201 NE 142nd Pl, Kirkland, WA 98034Sold
- $1,110,0004 bd3 ba2k sqft14437 122nd Pl NE, Kirkland, WA 98034Sold
- $333,0001 bd1 ba639 sqft14321 124th Ave NE APT A7, Kirkland, WA 98034Sold
A local agent can set up tours, give advice and negotiate with sellers.
Similar homes
- $949,5004 bd3 ba1.5k sqft12704 NE 142nd Court, Kirkland, WA 98034Active
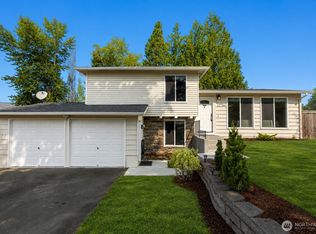 MLS ID #2565858, Anna Ngo. NWMLS as distributed by MLS GRID
 - $1,275,0004 bd3 ba1.8k sqft10702 NE 144th Court, Kirkland, WA 98034Active
 MLS ID #2560188, Brian Hopper. NWMLS as distributed by MLS GRID
 - $1,300,0005 bd4 ba2.5k sqftHidden Firs, Kirkland, WA 98034Active
 MLS ID #2561573, Adam Cothes. NWMLS as distributed by MLS GRID
 - $1,149,9504 bd3 ba2.3k sqft14821 127th Avenue NE, Woodinville, WA 98072Active
 MLS ID #2565377, Lydie Vieira. NWMLS as distributed by MLS GRID
 - $1,050,0003 bd3 ba1.5k sqft13950 127th Place NE, Kirkland, WA 98034ActiveMLS ID #2549153, Meredith Conley. NWMLS as distributed by MLS GRID
- $1,225,0003 bd3 ba1.5k sqft12419 93rd Avenue NE, Kirkland, WA 98034ActiveMLS ID #2561645, Mi Shun Shin. NWMLS as distributed by MLS GRID
- $945,0003 bd2 ba1.5k sqft14013 113th Avenue NE, Kirkland, WA 98034ActiveMLS ID #2556503, Kimberly Freutel. NWMLS as distributed by MLS GRID
- $1,199,9504 bd3 ba2k sqftAmberley On English Hill, Redmond, WA 98052ActiveMLS ID #2564092, Marilena Sirbu. NWMLS as distributed by MLS GRID
- $900,0003 bd2 ba1.3k sqft14215 110th Avenue NE, Kirkland, WA 98034ActiveMLS ID #2558187, Ursula Heenan. NWMLS as distributed by MLS GRID
- $1,249,0004 bd3 ba1.7k sqft10704 126th Avenue NE, Kirkland, WA 98033ActiveMLS ID #2542946, Michael J. Ross. NWMLS as distributed by MLS GRID
- $1,399,0005 bd3 ba2.5k sqftWoodland, Kirkland, WA 98034ActiveMLS ID #2562729, Rick Juma. NWMLS as distributed by MLS GRID
- $1,139,9004 bd3 ba2.3k sqft10920 NE 189th Street, Bothell, WA 98011ActiveMLS ID #2563780, Sonny Shrivastava. NWMLS as distributed by MLS GRID
- $1,300,0003 bd3 ba1.7k sqftEvergreen Place, Kirkland, WA 98033ActiveMLS ID #2550772, Ashleigh Calhoun. NWMLS as distributed by MLS GRID
- $1,350,0004 bd3 ba1.7k sqft10710 126th Place NE, Kirkland, WA 98033ActiveMLS ID #2525427, Johna Powell. NWMLS as distributed by MLS GRID
- $1,075,0004 bd3 ba2k sqft19115 104th Avenue NE, Bothell, WA 98011ActiveMLS ID #2547199, Amy Thickpenny. NWMLS as distributed by MLS GRID
- $1,350,0003 bd3 ba2.5k sqftCottage Lake Heights, Woodinville, WA 98077ActiveMLS ID #2566546, Julie Lange. NWMLS as distributed by MLS GRID
- $1,199,0003 bd3 ba2.4k sqft15532 187th Avenue NE, Woodinville, WA 98072ActiveMLS ID #2510836, Nicholas Jenkins. NWMLS as distributed by MLS GRID
- $1,149,9903 bd2 ba2.1k sqftHigh Acre Estates, Woodinville, WA 98072ActiveMLS ID #2536637, Jason Chester. NWMLS as distributed by MLS GRID
- $998,0003 bd2 ba1.7k sqft11701 NE 105th Lane, Kirkland, WA 98033ActiveMLS ID #2553005, Clive Egdes. NWMLS as distributed by MLS GRID
- $1,085,0003 bd4 ba2.4k sqft2119 242nd Street SW, Bothell, WA 98021ActiveMLS ID #2566380, Hao N. Dang. NWMLS as distributed by MLS GRID
