Beautiful Buchan resale in desirable Timberline neighborhood! This inviting home offers a flexible floor plan with a downstairs family room, den, full bath and utility room. Light-filled main level features vaulted ceilings, an atrium window in the kitchen, a bay window and cozy gas fireplace in the living room, and an open kitchen flowing seamlessly into the family room. Spacious primary suite features a vaulted ceiling, a skylight in the en suite bath, and a walk-in closet. Enjoy the custom composite deck and railings overlooking the fully fenced backyard. Fresh interior paint and new carpet provide a move-in-ready feel. Community walking trails and excellent Lake Washington schools add to the appeal. It is conveniently located near shopping, services and parks.
Active
Listed by: Redfin • Julia A. Buckley
$1,198,000
4315 210th Place NE, Sammamish, WA 98074
3beds
2,400sqft
Single Family Residence
Built in 1985
0.26 Acres Lot
$1,151,200 Zestimate®
$499/sqft
$25/mo HOA
What's special
Inviting homeDownstairs family roomSpacious primary suiteWalk-in closetBay windowFlexible floor planFresh interior paint
- 3 days
- 476
- 27
Likely to sell faster than
Zillow last checked:
Listing updated:
Listed by:
Julia A. Buckley,
Redfin,
Kimberly Freutel,
Redfin
Source: NWMLS as distributed by MLS GRID,MLS#: 2576404
Facts & features
Interior
Bedrooms & bathrooms
- Bedrooms: 3
- Bathrooms: 3
- Full bathrooms: 2
- 3/4 bathrooms: 1
Primary bedroom
- Level: Second
Bedroom
- Level: Second
Bedroom
- Level: Second
Bathroom full
- Level: Lower
Bathroom full
- Level: Second
Bathroom three quarter
- Level: Second
Den office
- Level: Lower
Dining room
- Level: Main
Entry hall
- Level: Main
Family room
- Level: Lower
Kitchen with eating space
- Level: Main
Living room
- Level: Main
Utility room
- Level: Lower
Heating
- Fireplace, 90%+ High Efficiency, Forced Air, Electric, Natural Gas
Cooling
- None
Appliances
- Included: Dishwasher, Dryer, Microwave, Refrigerator, Stove(s)/Range(s), Washer, Dishwasher(s), Dryer(s), Microwave(s), Refrigerator(s), Washer(s)
Features
- Bath Off Primary, Ceiling Fan(s), Dining Room
- Flooring: Ceramic Tile, Hardwood, Carpet
- Windows: Dbl Pane/Storm Window, Skylight(s)
- Basement: Daylight,Finished
- Number of fireplaces: 1
- Fireplace features: Gas, Main Level: 1, Fireplace
Interior area
- Total structure area: 2,400
- Total interior livable area: 2,400 sqft
Video & virtual tour
Property
Parking
- Total spaces: 2
- Parking features: Driveway, Attached Garage
- Has attached garage: Yes
- Covered spaces: 2
Features
- Levels: Three Or More
- Entry location: Main
- Patio & porch: Bath Off Primary, Ceiling Fan(s), Dbl Pane/Storm Window, Dining Room, Fireplace, Skylight(s), Vaulted Ceiling(s), Walk-In Closet(s)
Lot
- Size: 0.26 Acres
- Features: Curbs, Paved, Deck, Fenced-Partially, Gas Available, Patio
- Topography: Partial Slope,Sloped
- Residential vegetation: Garden Space, Wooded
Details
- Parcel number: 8651511410
- Special conditions: Standard
Construction
Type & style
- Home type: SingleFamily
- Architectural style: Tri-Level
- Property subtype: Single Family Residence
Materials
- Wood Siding
- Foundation: Poured Concrete
- Roof: Composition
Condition
- Year built: 1985
Details
- Builder name: Buchan
Utilities & green energy
- Electric: Company: PSE
- Sewer: Sewer Connected, Company: NE Sammamish Sewer and Water
- Water: Public, Company: NE Sammamish Sewer and Water
- Utilities for property: Xfinity
Community & HOA
Community
- Features: CCRs, Park, Trail(s)
- Subdivision: Sammamish
HOA
- Services included: Common Area Maintenance
- HOA fee: $300 annually
Location
- Region: Sammamish
Financial & listing details
- Price per square foot: $499/sqft
- Tax assessed value: $1,289,000
- Annual tax amount: $11,606
- Date on market: 9/3/2026
- Cumulative days on market: 4 days
- Listing terms: Conventional
- Inclusions: Dishwasher(s), Dryer(s), Microwave(s), Refrigerator(s), Stove(s)/Range(s), Washer(s)
Estimated market value
$1,151,200
$1.09M - $1.21M
$4,835/mo
Price history
| Date | Event | Price |
|---|---|---|
| 9/4/2026 | Listed for sale | $1,198,000+269.2%$499/sqft |
Source:  NWMLS as distributed by MLS GRID #2576404 Report a problem NWMLS as distributed by MLS GRID #2576404 Report a problem | ||
| 6/12/2003 | Sold | $324,500+20.2%$135/sqft |
Source: NWMLS as distributed by MLS GRID #23045199 Report a problem | ||
| 9/15/1999 | Sold | $270,000+15.4%$113/sqft |
Source: Public Record Report a problem | ||
| 6/2/1997 | Sold | $234,000$98/sqft |
Source: Public Record Report a problem | ||
Public tax history
| Year | Property taxes | Tax assessment |
|---|---|---|
| 2025 | $11,606 +17.9% | $1,289,000 +12% |
| 2024 | $9,841 +4.6% | $1,151,000 +11% |
| 2023 | $9,407 -9% | $1,037,000 -21.4% |
| 2022 | $10,342 +24.2% | $1,319,000 +50.1% |
| 2021 | $8,329 +10.2% | $879,000 +20.7% |
| 2020 | $7,556 +3% | $728,000 +0.7% |
| 2019 | $7,336 +7.9% | $723,000 +3.9% |
| 2018 | $6,802 +1.4% | $696,000 +13.2% |
| 2017 | $6,706 +18.7% | $615,000 +14.3% |
| 2016 | $5,648 | $538,000 +0.6% |
| 2015 | $5,648 | $535,000 +3.7% |
| 2014 | $5,648 | $516,000 +20.3% |
| 2013 | $5,648 | $429,000 +9.7% |
| 2012 | -- | $391,000 -2% |
| 2011 | -- | $399,000 +3.1% |
| 2010 | -- | $387,000 |
| 2009 | -- | $387,000 +5.7% |
| 2007 | -- | $366,000 +5.8% |
| 2006 | -- | $346,000 +6.5% |
| 2005 | -- | $325,000 +17.3% |
| 2001 | $3,482 -2.7% | $277,000 +8.6% |
| 2000 | $3,578 | $255,000 |
Find assessor info on the county website
Monthly payment
Est. payment
Payment breakdown
Explore the cost of this home by adjusting the details. Changes won't be saved.Climate risks
Neighborhood: 98074
Nearby schools
Schools provided by the listing agent
- Elementary: Blackwell Elem
- Middle: Inglewood Middle
- High: Eastlake High
Source: NWMLS as distributed by MLS GRID. This data may not be complete. We recommend contacting the local school district to confirm school assignments for this home.
Similar homes
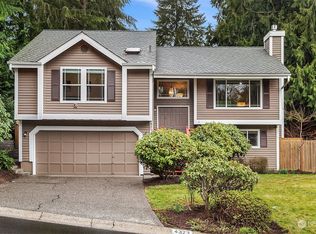
- $1,250,0003 bd3 ba2.1k sqft24124 NE 6th Place, Sammamish, WA 98074Active
 MLS ID #2576383, Kimberly Freutel. NWMLS as distributed by MLS GRID
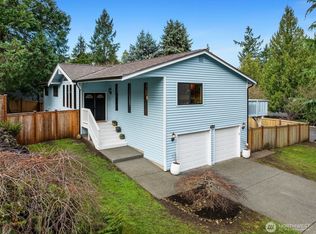
 - $1,310,9984 bd3 ba2.1k sqftTimberline, Sammamish, WA 98074Active
 MLS ID #2570838, Theresa Ahdieh. NWMLS as distributed by MLS GRID
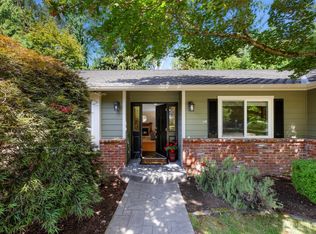
 - $1,150,0003 bd3 ba1.9k sqft4230 205 Place NE, Sammamish, WA 98074Active
 MLS ID #2556048, Andrew C Jackson. NWMLS as distributed by MLS GRID
 - $1,299,0003 bd3 ba2k sqftTimberline, Sammamish, WA 98074Active
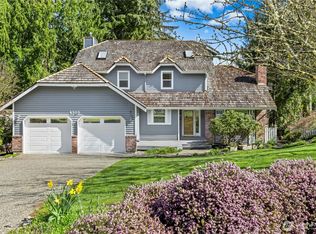 MLS ID #2480381, Laura White. NWMLS as distributed by MLS GRID
