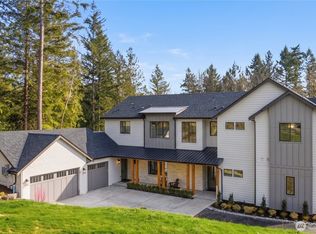
Experience modern luxury in this stunning new construction by Ambi Homes, ideally located in Bellevue's highly sought-after Lake Hills community. Blending striking contemporary architecture with exceptional craftsmanship and designer finishes, this home offers the perfect balance of luxury, comfort, and everyday functionality. A dramatic entry welcomes you with soaring ceilings and an impressive 2-story great room framed by spectacular floor-to-ceiling windows that flood the home with natural light. Oversized sliding glass doors create seamless indoor-outdoor living, opening to the covered patio. At the heart of the home, the chef-inspired kitchen features premium appliances, custom cabinetry, an oversized island, and a butler's pantry with pass-through access to the formal dining room. A dedicated home office and spacious main-level guest suite provide flexibility for remote work, multigenerational living, or visitors. Retreat to the luxurious upper-level primary suite with a custom walk-in closet and spa-inspired bath. Additional generously sized bedrooms and a private upper-level deck complete the second floor. Enjoy the covered patio overlooking the fully fenced corner lot, perfect for year-round entertaining and relaxation. EV-ready 2-car garage. Ideally located just minutes from Bellevue's top-rated schools, major tech campuses, premier shopping, dining, parks, and everyday amenities.
Active
Listed by: YuenCo • Kevin Yuen
$3,335,000
1212 143rd Avenue SE, Bellevue, WA 98007
6beds
4,208sqft
:
Get pre-qualified$20,927/mo
Single Family Residence
Built in 2026
7,104 Square Feet Lot
$3,244,300 Zestimate®
$793/sqft
$-- HOA
What's special
Covered patioDesigner finishesChef-inspired kitchenSpacious main-level guest suiteNatural lightDedicated home officeOversized island
- 3 days |
- 171 |
- 8 |
Zillow last checked:
Listing updated:
Listed by:
Kevin Yuen,
YuenCo,
Jasmine Kong,
YuenCo
Source: NWMLS as distributed by MLS GRID,MLS#: 2543274
Facts & features
Interior
Bedrooms & bathrooms
- Bedrooms: 6
- Bathrooms: 4
- Full bathrooms: 2
- 3/4 bathrooms: 2
- Main level bathrooms: 1
Primary bedroom
- Level: Second
Bedroom
- Level: Second
Bedroom
- Level: Second
Bedroom
- Level: Second
Bedroom
- Level: Second
Bedroom
- Level: Second
Bathroom full
- Level: Second
Bathroom full
- Level: Second
Bathroom three quarter
- Level: Main
Bathroom three quarter
- Level: Second
Den office
- Level: Main
Dining room
- Level: Main
Entry hall
- Level: Main
Kitchen with eating space
- Level: Main
Living room
- Level: Main
Utility room
- Level: Second
Heating
- 90%+ High Efficiency, Ductless, Electric, Natural Gas
Cooling
- 90%+ High Efficiency, Ductless, Forced Air
Appliances
- Included: Dishwasher, Disposal, Dryer, Microwave, Refrigerator, See Remarks, Stove(s)/Range(s), Washer, Dishwasher(s), Dryer(s), Garbage Disposal, Microwave(s), Refrigerator(s), Washer(s), Water Heater Location: Garage
Features
- Bath Off Primary, Dining Room, Pantry
- Flooring: See Remarks, Vinyl Plank
- Doors: French Doors
- Windows: Dbl Pane/Storm Window
- Basement: None
- Has fireplace: No
Interior area
- Total structure area: 4,208
- Total interior livable area: 4,208 sqft
Property
Parking
- Total spaces: 2
- Parking features: Driveway, Attached Garage
- Has attached garage: Yes
- Covered spaces: 2
Features
- Levels: Two
- Stories: 2
- Entry location: Main
- Patio & porch: Bath Off Primary, Dbl Pane/Storm Window, Dining Room, French Doors, Pantry, Walk-In Closet(s), Wet Bar, Wine/Beverage Refrigerator
- Has view: Yes
- View description: Territorial
Lot
- Size: 7,104 Square Feet
- Features: Paved, Sidewalk
Details
- Parcel number: 000TBD
- Special conditions: Standard
Construction
Type & style
- Home type: SingleFamily
- Architectural style: Modern,2 Story
- Property subtype: Single Family Residence
Materials
- See Remarks, Wood Products
- Foundation: Poured Concrete
- Roof: Composition
Condition
- Very Good
- New construction: Yes
- Year built: 2026
Details
- Builder name: AMBI
Utilities & green energy
- Sewer: Sewer Connected
- Water: Public
Community & HOA
Community
- Subdivision: Lake Hills
Location
- Region: Bellevue
Financial & listing details
- Price per square foot: $793/sqft
- Tax assessed value: $948,000
- Annual tax amount: $7,062
- Date on market: 7/21/2026
- Cumulative days on market: 5 days
- Listing terms: Conventional,VA Loan
- Inclusions: Dishwasher(s), Dryer(s), Garbage Disposal, Microwave(s), Refrigerator(s), See Remarks, Stove(s)/Range(s), Washer(s)
Estimated market value
$3,244,300
$3.08M - $3.41M
$3,660/mo
Price history
| Date | Event | Price |
|---|---|---|
| 7/22/2026 | Listed for sale | $3,335,000+233.5%$793/sqft |
Source:  NWMLS as distributed by MLS GRID #2543274 Report a problem NWMLS as distributed by MLS GRID #2543274 Report a problem | ||
| 12/6/2023 | Listing removed | -- |
Source: Zillow Rentals Report a problem | ||
| 11/17/2023 | Price change | $2,975-4%$1/sqft |
Source: Zillow Rentals Report a problem | ||
| 10/27/2023 | Price change | $3,100-3.1%$1/sqft |
Source: Zillow Rentals Report a problem | ||
| 10/3/2023 | Price change | $3,200-2.9%$1/sqft |
Source: Zillow Rentals Report a problem | ||
| 8/30/2023 | Listed for rent | $3,295-1.6%$1/sqft |
Source: Zillow Rentals Report a problem | ||
| 8/23/2022 | Listing removed | -- |
Source: Zillow Rental Manager Report a problem | ||
| 8/11/2022 | Price change | $3,350-4.3%$1/sqft |
Source: Zillow Rental Manager Report a problem | ||
| 7/28/2022 | Listed for rent | $3,500$1/sqft |
Source: Zillow Rental Manager Report a problem | ||
| 7/13/2022 | Sold | $1,000,000-4.8%$238/sqft |
Source: NWMLS as distributed by MLS GRID #1939571 Report a problem | ||
| 6/7/2022 | Pending sale | $1,050,000$250/sqft |
Source: NWMLS as distributed by MLS GRID #1939571 Report a problem | ||
| 5/26/2022 | Listed for sale | $1,050,000$250/sqft |
Source: NWMLS as distributed by MLS GRID #1939571 Report a problem | ||
Public tax history
| Year | Property taxes | Tax assessment |
|---|---|---|
| 2025 | $7,062 -4% | $948,000 -5.3% |
| 2024 | $7,353 +15.2% | $1,001,000 +22.8% |
| 2023 | $6,383 -14.1% | $815,000 -22.3% |
| 2022 | $7,435 +20.5% | $1,049,000 +39.9% |
| 2021 | $6,168 +5.8% | $750,000 +14.2% |
| 2020 | $5,829 +2.5% | $657,000 +0.9% |
| 2019 | $5,685 +8% | $651,000 +1.9% |
| 2018 | $5,262 +7.1% | $639,000 +19.9% |
| 2017 | $4,913 +32.7% | $533,000 +13.9% |
| 2016 | $3,703 | $468,000 +9.6% |
| 2015 | $3,703 | $427,000 +2.6% |
| 2014 | $3,703 | $416,000 +23.8% |
| 2013 | $3,703 | $336,000 +12% |
| 2012 | -- | $300,000 -4.2% |
| 2011 | -- | $313,000 -5.2% |
| 2010 | -- | $330,000 |
| 2009 | -- | $330,000 +6.5% |
| 2007 | -- | $310,000 +9.5% |
| 2006 | -- | $283,000 +7.2% |
| 2005 | -- | $264,000 +43.5% |
| 2001 | $1,754 +0.3% | $184,000 +10.8% |
| 2000 | $1,749 | $166,000 |
Find assessor info on the county website
Monthly payment
Est. payment
Payment breakdown
Explore the cost of this home by adjusting the details. Changes won't be saved.Climate risks
Neighborhood: Lake Hills
Nearby schools
GreatSchools rating
- 5/10Lake Hills Elementary SchoolGrades: PK-5Distance: 0.2 mi
- 9/10Odle Middle SchoolGrades: 6-8Distance: 1.1 mi
- 9/10Sammamish Senior High SchoolGrades: 9-12Distance: 0.6 mi
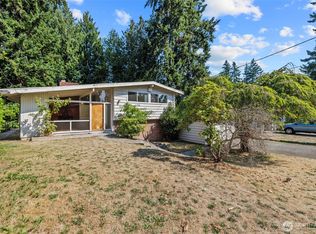
- $1,150,0005 bd3 ba2.1k sqft14234 SE 14th St, Bellevue, WA 98007Sold
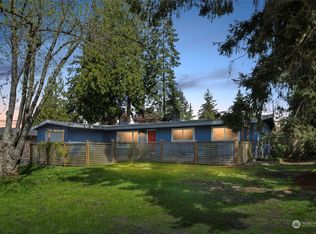
- $1,260,0003 bd2 ba1.4k sqft1304 144th Ave SE, Bellevue, WA 98007Sold
- $1,105,0005 bd2 ba2.3k sqft1011 143rd Ave SE, Bellevue, WA 98007Sold

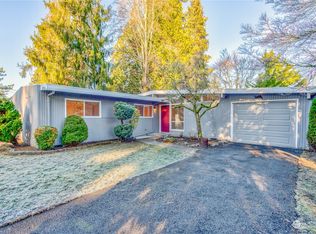
- $1,250,0003 bd2 ba1.2k sqft14214 SE 14th St, Bellevue, WA 98007Sold
- $1,400,0004 bd3 ba2.2k sqft1023 144th Pl SE, Bellevue, WA 98007Sold
- $1,120,0003 bd2 ba1.6k sqft14243 SE 14th St, Bellevue, WA 98007Sold
- $1,150,0005 bd3 ba2.3k sqft14221 SE 10th Pl, Bellevue, WA 98007Sold
- $1,450,0004 bd2 ba1.9k sqft1014 142nd Ave SE, Bellevue, WA 98007Sold
A local agent can set up tours, give advice and negotiate with sellers.
Similar homes
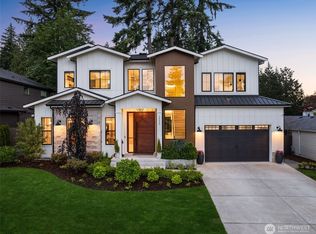
- $3,380,0005 bd6 ba4.4k sqft16626 SE 27th, Bellevue, WA 98008Active
 MLS ID #2560325, Apryl Tolstoy. NWMLS as distributed by MLS GRID
 - $3,499,9905 bd5 ba4.7k sqft15019 SE 16th Street, Bellevue, WA 98007Active
 MLS ID #2542409, Christopher Dalto. NWMLS as distributed by MLS GRID
 - $2,188,0004 bd3 ba3.4k sqftWoodridge, Bellevue, WA 98005Active
 MLS ID #2552970, Wes Jones. NWMLS as distributed by MLS GRID
 - $3,588,0005 bd5 ba4.9k sqftThe Ridge At Broadhurst, Redmond, WA 98053Active
 MLS ID #2522736, Tom R. Covello. NWMLS as distributed by MLS GRID
 - $3,198,0005 bd5 ba4.7k sqft3049 164th Place NE, Bellevue, WA 98008ActiveMLS ID #2526143, Brad Cahill. NWMLS as distributed by MLS GRID
- $2,750,0005 bd6 ba4.5k sqft14 158th Place NE, Bellevue, WA 98008ActiveMLS ID #2556142, Ashok Meyyappan. NWMLS as distributed by MLS GRID
- $3,550,0006 bd6 ba4.9k sqft16039 NE 3rd Street, Bellevue, WA 98008ActiveMLS ID #2538983, Rong Zhang. NWMLS as distributed by MLS GRID
- $2,649,0005 bd5 ba3k sqft416 155th Avenue SE, Bellevue, WA 98007ActiveNWMLS as distributed by MLS GRID
- $3,150,0004 bd5 ba4k sqft15030 SE 44th Place, Bellevue, WA 98006ActiveMLS ID #2552055, Brad Cahill. NWMLS as distributed by MLS GRID
- $3,695,0006 bd6 ba4.6k sqft10789 SE 10th Street, Bellevue, WA 98004ActiveMLS ID #2548681, David Shiplett. NWMLS as distributed by MLS GRID
- $3,195,0005 bd5 ba4.9k sqft1755 173rd Avenue NE, Bellevue, WA 98008ActiveMLS ID #2539082, Jessica Motais de Narbonne. NWMLS as distributed by MLS GRID
- $2,992,5005 bd5 ba4.1k sqft17720 SE 63rd Place, Bellevue, WA 98006ActiveMLS ID #2542654, Sorina Cazacu. NWMLS as distributed by MLS GRID
- $2,899,9506 bd4 ba4k sqft3695 122nd Avenue SE, Bellevue, WA 98006ActiveMLS ID #2537183, Ngylien Pham. NWMLS as distributed by MLS GRID
- $3,277,0004 bd4 ba4.1k sqft5225 114th Ave NE, Kirkland, WA 98033ActiveMLS ID #2548689, Riley Kuranishi. NWMLS as distributed by MLS GRID
- $3,170,0005 bd4 ba3.9k sqft728 W Etruria Street, Seattle, WA 98119ActiveMLS ID #2558332, Jonna Hood. NWMLS as distributed by MLS GRID
- $3,498,0004 bd5 ba3.2k sqft12608 NE 30th Street, Bellevue, WA 98005ActiveMLS ID #2511024, Julie Taylor. NWMLS as distributed by MLS GRID
- $3,698,0005 bd5 ba4.3k sqft30 Enatai Drive, Bellevue, WA 98004ActiveMLS ID #2519895, Brad Cahill. NWMLS as distributed by MLS GRID
- $3,795,0005 bd5 ba4.7k sqft1020 107th Avenue SE, Bellevue, WA 98004ActiveMLS ID #2479530, David Shiplett. NWMLS as distributed by MLS GRID
- $3,528,0006 bd6 ba6k sqft17218 & 17220 NE Woodinville-Duvall Road, Woodinville, WA 98072ActiveMLS ID #2558807, Dave Anderson. NWMLS as distributed by MLS GRID
- $4,700,0004 bd5 ba4.2k sqft719 99th Avenue NE, Bellevue, WA 98004ActiveMLS ID #2555149, Patricia Hurst. NWMLS as distributed by MLS GRID
