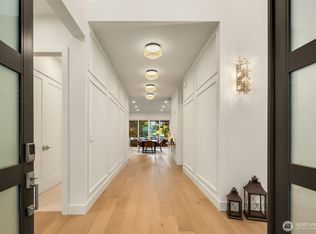
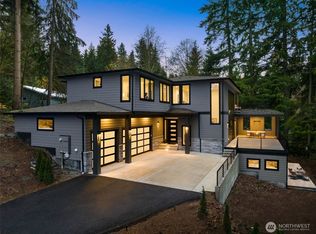
PRICE IMPROVEMENT! LIMITED-TIME FINANCING OPPORTUNITY! Qualified buyers may be eligible for interest rates as low as 5% through the builder’s preferred lender (subject to buyer qualification, loan program, and current market conditions). NOW, Includes premium motorized blinds. Discover why Elysium is one of Bellevue’s most exceptional new luxury homes, offering breathtaking city and mountain views, award-winning Bellevue schools, a peaceful community, no HOA, a low-maintenance backyard, and exceptional convenience. Designed with both everyday living and entertaining in mind, Elysium showcases designer finishes, exceptional craftsmanship, seamless indoor-outdoor living, and a Spacious Daylight Basement Suite with a bedroom, office, bathroom, and its’ own laundry room. Premium motorized blinds, an advanced RO water filtration system, and a 10-year structural warranty provide comfort, convenience, and lasting peace of mind. Some homes simply have to be experienced in person. Schedule your private tour today.
Active
Listed by: RE/MAX All City • Ngylien Pham
Price cut: $92.5K (7/9)
$2,899,950
3695 122nd Avenue SE, Bellevue, WA 98006
6beds
4,054sqft
:
Get pre-qualified$18,181/mo
Single Family Residence
Built in 2026
7,082 Square Feet Lot
$2,825,000 Zestimate®
$715/sqft
$-- HOA
What's special
Designer finishesLow-maintenance backyardExceptional craftsmanshipPremium motorized blindsSeamless indoor-outdoor living
- 46 days |
- 821 |
- 65 |
Zillow last checked:
Listing updated:
Listed by:
Ngylien Pham,
RE/MAX All City
Source: NWMLS as distributed by MLS GRID,MLS#: 2537183
Facts & features
Interior
Bedrooms & bathrooms
- Bedrooms: 6
- Bathrooms: 4
- Full bathrooms: 3
- 3/4 bathrooms: 1
- Main level bathrooms: 1
- Main level bedrooms: 1
Primary bedroom
- Level: Second
Bedroom
- Level: Main
Bedroom
- Level: Lower
Bedroom
- Level: Second
Bedroom
- Level: Second
Bedroom
- Level: Second
Bathroom three quarter
- Level: Main
Bathroom full
- Level: Lower
Bathroom full
- Level: Second
Bathroom full
- Level: Second
Bonus room
- Level: Lower
Dining room
- Level: Main
Entry hall
- Level: Main
Family room
- Level: Lower
Great room
- Level: Main
Kitchen with eating space
- Level: Main
Living room
- Level: Main
Heating
- Fireplace, 90%+ High Efficiency, Ductless, Heat Pump, Recirculation Pump, Electric, Natural Gas, See Remarks
Cooling
- 90%+ High Efficiency, Ductless, Heat Pump
Appliances
- Included: Dishwasher, Disposal, Double Oven, Dryer, Microwave, Refrigerator, See Remarks, Stove(s)/Range(s), Washer, Dishwasher(s), Dryer(s), Garbage Disposal, Microwave(s), Refrigerator(s), Washer(s), Water Heater: Heat Pump, Water Heater Location: Garage
Features
- Bath Off Primary, Dining Room, High Tech Cabling, Loft, Pantry
- Flooring: Ceramic Tile, Marble, See Remarks, Vinyl Plank
- Doors: French Doors
- Windows: Dbl Pane/Storm Window, Skylight(s)
- Basement: Daylight
- Number of fireplaces: 1
- Fireplace features: Gas, Main Level: 1, Fireplace
Interior area
- Total structure area: 4,054
- Total interior livable area: 4,054 sqft
Video & virtual tour
Property
Parking
- Total spaces: 5
- Parking features: Driveway, Attached Garage, Off Street, RV Parking
- Has attached garage: Yes
- Covered spaces: 2
- Uncovered spaces: 3
Features
- Levels: Two
- Stories: 2
- Entry location: Main
- Patio & porch: Bath Off Primary, Dbl Pane/Storm Window, Dining Room, Fireplace, French Doors, High Tech Cabling, Hot Tub/Spa, Loft, Pantry, Skylight(s), Sprinkler System, Vaulted Ceiling(s), Walk-In Closet(s), Water Heater, Wet Bar, Wine/Beverage Refrigerator
- Has spa: Yes
- Spa features: Indoor
- Has view: Yes
- View description: City, See Remarks, Territorial
Lot
- Size: 7,082 Square Feet
- Features: Cul-De-Sac, Dead End Street, Paved, Cabana/Gazebo, Cable TV, Electric Car Charging, Fenced-Partially, Gas Available, High Speed Internet, Hot Tub/Spa, Patio, RV Parking, Sprinkler System
- Topography: Partial Slope
- Residential vegetation: Garden Space
Details
- Parcel number: 5448300273
- Zoning description: Jurisdiction: City
- Special conditions: Standard
- Other equipment: Leased Equipment: None
Construction
Type & style
- Home type: SingleFamily
- Architectural style: Modern,2 Stories w/Bsmnt
- Property subtype: Single Family Residence
Materials
- See Remarks, Wood Products
- Foundation: Poured Concrete
- Roof: Flat
Condition
- Very Good
- New construction: Yes
- Year built: 2026
- Major remodel year: 2026
Details
- Builder name: MTM Homes LLC
Utilities & green energy
- Electric: Company: Puget Sound Energy
- Sewer: Sewer Connected, Company: City of Bellevue
- Water: Public, Company: City of Bellevue
- Utilities for property: Xfinity, Xfinity
Community & HOA
Community
- Subdivision: Newport Shores
Location
- Region: Bellevue
Financial & listing details
- Price per square foot: $715/sqft
- Tax assessed value: $2,670,000
- Annual tax amount: $6,612
- Date on market: 6/10/2026
- Cumulative days on market: 48 days
- Listing terms: Conventional,FHA,See Remarks,VA Loan
- Inclusions: Dishwasher(s), Double Oven, Dryer(s), Garbage Disposal, Leased Equipment, Microwave(s), Refrigerator(s), See Remarks, Stove(s)/Range(s), Washer(s)
- Total actual rent: 12500
Estimated market value
$2,825,000
$2.68M - $2.97M
$6,881/mo
Price history
| Date | Event | Price |
|---|---|---|
| 7/9/2026 | Price change | $2,899,950-3.1%$715/sqft |
Source:  NWMLS as distributed by MLS GRID #2537183 Report a problem NWMLS as distributed by MLS GRID #2537183 Report a problem | ||
| 6/12/2026 | Listed for sale | $2,992,450+274.1%$738/sqft |
Source: NWMLS as distributed by MLS GRID #2537183 Report a problem | ||
| 6/23/2022 | Sold | $800,000$197/sqft |
Source: NWMLS as distributed by MLS GRID #1967349 Report a problem | ||
Public tax history
| Year | Property taxes | Tax assessment |
|---|---|---|
| 2025 | $19,850 +200.2% | $2,670,000 +196.7% |
| 2024 | $6,612 +1.7% | $900,000 +8.4% |
| 2023 | $6,500 -8.6% | $830,000 -17.2% |
| 2022 | $7,110 +23.1% | $1,003,000 +42.9% |
| 2021 | $5,774 +36% | $702,000 +46.9% |
| 2020 | $4,245 +4.4% | $478,000 +2.8% |
| 2019 | $4,065 +0.7% | $465,000 -5.1% |
| 2018 | $4,037 -1.6% | $490,000 +10.1% |
| 2017 | $4,102 | $445,000 +11.8% |
| 2016 | -- | $398,000 +179.9% |
| 2015 | -- | $142,200 |
Find assessor info on the county website
Monthly payment
Est. payment
Payment breakdown
Explore the cost of this home by adjusting the details. Changes won't be saved.Climate risks
Neighborhood: Newport Shores
Nearby schools
GreatSchools rating
- 9/10Newport Heights Elementary SchoolGrades: PK-5Distance: 1.5 mi
- 10/10Tyee Middle SchoolGrades: 6-8Distance: 0.9 mi
- 10/10Newport Senior High SchoolGrades: 9-12Distance: 0.7 mi
Schools provided by the listing agent
- Elementary: Newport Heights Elem
- Middle: Tyee Mid
- High: Newport Snr High
Source: NWMLS as distributed by MLS GRID. This data may not be complete. We recommend contacting the local school district to confirm school assignments for this home.
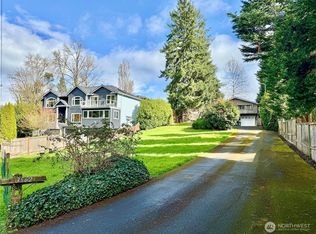
- $2,800,0003 bd2 ba1.9k sqft3562 120th Ave SE, Bellevue, WA 98006For Sale
- $1,149,0004 bd2 ba2k sqft12215 SE 35th St, Bellevue, WA 98006For Sale

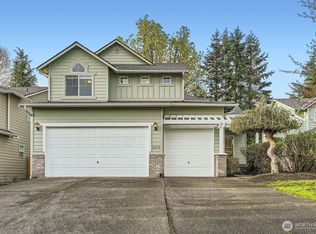
- $1,711,0005 bd3 ba2.5k sqft12175 SE 38th Pl, Bellevue, WA 98006Sold
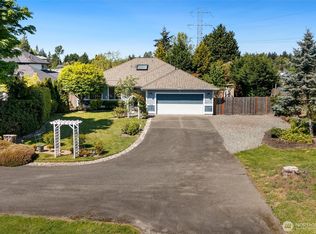
- $1,260,0003 bd3 ba1.8k sqft12224 SE 39th St, Bellevue, WA 98006Sold
- $3,250,0005 bd5 ba4.2k sqft3838 120th Ave SE, Bellevue, WA 98006Sold
- $320,0001 bd1 ba889 sqft3520 Lake Washington Blvd SE APT 105, Bellevue, WA 98006Sold
- $395,0001 bd1 ba889 sqft3520 Lake Washington Blvd SE APT 207, Bellevue, WA 98006Sold
- $379,9501 bd1 ba889 sqft3540 Lake Washington Blvd SE APT 210, Bellevue, WA 98006For Sale
A local agent can set up tours, give advice and negotiate with sellers.
Similar homes
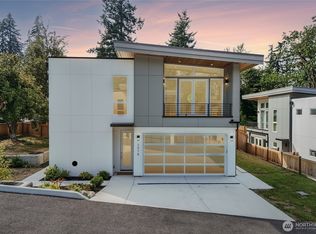
- $2,550,0006 bd5 ba3.8k sqft3978 162nd Place SE, Bellevue, WA 98006Active
 MLS ID #2554664, Peter Brown. NWMLS as distributed by MLS GRID
 - $3,098,0006 bd5 ba4.3k sqft3739 139th Avenue SE, Bellevue, WA 98006Active
 MLS ID #2524094, Linda Phan. NWMLS as distributed by MLS GRID
 - $2,992,5005 bd5 ba4.1k sqft17720 SE 63rd Place, Bellevue, WA 98006Active
 MLS ID #2542654, Sorina Cazacu. NWMLS as distributed by MLS GRID
 - $2,550,0006 bd5 ba3.8k sqft3983 162nd Place NW, Bellevue, WA 98006Active
 MLS ID #2550641, Peter Brown. NWMLS as distributed by MLS GRID
 - $2,745,0005 bd5 ba4.2k sqftSpiritwood Add 03 Rep, Bellevue, WA 98007ActiveMLS ID #2557523, Sheri A. Putzke. NWMLS as distributed by MLS GRID
- $3,380,0005 bd6 ba4.4k sqft16626 SE 27th, Bellevue, WA 98008ActiveMLS ID #2560325, Apryl Tolstoy. NWMLS as distributed by MLS GRID
- $3,150,0004 bd5 ba4k sqft15030 SE 44th Place, Bellevue, WA 98006ActiveMLS ID #2552055, Brad Cahill. NWMLS as distributed by MLS GRID
- $3,250,0005 bd5 ba4.3k sqftEastgate Add Div L, Bellevue, WA 98006ActiveMLS ID #2498581, Daniel Sessoms. NWMLS as distributed by MLS GRID
- $2,750,0005 bd6 ba4.5k sqft14 158th Place NE, Bellevue, WA 98008ActiveMLS ID #2556142, Ashok Meyyappan. NWMLS as distributed by MLS GRID
- $3,650,0005 bd5 ba4.2k sqft6020 175th Court SE, Bellevue, WA 98006ActiveMLS ID #2535866, Stephanie Stetler. NWMLS as distributed by MLS GRID
- $1,988,0005 bd4 ba2.6k sqft13400 SE 56th Place, Bellevue, WA 98006ActiveMLS ID #2538173, Mike Chaffee. NWMLS as distributed by MLS GRID
- $3,150,0005 bd5 ba4.3k sqft2425 153rd Avenue SE, Bellevue, WA 98007ActiveMLS ID #2534228, Brad Cahill. NWMLS as distributed by MLS GRID
- $3,098,0005 bd5 ba3.9k sqft16601 SE 27th Street, Bellevue, WA 98008ActiveMLS ID #2494194, Brad Cahill. NWMLS as distributed by MLS GRID
- $3,195,0005 bd5 ba4.9k sqft1755 173rd Avenue NE, Bellevue, WA 98008ActiveMLS ID #2539082, Jessica Motais de Narbonne. NWMLS as distributed by MLS GRID
- $3,198,0005 bd5 ba4.7k sqft3049 164th Place NE, Bellevue, WA 98008ActiveMLS ID #2526143, Brad Cahill. NWMLS as distributed by MLS GRID
- $2,649,0005 bd5 ba3k sqft416 155th Avenue SE, Bellevue, WA 98007ActiveNWMLS as distributed by MLS GRID
- $3,698,0005 bd6 ba4.6k sqft2423 129th Avenue SE, Bellevue, WA 98005ActiveMLS ID #2512699, Ashok Meyyappan. NWMLS as distributed by MLS GRID
- $1,588,8884 bd4 ba2.2k sqft16142 SE 42 Place, Bellevue, WA 98006ActiveMLS ID #2549541, Deepak Gupta. NWMLS as distributed by MLS GRID
- $3,499,9905 bd5 ba4.7k sqft15019 SE 16th Street, Bellevue, WA 98007ActiveMLS ID #2542409, Christopher Dalto. NWMLS as distributed by MLS GRID
- $2,898,0005 bd5 ba4.1k sqft11506 NE 113th Place, Kirkland, WA 98033ActiveMLS ID #2545015, Brad Cahill. NWMLS as distributed by MLS GRID
