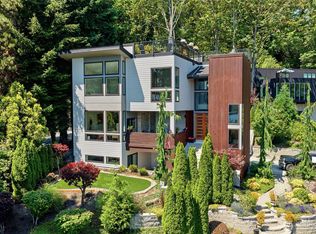
Azori presents a modern design ideally located on a dead end street in the heart of Enatai. Western exposure, abundant natural light. Entertainment spaces include 2 story great room, chef’s kitchen, outdoor covered view deck with fireplace & spacious main-floor bonus room. Private main floor guest suite. Luxurious primary suite with sunset views. Generous secondary bedrooms. Dedicated flex room. Smart & green home features throughout, including solar panels. 3 car wide garage. Close proximity to Enatai Elementary and parks. West Bellevue Schools & close proximity to DT Bellevue. Limited time $50,000 buyer credit!
Active
Listed by: Real Residential • Brad Cahill
Price cut: $248K (7/30)
$3,450,000
30 Enatai Drive, Bellevue, WA 98004
5beds
4,352sqft
Single Family Residence
Built in 2025
7,361 Square Feet Lot
$3,355,500 Zestimate®
$793/sqft
$-- HOA
What's special
Dedicated flex roomGenerous secondary bedroomsAbundant natural lightSpacious main-floor bonus roomWestern exposure
- 120 days
- 872
- 38
Zillow last checked:
Listing updated:
Listed by:
Brad Cahill,
Real Residential,
Steven Curran,
Real Residential
Source: NWMLS as distributed by MLS GRID,MLS#: 2519895
Facts & features
Interior
Bedrooms & bathrooms
- Bedrooms: 5
- Bathrooms: 5
- Full bathrooms: 2
- 3/4 bathrooms: 2
- 1/2 bathrooms: 1
- Main level bathrooms: 3
- Main level bedrooms: 2
Bedroom
- Level: Second
Dining room
- Level: Main
Entry hall
- Level: Main
Heating
- Fireplace, 90%+ High Efficiency, Forced Air, Recirculation Pump, Electric, Natural Gas, Solar PV
Cooling
- Forced Air
Appliances
- Included: Dishwasher, Disposal, Dryer, Microwave, Refrigerator, Stove(s)/Range(s), Washer, Dishwasher(s), Dryer(s), Garbage Disposal, Microwave(s), Refrigerator(s), Washer(s), Water Heater: Hybrid Electric, Water Heater Location: Garage
Features
- Bath Off Primary, Dining Room, High Tech Cabling, Pantry
- Flooring: Ceramic Tile, Engineered Hardwood, Carpet
- Basement: Finished
- Number of fireplaces: 2
- Fireplace features: Gas, Main Level: 2, Fireplace
Interior area
- Total structure area: 4,352
- Total interior livable area: 4,352 sqft
Video & virtual tour
Property
Parking
- Total spaces: 3
- Parking features: Attached Garage
- Has attached garage: Yes
- Covered spaces: 3
Features
- Levels: Two
- Stories: 2
- Entry location: Main
- Patio & porch: Bath Off Primary, Dining Room, Fireplace, High Tech Cabling, Pantry, SMART Wired, Sprinkler System, Vaulted Ceiling(s), Walk-In Closet(s), Water Heater, Wine/Beverage Refrigerator
- Has view: Yes
- View description: Lake, Territorial
- Has water view: Yes
- Water view: Lake
Lot
- Size: 7,361 Square Feet
- Features: Cable TV, Electric Car Charging, Fenced-Fully, Gas Available, High Speed Internet, Irrigation, Patio, Sprinkler System
- Topography: Level,Partial Slope
Details
- Parcel number: 2344300110
- Special conditions: Standard
Construction
Type & style
- Home type: SingleFamily
- Architectural style: Modern,2 Stories w/Bsmnt
- Property subtype: Single Family Residence
Materials
- Cement Planked, Stone, Wood Siding, Wood Products, Cement Plank
- Foundation: Poured Concrete
- Roof: Composition
Condition
- Very Good
- New construction: Yes
- Year built: 2025
Details
- Builder name: Azori
Utilities & green energy
- Electric: Company: PSE
- Sewer: Sewer Connected, Company: Bellevue
- Water: Public, Company: Bellevue
- Utilities for property: Comcast, Comcast
Green energy
- Energy generation: Solar
Community & HOA
Community
- Subdivision: Enatai
Location
- Region: Bellevue
Financial & listing details
- Price per square foot: $793/sqft
- Tax assessed value: $2,636,000
- Annual tax amount: $11,792
- Date on market: 5/6/2026
- Cumulative days on market: 122 days
- Listing terms: Conventional
- Inclusions: Dishwasher(s), Dryer(s), Garbage Disposal, Microwave(s), Refrigerator(s), Stove(s)/Range(s), Washer(s)
Estimated market value
$3,355,500
$3.19M - $3.52M
$5,970/mo
Price history
| Date | Event | Price |
|---|---|---|
| 7/30/2026 | Price change | $3,450,000-6.7%$793/sqft |
Source:  NWMLS as distributed by MLS GRID #2519895 Report a problem NWMLS as distributed by MLS GRID #2519895 Report a problem | ||
| 5/7/2026 | Listed for sale | $3,698,000+184.5%$850/sqft |
Source: NWMLS as distributed by MLS GRID #2519895 Report a problem | ||
| 3/15/2024 | Sold | $1,300,000+78.3%$299/sqft |
Source: NWMLS as distributed by MLS GRID #2211254 Report a problem | ||
| 10/22/2009 | Listing removed | $729,000$168/sqft |
Source: Windermere Real Estate/East, Inc. #29105638 Report a problem | ||
| 9/23/2009 | Listed for sale | $729,000$168/sqft |
Source: Windermere Real Estate/East, Inc. #29105638 Report a problem | ||
| 8/18/2009 | Listing removed | $729,000$168/sqft |
Source: Windermere Real Estate/East, Inc. #29105638 Report a problem | ||
| 8/8/2009 | Listed for sale | $729,000$168/sqft |
Source: Windermere Real Estate/East, Inc. #29105638 Report a problem | ||
Public tax history
| Year | Property taxes | Tax assessment |
|---|---|---|
| 2025 | $19,598 +66.2% | $2,636,000 +64% |
| 2024 | $11,792 -1.4% | $1,607,000 +5.1% |
| 2023 | $11,959 -1.3% | $1,529,000 -10.6% |
| 2022 | $12,115 +16.7% | $1,711,000 +35.4% |
| 2021 | $10,383 +3.7% | $1,264,000 +11.9% |
| 2020 | $10,013 +3.1% | $1,130,000 +1.4% |
| 2019 | $9,716 +7.5% | $1,114,000 +1.4% |
| 2018 | $9,040 +10.4% | $1,099,000 +23.6% |
| 2017 | $8,186 +36.4% | $889,000 +13.7% |
| 2016 | $6,001 | $782,000 +8% |
| 2015 | $6,001 | $724,000 +7.3% |
| 2014 | $6,001 | $675,000 +10.7% |
| 2013 | $6,001 | $610,000 +20.6% |
| 2012 | -- | $506,000 |
| 2011 | -- | $506,000 -14.1% |
| 2010 | -- | $589,000 |
| 2009 | -- | $589,000 +5.2% |
| 2007 | -- | $560,000 +9.8% |
| 2006 | -- | $510,000 +8.7% |
| 2005 | -- | $469,000 +40% |
| 2001 | $3,188 -12.6% | $335,000 +10.6% |
| 2000 | $3,649 | $303,000 |
Find assessor info on the county website
Monthly payment
Est. payment
Payment breakdown
Explore the cost of this home by adjusting the details. Changes won't be saved.Climate risks
Neighborhood: Enatai
Nearby schools
Schools provided by the listing agent
- Elementary: Enatai Elem
- Middle: Chinook Mid
- High: Bellevue High
Source: NWMLS as distributed by MLS GRID. This data may not be complete. We recommend contacting the local school district to confirm school assignments for this home.
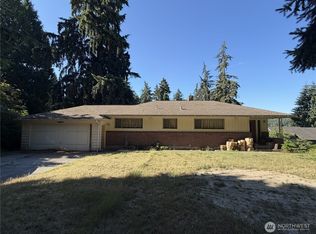
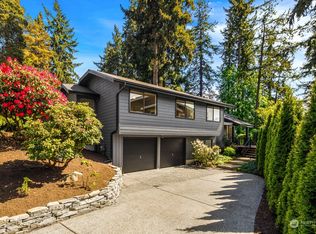
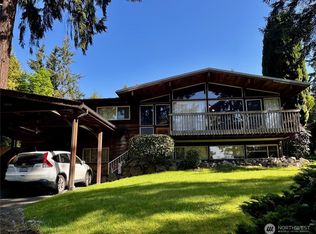
Similar homes
- $3,938,0005 bd6 ba4.4k sqft10856 NE 12th Street, Bellevue, WA 98004Active
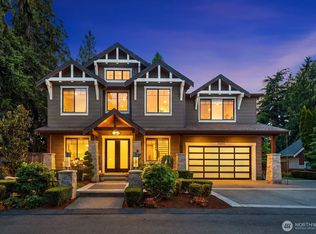 MLS ID #2574899, Roy Towse. NWMLS as distributed by MLS GRID
 - $3,299,9905 bd6 ba4.3k sqftReserve At Phantom Lake, Bellevue, WA 98008Active
 MLS ID #2578168, Art H. Whittlesey. NWMLS as distributed by MLS GRID
 - $4,799,9996 bd6 ba5.1k sqft10668 SE 32nd Street, Bellevue, WA 98004Active
 MLS ID #2545465, Kyle Rossman. NWMLS as distributed by MLS GRID
 - $3,495,0005 bd5 ba4.5k sqft7429 E Mercer Way, Mercer Island, WA 98040Active
 MLS ID #2573060, Lori Holden Scott. NWMLS as distributed by MLS GRID
